Skip main navigation
Sold for $175,000
  • $175,000

    3455 COUNTRYSIDE BOULEVARD #52, CLEARWATER, FL 33761

    2beds
    865sqft
    Condominium
    Built in 1984
    -- sqft lot
    $170,700 Zestimate®
    $202/sqft
    $2,007 Estimated rent

    Home value

    $170,700

    $155,000 - $188,000

    $2,007/mo

    Zestimate® history
    Loading
    Loading...

    Owner options

    List your home for rent

    $2,007/mo

    Rent Zestimate®

    Find your next renter with Zillow Rental Manager. Plus, with online applications, you can quickly screen prospective tenants – for free.

    Learn more

    $2,007/mo

    Rent Zestimate®

    Refinance and save

    $1,763/mo

    Est. payment

    Refinancing to a lower rate could help reduce your monthly payments and save thousands over the life of the loan.

    See today's rates

    $1,763/mo

    Est. payment

    Explore your selling options

    Work with a Zillow partner agent

    Leverage their expertise and Zillow's premium Showcase listings to get your home seen by more buyers.

    Get started

    List with your own agent

    Get your home in front of millions of buyers by listing it on Zillow.

    Learn how to do it

    Sell it yourself

    Take full control of how buyers see your home on Zillow by listing For Sale by Owner (FSBO).

    List your home

    What's special

    Electric fireplaceLots of treesSpacious family roomBeautiful pool areaWasher and dryerSplit bedroomsSeparate dining room
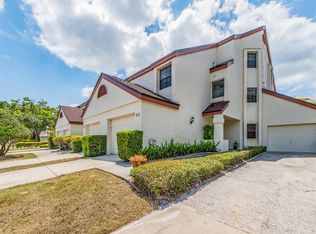
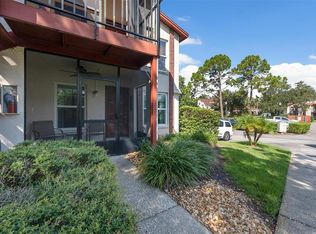
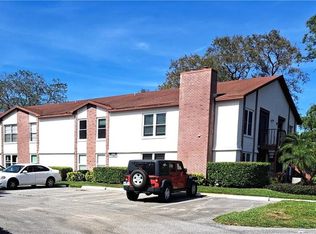
    HUGE PRICE REDUCTION - NOW ONLY $179,000 and SELLER PAYING UP TO $5000 TOWARDS BUYERS CLOSING COSTS OR MORTGAGE POINT BUY DOWN!! Awesome 2 Bedroom, 2 Bath 2nd floor condo located in the desirable "St Tropez" community of Countryside! Beautifully updated with new tile flooring throughout the condo, new kitchen with granite counter tops, white cabinetry, stainless appliances, bathrooms with new vanities and light fixtures, and your very own Washer & Dryer! Freshly painted and new baseboards. The spacious family room has an electric fireplace to enjoy on those chilly nights, separate dining room, split bedrooms and bathrooms. The master bedroom has a private ensuite with a bathroom and large walk-in closet. The community is well maintained with lots of trees and has a beautiful pool area for you to enjoy! There is a public park, golfing, a mall with plenty of places to shop, grocery stores, restaurants and the famous Honeymoon state Park & Beach minutes away! This central location makes it an easy commute whether you are traveling to St Pete, Tampa or the Beaches. Hurry and come enjoy all the peace and serenity that this beautiful condo has to offer!

    Zillow last checked:

    Listing updated:

    Listed by:

    Kim Sobecki 727-480-2811,

    RE/MAX REALTEC GROUP INC 727-789-5555

    Bought with:

    Dustin Hogard, 3627437

    EXP REALTY LLC

    Shawn Rigney, 3426748

    EXP REALTY LLC

    Source: Stellar MLS,MLS#: TB8314893MLS LogoOriginating MLS: Suncoast Tampa

    Facts & features

    Interior

    Bedrooms & bathrooms
    • Bedrooms: 2
    • Bathrooms: 2
    • Full bathrooms: 2
    Primary bedroom
    • Features: Walk-In Closet(s)
    • Level: First
    • Area: 165 Square Feet
    • Dimensions: 11x15
    Bedroom 2
    • Features: Built-in Closet
    • Level: First
    • Area: 90 Square Feet
    • Dimensions: 10x9
    Dining room
    • Level: First
    • Area: 80 Square Feet
    • Dimensions: 10x8
    Kitchen
    • Level: First
    • Area: 80 Square Feet
    • Dimensions: 8x10
    Living room
    • Level: First
    • Area: 176 Square Feet
    • Dimensions: 11x16
    Heating
    • Central, Electric
    Cooling
    • Central Air
    Appliances
    • Included: Dishwasher, Dryer, Range, Refrigerator, Washer
    • Laundry: Laundry Closet
    Features
    • Ceiling Fan(s), Living Room/Dining Room Combo, Split Bedroom, Stone Counters
    • Flooring: Tile
    • Has fireplace: Yes
    • Fireplace features: Electric, Family Room
    Interior area
    • Total structure area: 865
    • Total interior livable area: 865 sqft

    Property

    Features
    • Levels: One
    • Stories: 1
    • Exterior features: Sidewalk
    Details
    • Parcel number: 172816784460070520
    • Special conditions: None

    Construction

    Type & style
    • Home type: Condo
    • Property subtype: Condominium
    Materials
    • Block, Stucco
    • Foundation: Slab
    • Roof: Shingle
    Condition
    • New construction: No
    • Year built: 1984

    Utilities & green energy

    • Sewer: Public Sewer
    • Water: Public
    • Utilities for property: Electricity Connected

    Community & HOA

    Community
    • Features: Buyer Approval Required, Deed Restrictions, Pool
    • Pet fee: $0 monthly
    • Subdivision: ST TROPEZ CONDO
    HOA
    • Has HOA: Yes
    • Services included: Community Pool, Reserve Fund, Insurance, Maintenance Structure, Maintenance Grounds, Manager, Sewer, Trash, Water
    • HOA fee: $485 monthly
    • HOA name: Creative Mgmt/ Susan Sheets
    • HOA phone: 727-478-4909
    • Second HOA name: St Tropez
    Location
    • Region: Clearwater

    Financial & listing details

    • Price per square foot: $202/sqft
    • Tax assessed value: $151,161
    • Annual tax amount: $2,278
    • Date on market: 10/25/2024
    • Cumulative days on market: 253 days
    • Listing terms: Cash,Conventional,FHA,VA Loan
    • Ownership: Condominium
    • Total actual rent: 0
    • Electric utility on property: Yes
    • Road surface type: Paved

    Price history

    DateEventPrice
    9/8/2025Sold$175,000-2.2%$202/sqft
    Source: Stellar MLS #TB8314893 Report a problem
    7/7/2025Pending sale$179,000$207/sqft
    Source: Stellar MLS #TB8314893 Report a problem
    4/2/2025Price change$179,000-14.4%$207/sqft
    Source: Stellar MLS #TB8314893 Report a problem
    3/6/2025Price change$209,000-2.3%$242/sqft
    Source: Stellar MLS #TB8314893 Report a problem
    2/16/2025Price change$214,000-2.3%$247/sqft
    Source: Stellar MLS #TB8314893 Report a problem
    1/27/2025Price change$219,000-4.7%$253/sqft
    Source: Stellar MLS #TB8314893 Report a problem
    10/26/2024Listed for sale$229,900+389.1%$266/sqft
    Source: Stellar MLS #TB8314893 Report a problem
    5/11/1998Sold$47,000$54/sqft
    Source: Public Record Report a problem

    Public tax history

    YearProperty taxesTax assessment
    2025$2,925 +6.5%$151,161 +4.3%
    2024$2,746 +20.5%$144,947 +38.4%
    2023$2,279 +9.9%$104,698 +10%
    2022$2,074 +12.6%$95,180 +10%
    2021$1,841 +9.3%$86,527 +10%
    2020$1,684 +9.2%$78,661 +10%
    2019$1,543 $71,510 -4.1%
    2018$1,543 +8.3%$74,543 +15.5%
    2017$1,424 +24.4%$64,514 +11.1%
    2016$1,145 +10.7%$58,043 +18.8%
    2015$1,034 +1%$48,842 +0.1%
    2014$1,024 +9.7%$48,816 +12.4%
    2013$933 +7.8%$43,415 +7.7%
    2012$865 $40,294 -0.8%
    2011-- $40,639 -21.9%
    2010-- $52,002 -30.7%
    2009-- $75,057 -18.9%
    2008$1,885 $92,600 -13%
    2007-- $106,400 +46.8%
    2005-- $72,500 +34.8%
    2004$1,236 +6.6%$53,800 +7.2%
    2003$1,159 +15.6%$50,200 +8.4%
    2002$1,002 $46,300 +6.7%
    2001$1,002 +7.4%$43,400 +6.9%
    2000$934 $40,600
    Find assessor info on the county website

    Neighborhood: 33761

    Nearby schools

    GreatSchools rating
    Get a cash offer in 3 minutes
    Find out how much your home could sell for in as little as 3 minutes with a no-obligation cash offer.
    Estimated market value
    $170,700
    Get a cash offer in 3 minutes
    Find out how much your home could sell for in as little as 3 minutes with a no-obligation cash offer.
    Estimated market value
    $170,700