Welcome to your dream condominium in the desirable Countryside area of Clearwater! This outstanding 2 bedroom, 2 bath end unit offers an incredible amount of privacy, has been meticulously maintained and is awaiting its lucky new owner. With plenty of updates, this condo offers a modern and fresh feel throughout. Step inside and be greeted by the tastefully painted walls that complement the charm of this home. The bathrooms have been mostly updated, exuding elegance. Prepare to be captivated by the beautiful finishes and fixtures, perfect for relaxation and unwinding after a long day. One standout feature of this home is the addition of hurricane impact windows, providing you with peace of mind during stormy weather while allowing natural light to flood in and brighten up the space. You'll also appreciate the newer air conditioning system and hot water heater. The kitchen offers a practical design and layout. Whip up culinary masterpieces while the adjacent dining area offers the ideal spot to gather and entertain. The quiet bedrooms are havens of tranquility, each offering enough closet space for all your storage needs. The primary bedroom is a true retreat, featuring an en-suite bathroom for added privacy and convenience. As a resident of this fabulous condo, you'll have access to a range of amenities including a sparkling community pool, perfect for cooling off during hot summer days. Enjoy the pleasure of living in a well-maintained community with lush landscaping and a peaceful ambiance. Located in the highly sought-after Countryside area, you'll have easy access to an array of dining, shopping, and entertainment options. Spend your weekends exploring the nearby parks, golf courses, and beautiful beaches just a short drive away. Don't miss out on this incredible opportunity to own a beautifully updated condo in Clearwater's prestigious Countryside neighborhood. Schedule your private tour today and make this impressive residence your own!
Sold for $170,000
Zillow last checked:
Listing updated:
Bought with:
Christopher Oliveto, 3568006
LIPPLY REAL ESTATE
Len Lipply, 3231564
LIPPLY REAL ESTATE
Source: Stellar MLS,MLS#: U8212730 Originating MLS: Pinellas Suncoast
Originating MLS: Pinellas Suncoast
Price history
| Date | Event | Price |
|---|---|---|
| 10/10/2023 | Sold | $170,000-2.9%$197/sqft |
Source:  Stellar MLS #U8212730 Report a problem Stellar MLS #U8212730 Report a problem | ||
| 9/8/2023 | Pending sale | $175,000$202/sqft |
Source: Stellar MLS #U8212730 Report a problem | ||
| 9/7/2023 | Listed for sale | $175,000+69.1%$202/sqft |
Source: Stellar MLS #U8212730 Report a problem | ||
| 7/8/2019 | Sold | $103,500+0.6%$120/sqft |
Source: Public Record Report a problem | ||
| 5/14/2019 | Price change | $102,900-8.9%$119/sqft |
Source: KELLER WILLIAMS REALTY #U8042373 Report a problem | ||
| 4/30/2019 | Listed for sale | $112,900$131/sqft |
Source: KELLER WILLIAMS REALTY #U8042373 Report a problem | ||
| 4/25/2019 | Pending sale | $112,900$131/sqft |
Source: KELLER WILLIAMS REALTY #U8042373 Report a problem | ||
| 4/18/2019 | Listed for sale | $112,900-9.6%$131/sqft |
Source: KELLER WILLIAMS REALTY #U8042373 Report a problem | ||
| 10/4/2018 | Listing removed | $124,900$144/sqft |
Source: CHARLES RUTENBERG REALTY INC #U8017793 Report a problem | ||
| 10/3/2018 | Price change | $124,900-3.8%$144/sqft |
Source: CHARLES RUTENBERG REALTY INC #U8017793 Report a problem | ||
| 9/15/2018 | Listed for sale | $129,900+106.2%$150/sqft |
Source: CHARLES RUTENBERG REALTY INC #U8017793 Report a problem | ||
| 4/10/2014 | Sold | $63,000+14.5%$73/sqft |
Source: Public Record Report a problem | ||
| 1/6/2014 | Listing removed | $820$1/sqft |
Source: Listhub #U7598998 Report a problem | ||
| 12/27/2013 | Price change | $820-3%$1/sqft |
Source: BAY REALTY GROUP INC #U7598998 Report a problem | ||
| 12/12/2013 | Price change | $845-3.4%$1/sqft |
Source: BAY REALTY GROUP INC #U7598998 Report a problem | ||
| 10/25/2013 | Listed for rent | $875$1/sqft |
Source: BAY REALTY GROUP INC #U7598998 Report a problem | ||
| 9/18/2013 | Sold | $55,000-7.6%$64/sqft |
Source: Stellar MLS #U7588346 Report a problem | ||
| 7/18/2013 | Listed for sale | $59,500$69/sqft |
Source: Bay Realty Group Inc #U7588346 Report a problem | ||
Nearby homes
- $245,0002 bd2 ba1.1k sqft3455 Countryside Blvd APT 98, Clearwater, FL 33761For Sale

- $262,5002 bd2 ba1.1k sqft3455 Countryside Blvd APT 101, Clearwater, FL 33761Sold
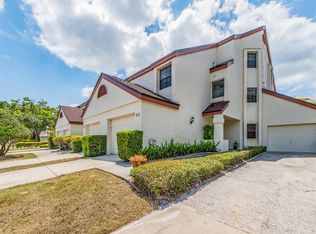
- $196,0003 bd2 ba1k sqft3455 Countryside Blvd APT 10, Clearwater, FL 33761Sold
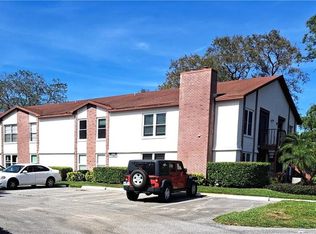
- $224,8003 bd2 ba1k sqft3455 Countryside Blvd APT 11, Clearwater, FL 33761For Sale

Get a cash offer in 3 minutes
Find out how much your home could sell for in as little as 3 minutes with a no-obligation cash offer.
Estimated market value
$158,800
