Skip main navigation
Off market
  • $459,200

    3455 McCormick Woods Dr, Ocoee, FL 34761

    3beds
    2,403sqft
    SingleFamily
    Built in 2010
    8,816 Square Feet Lot
    $459,200 Zestimate®
    $191/sqft
    $2,943 Estimated rent

    Home value

    $459,200

    $436,000 - $482,000

    $2,943/mo

    Zestimate® history
    Loading
    Loading...

    Owner options

    List your home for rent

    $2,943/mo

    Rent Zestimate®

    Find your next renter with Zillow Rental Manager. Plus, with online applications, you can quickly screen prospective tenants – for free.

    Learn more

    $2,943/mo

    Rent Zestimate®

    Refinance and save

    $3,369/mo

    Est. payment

    Refinancing to a lower rate could help reduce your monthly payments and save thousands over the life of the loan.

    See today's rates

    $3,369/mo

    Est. payment

    Explore your selling options

    Work with a Zillow partner agent

    Leverage their expertise and Zillow's premium Showcase listings to get your home seen by more buyers.

    Get started

    List with your own agent

    Get your home in front of millions of buyers by listing it on Zillow.

    Learn how to do it

    Sell it yourself

    Take full control of how buyers see your home on Zillow by listing For Sale by Owner (FSBO).

    List your home

    What's special

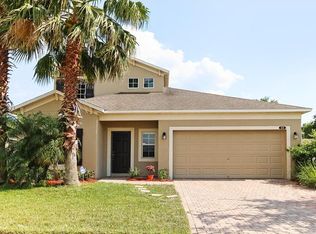
    MOVE IN READY HOME in Ocoee's gated McCormick Woods w/spectacular floor plan! This Ashton Woods built "Bridgeport" plan features 3 beds/3 baths, a large bonus room, formal dining, family room, 2 car garage & a covered patio that overlooks the spacious yard. You will love the neutral paint, ceramic tile & open plan! The formal dining room is on your way to the upgraded kitchen, which opens to the family room, dinette & has many additional upgrades - recessed lighting, 42" maple spice cabinets w/crown molding & hardware, silestone counters, updated appliances & closet pantry. The family room overlooks the beautiful yard & covered patio. The owner's suite has glass sliders leading to the covered patio & a walk in closet. The en-suite bath features a tiled corner soaking tub & separate tiled shower w/glass enclosure, separate water closet & 2 vanities. The guest bedrooms are near the front of the home for privacy & share the guest bath w/a tub/shower combo. A large bonus room awaits you upstairs & has its own full bath! What a perfect office/man cave/theatre room! The laundry room is downstairs for convenience. You will enjoy sitting under the covered patio enjoying your morning coffee or unwinding at the end of a busy day. Outside has been recently painted & the outside AC unit is new. Community features a pool & playground & is centrally located with easy access to the 429 & the 408 & very close to the West Orange Trail & minutes away from downtown Winter Garden. Don't let this beautiful home pass you by!

    This property is off market, which means it's not currently listed for sale or rent on Zillow. This may be different from what's available on other websites or public sources.

    Facts & features

    Interior

    Bedrooms & bathrooms
    • Bedrooms: 3
    • Bathrooms: 3
    • Full bathrooms: 3
    Heating
    • Forced air
    Cooling
    • Central
    Appliances
    • Laundry: Inside, Laundry Room
    Features
    • Ceiling Fans(s), Master Bedroom Downstairs, Split Bedroom, Walk-In Closet(s), Open Floorplan, Eating Space In Kitchen, Kitchen/Family Room Combo, Stone Counters, Thermostat
    • Windows: Blinds, Low Emissivity Windows
    Interior area
    • Structure area source: Public Records
    • Total interior livable area: 2,403 sqft

    Property

    Parking
    • Parking features: Garage
    Features
    • Levels: Two
    • Patio & porch: Covered, Rear Porch
    Lot
    • Size: 8,816 Square Feet
    • Features: Oversized Lot, In County, Street Paved, Street Private, In City Limits, Sidewalk
    • Residential vegetation: Mature Landscaping, Trees/Landscaped
    Details
    • Parcel number: 282132552100780
    • Zoning: R-1A

    Construction

    Type & style
    • Home type: SingleFamily
    • Architectural style: Contemporary
    Materials
    • masonry
    • Roof: Composition
    Condition
    • Year built: 2010
    Details
    • Builder model: The Bridgeport
    • Builder name: Ashton Woods

    Utilities & green energy

    • Sewer: Public Sewer
    • Water: Public
    • Utilities for property: Cable Available, BB/HS Internet Available, Electricity Connected, Street Lights, Sprinkler Recycled, Sprinkler Meter, Electricity Available, Water Available
    Green energy
    • Energy efficient items: Insulation, Windows, Lighting
    • Water conservation: Irrigation-Reclaimed Water

    Community & HOA

    Community
    • Security: Gated Community, Smoke Detector(s)
    • Subdivision: MCCORMICK WOODS PH 01 A B C E
    HOA
    • Has HOA: Yes
    • Amenities included: Gated, Playground, Pool
    • Services included: Private Road, Recreational Facilities, Community Pool, Pool Maintenance
    • HOA fee: $96 monthly
    Location
    • Region: Ocoee

    Financial & listing details

    • Price per square foot: $191/sqft
    • Tax assessed value: $350,460
    • Annual tax amount: $6,287

    Price history

    DateEventPrice
    2/9/2022Sold$460,000+2.2%$191/sqft
    Source: Public Record Report a problem
    1/15/2022Pending sale$450,000$187/sqft
    Source: Stellar MLS #S5060933 Report a problem
    1/6/2022Listed for sale$450,000+50%$187/sqft
    Source: Stellar MLS #S5060933 Report a problem
    8/13/2019Sold$300,000$125/sqft
    Source: Public Record Report a problem
    6/27/2019Price change$300,000-1.6%$125/sqft
    Source: WATSON REALTY CORP #O5788626 Report a problem
    6/3/2019Listed for sale$305,000+39.7%$127/sqft
    Source: WATSON REALTY CORP #O5788626 Report a problem
    6/30/2010Sold$218,300$91/sqft
    Source: Public Record Report a problem

    Public tax history

    YearProperty taxesTax assessment
    2024$6,287 -4.1%$350,460 -4.8%
    2023$6,554 +19.7%$367,991 +25.5%
    2022$5,476 +8.3%$293,172 +10%
    2021$5,058 +9.1%$266,520 +10%
    2020$4,638 +43.3%$242,291 +23.2%
    2019$3,236 +0.2%$196,707 +1.9%
    2018$3,230 $193,039 -13.6%
    2017$3,230 +0.6%$223,527 +7.5%
    2016$3,211 -0.3%$207,895 +8%
    2015$3,220 -1%$192,584 -3.2%
    2014$3,252 +4.2%$198,859 +10.6%
    2013$3,121 +0.5%$179,738 -0.3%
    2012$3,105 -4.3%$180,274 -3.5%
    2011$3,244 +355.3%$186,887 +466.3%
    2010$713 $33,000 +17.9%
    2009-- $28,000 -35.2%
    2008$851 -22.7%$43,200 -28%
    2007$1,100 $60,000
    Find assessor info on the county website

    Neighborhood: 34761

    Nearby schools

    GreatSchools rating
    Schools provided by the listing agent
    • Elementary: Prairie Lake Elementary
    • Middle: Ocoee Middle
    • High: Ocoee High

    Source: The MLS. This data may not be complete. We recommend contacting the local school district to confirm school assignments for this home.

    Get a cash offer in 3 minutes
    Find out how much your home could sell for in as little as 3 minutes with a no-obligation cash offer.
    Estimated market value
    $459,200
    Get a cash offer in 3 minutes
    Find out how much your home could sell for in as little as 3 minutes with a no-obligation cash offer.
    Estimated market value
    $459,200