Immaculately kept two-story home in the privately GATED McCormick Woods community offers a perfect blend of elegance and comfort. Boasting 4 bedrooms, 3.5 baths, a bonus room, office, and an OVERSIZED 3 car garage, this residence is a true gem and MUST be seen in person to truly appreciate all that it has to offer! The UPGRADED flooring sets the tone for sophistication, with beautifully polished TRAVERTINE flooring throughout the downstairs and Duchateau WOOD flooring upstairs. The kitchen, the heart of the home, features solid wood cabinetry, NEW Samsung appliances, GRANITE countertops, HAND-TUMBLED TRAVERTINE backsplash, a bar top, and dinette area. ABUNDANT natural light floods the home through numerous windows and OVERSIZED sliding door, creating a bright and inviting atmosphere. The office and half bath are cleverly tucked away in the downstairs back portion, providing a PRIVATE haven for anyone working from home. The focal point of the living area is the main wall adorned with stunning FLOOR-TO-CEILING STACKED STONE perfectly complementing the exquisite bar top knee wall. The Duchateau WOOD-FLOORED STAIRWAY makes a bold statement and extends throughout the upper floor of the home, it offers DURABILITY while providing a neutral backdrop for various color palettes. Ascending the upper stairwell reveals a SPACIOUS area featuring a large bonus room with a BUILT-IN desk and workspace area. Off the bonus room is the EXPANSIVE primary master suite, complete with dual vanities, a GARDEN TUB, large shower, and a separate water closet. Additional upstairs features include a SECONDARY MASTER SUITE with a full tub/shower combo, two bedrooms, a laundry room, and a third full bathroom with a SEPARATE water closet and tub/shower room for added privacy. Step outside to discover the perfect SCREENED-IN patio, ideal for starting and ending your day in your PRIVATELY FENCED OASIS. The yard, enclosed with VINYL FENCING, boasts LUSH and UNIQUE landscaping, including a KOI POND, stunning pink tabebuias, bird of paradise, a money tree, a wisteria bush, and PRODUCING Florida Avocado and blood orange trees. Conveniently located near major routes—414, 429, 408 and the Turnpike—this residence ensures easy access to downtown Orlando, Orlando International Airport, UCF downtown, theme parks, Lake County, and the beaches. Local amenities, including shopping, the West Orange Trail, Clarcona Horse Park, and community schools are all just minutes away. Don't miss the chance to own this true TURN KEY HOME —schedule your showing today 3461 McCormick Woods Drive won't last long!
Sold for $580,000
$580,000
3461 MCCORMICK WOODS DRIVE, OCOEE, FL 34761
4beds
2,852sqft
Single Family Residence
Built in 2010
9,181 Square Feet Lot
$540,000 Zestimate®
$203/sqft
$3,305 Estimated rent
Home value
$540,000
$513,000 - $567,000
$3,305/mo
Zestimate® history
Owner options
List your home for rent
$3,305/mo
Rent Zestimate®
Find your next renter with Zillow Rental Manager. Plus, with online applications, you can quickly screen prospective tenants – for free.
$3,305/mo
Rent Zestimate®
Refinance and save
$4,251/mo
Est. payment
Refinancing to a lower rate could help reduce your monthly payments and save thousands over the life of the loan.
$4,251/mo
Est. payment
Explore your selling options
Work with a Zillow partner agent
Leverage their expertise and Zillow's premium Showcase listings to get your home seen by more buyers.
Get startedList with your own agent
Get your home in front of millions of buyers by listing it on Zillow.
Learn how to do itSell it yourself
Take full control of how buyers see your home on Zillow by listing For Sale by Owner (FSBO).
List your homeWhat's special
Theme parksKoi pondLake countyNumerous windowsUcf downtownDual vanitiesSecondary master suite
Zillow last checked:
Listing updated:
Listed by:
Sandra Buckner 407-808-0300,
COLDWELL BANKER REALTY 407-696-8000
Bought with:
Wendy Torres-Zayas, 3576608
LPT REALTY, LLC
Source: Stellar MLS,MLS#: O6170794 Originating MLS: Orlando Regional
Originating MLS: Orlando Regional
Facts & features
Interior
Bedrooms & bathrooms
- Bedrooms: 4
- Bathrooms: 4
- Full bathrooms: 3
- 1/2 bathrooms: 1
Rooms
- Room types: Bonus Room, Den/Library/Office, Dining Room
Other
- Features: En Suite Bathroom, Exhaust Fan, Tub With Shower, Walk-In Closet(s)
- Level: Second
- Dimensions: 10x13
Primary bedroom
- Features: Ceiling Fan(s), Dual Sinks, En Suite Bathroom, Exhaust Fan, Garden Bath, Tub with Separate Shower Stall, Walk-In Closet(s)
- Level: Second
- Dimensions: 14x14
Bedroom 2
- Features: Ceiling Fan(s), Walk-In Closet(s)
- Level: Second
- Dimensions: 10x11
Bedroom 3
- Features: Ceiling Fan(s), Built-in Closet
- Level: Second
- Dimensions: 9x10
Balcony porch lanai
- Features: Ceiling Fan(s)
- Level: First
- Dimensions: 9x20
Bonus room
- Features: Ceiling Fan(s), Built-in Features, No Closet
- Level: Second
- Dimensions: 12x13
Dinette
- Level: First
- Dimensions: 9x10
Dining room
- Level: First
- Dimensions: 11x13
Kitchen
- Features: Breakfast Bar, Pantry, Granite Counters
- Level: First
- Dimensions: 9x15
Living room
- Level: First
- Dimensions: 14x15
Office
- Level: First
- Dimensions: 9x10
Heating
- Central, Electric
Cooling
- Central Air
Appliances
- Included: Dishwasher, Disposal, Electric Water Heater, Microwave, Range, Refrigerator
- Laundry: Electric Dryer Hookup, Inside, Laundry Room, Upper Level, Washer Hookup
Features
- Ceiling Fan(s), Eating Space In Kitchen, Kitchen/Family Room Combo, PrimaryBedroom Upstairs, Solid Wood Cabinets, Split Bedroom, Stone Counters, Thermostat, Walk-In Closet(s)
- Flooring: Travertine, Hardwood
- Doors: Sliding Doors
- Windows: Blinds, Double Pane Windows
- Has fireplace: No
Interior area
- Total structure area: 3,813
- Total interior livable area: 2,852 sqft
Property
Parking
- Total spaces: 3
- Parking features: Driveway, Garage Door Opener, Oversized
- Attached garage spaces: 3
- Has uncovered spaces: Yes
- Details: Garage Dimensions: 21x31
Features
- Levels: Two
- Stories: 2
- Exterior features: Irrigation System, Sidewalk
- Fencing: Vinyl
Lot
- Size: 9,181 Square Feet
- Features: City Lot, Landscaped, Sidewalk
Details
- Parcel number: 322128552100770
- Zoning: R-1A
- Special conditions: None
Construction
Type & style
- Home type: SingleFamily
- Property subtype: Single Family Residence
Materials
- Block, Concrete, Stucco, Wood Frame
- Foundation: Slab
- Roof: Shingle
Condition
- New construction: No
- Year built: 2010
Utilities & green energy
- Sewer: Public Sewer
- Water: Public
- Utilities for property: BB/HS Internet Available, Electricity Connected, Public, Sewer Connected, Sprinkler Meter, Street Lights, Underground Utilities, Water Connected
Community & HOA
Community
- Features: Deed Restrictions, Gated Community - No Guard, Irrigation-Reclaimed Water, Playground, Pool, Sidewalks
- Security: Gated Community, Smoke Detector(s)
- Pet fee: $0 monthly
- Subdivision: MCCORMICK WOODS PH 01 A B C E
HOA
- Has HOA: Yes
- Amenities included: Basketball Court, Fence Restrictions, Gated, Playground, Pool, Vehicle Restrictions
- HOA fee: $105 monthly
- HOA name: Tiffany Marshall
- HOA phone: 407-455-5946
Location
- Region: Ocoee
Financial & listing details
- Price per square foot: $203/sqft
- Tax assessed value: $386,895
- Annual tax amount: $3,994
- Date on market: 1/16/2024
- Cumulative days on market: 16 days
- Listing terms: Cash,Conventional,FHA,VA Loan
- Ownership: Fee Simple
- Total actual rent: 0
- Electric utility on property: Yes
- Road surface type: Paved, Asphalt
Price history
| Date | Event | Price |
|---|---|---|
| 2/29/2024 | Sold | $580,000$203/sqft |
Source:  Stellar MLS #O6170794 Report a problem Stellar MLS #O6170794 Report a problem | ||
| 2/2/2024 | Pending sale | $580,000$203/sqft |
Source: Stellar MLS #O6170794 Report a problem | ||
| 1/17/2024 | Listed for sale | $580,000+136%$203/sqft |
Source: Stellar MLS #O6170794 Report a problem | ||
| 6/29/2010 | Sold | $245,800$86/sqft |
Source: Public Record Report a problem | ||
Public tax history
| Year | Property taxes | Tax assessment |
|---|---|---|
| 2024 | $4,131 +3.4% | $257,128 +3% |
| 2023 | $3,995 +3.2% | $249,639 +3% |
| 2022 | $3,869 +1% | $242,368 +3% |
| 2021 | $3,830 +0.4% | $235,309 +1.4% |
| 2020 | $3,816 +0.6% | $232,060 +2.3% |
| 2019 | $3,794 +0.1% | $226,843 +1.9% |
| 2018 | $3,792 | $222,613 -11.8% |
| 2017 | $3,792 +0.5% | $252,343 +7% |
| 2016 | $3,772 -0.4% | $235,849 +5.8% |
| 2015 | $3,786 -1% | $223,008 -2.4% |
| 2014 | $3,823 +4.3% | $228,594 +10.3% |
| 2013 | $3,666 +1% | $207,273 0% |
| 2012 | $3,631 -4.2% | $207,296 -3.5% |
| 2011 | $3,790 +292.9% | $214,821 +551% |
| 2010 | $965 | $33,000 +17.9% |
| 2009 | -- | $28,000 -35.2% |
| 2008 | $851 -22.7% | $43,200 -28% |
| 2007 | $1,100 | $60,000 |
Find assessor info on the county website
Neighborhood: 34761
Nearby homes
- $457,4003 bd3 ba2.4k sqft3455 McCormick Woods Dr, Ocoee, FL 34761Off Market
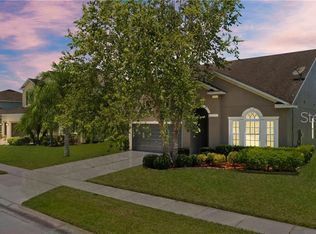
- $510,0004 bd3 ba2.8k sqft3465 McCormick Woods Dr, Ocoee, FL 34761Sold
- $494,9004 bd3 ba2.6k sqft835 Ayden Oak Ln, Ocoee, FL 34761Off Market
- $434,2004 bd2 ba2.2k sqft3451 McCormick Woods Dr, Ocoee, FL 34761Off Market
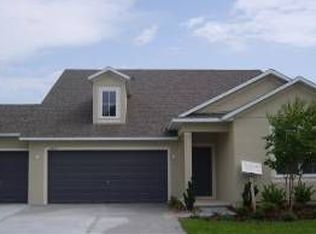
- $426,1003 bd3 ba2.4k sqft839 Ayden Oak Ln, Ocoee, FL 34761Off Market
- $459,4004 bd3 ba2.6k sqft3469 McCormick Woods Dr, Ocoee, FL 34761Off Market
- $475,2004 bd3 ba2.4k sqft831 Ayden Oak Ln, Ocoee, FL 34761Off Market
- $541,5004 bd4 ba3.6k sqft3464 McCormick Woods Dr, Ocoee, FL 34761Off Market
Nearby schools
GreatSchools rating
- 7/10Prairie Lake ElementaryGrades: PK-5Distance: 2.1 mi
- 5/10Ocoee Middle SchoolGrades: 6-8Distance: 3.6 mi
- 4/10Ocoee High SchoolGrades: 9-12Distance: 2 mi
Schools provided by the listing agent
- Elementary: Prairie Lake Elementary
- Middle: Ocoee Middle
- High: Ocoee High
Source: Stellar MLS. This data may not be complete. We recommend contacting the local school district to confirm school assignments for this home.
Get a cash offer in 3 minutes
Find out how much your home could sell for in as little as 3 minutes with a no-obligation cash offer.
Estimated market value
$540,000
Get a cash offer in 3 minutes
Find out how much your home could sell for in as little as 3 minutes with a no-obligation cash offer.
Estimated market value
$540,000
- Florida
- Orange County
- Ocoee
- 34761
- 3461 MCCORMICK WOODS DRIVE
Nearby cities
Nearby zip codes
Other Ocoee Topics
