Beautiful home, set in the welcoming Huntington community, offers timeless curb appeal with its inviting wraparound front porch and a spacious, well-maintained side yard on a quiet cul-de-sac. Fresh updates including a new roof, renovated kitchen, and two fully updated baths, blend seamlessly with thoughtful design details, making this residence move-in ready. Step inside to the bright living room, where lofty windows bring in natural light and a cozy wood-burning fireplace provides a warm centerpiece. Wood-look flooring extends into the dining room, which features a sliding glass door opening to the deck and backyard, perfect for indoor-to-outdoor living. The dining room connects to the kitchen, where granite countertops, a coordinating tile backsplash, and stainless steel appliances create a stylish and functional space. Upstairs begins with the primary suite, complete with a dressing area featuring two closets including a walk-in. The en suite bath showcases a double-sink vanity with granite counters, along with a water closet highlighted by a floor-to-ceiling tiled shower. Two additional bedrooms share another fully updated bath, finished with a modern -to-ceiling tiled tub and shower surround. A spacious deck overlooks the expansive, fenced side yard, offering plenty of room for outdoor play or entertaining, ideal for families or pets. The home continues to impress with practical features, including a front-loading one-car garage and driveway for effortless parking. Residents of the Huntington community enjoy excellent amenities, including a swimming pool, tennis courts, a playground, and more. Beyond the neighborhood, conveniences abound with nearby schools, shopping, and dining options, while Cedarville State Forest and local wineries and vineyards offer outdoor recreation and leisure. For commuters, easy access to Crain Highway ensures quick travel, and nearby military bases such as Joint Base Andrews and Naval Air Station Patuxent River add to the home’s prime location. Well maintained and thoughtfully updated, this home blends charm, comfort, and convenience, offering a lifestyle perfectly suited to both everyday living and entertaining.
Sold for $389,900
$389,900
3455 Zinnia Pl, Waldorf, MD 20602
3beds
1,434sqft
Single Family Residence
Built in 1983
7,392 Square Feet Lot
$391,800 Zestimate®
$272/sqft
$2,609 Estimated rent
Home value
$391,800
$360,000 - $423,000
$2,609/mo
Zestimate® history
Owner options
List your home for rent
$2,609/mo
Rent Zestimate®
Find your next renter with Zillow Rental Manager. Plus, with online applications, you can quickly screen prospective tenants – for free.
$2,609/mo
Rent Zestimate®
Refinance and save
$2,942/mo
Est. payment
Refinancing to a lower rate could help reduce your monthly payments and save thousands over the life of the loan.
$2,942/mo
Est. payment
Explore your selling options
Work with a Zillow partner agent
Leverage their expertise and Zillow's premium Showcase listings to get your home seen by more buyers.
Get startedList with your own agent
Get your home in front of millions of buyers by listing it on Zillow.
Learn how to do itSell it yourself
Take full control of how buyers see your home on Zillow by listing For Sale by Owner (FSBO).
List your homeWhat's special
Cozy wood-burning fireplaceRenovated kitchenDeck and backyardTwo fully updated bathsWater closetDressing areaDouble-sink vanity
Zillow last checked:
Listing updated:
Listed by:
De'Leon La Fleur 240-427-7194,
Northrop Realty,
Listing Team: A+team Of Northrop Realty, Co-Listing Team: A+team Of Northrop Realty,Co-Listing Agent: Sonia Michelle Adams 202-352-1643,
Northrop Realty
Bought with:
Stacy Wilson, 662708
Samson Properties
Source: Bright MLS,MLS#: MDCH2046262
Facts & features
Interior
Bedrooms & bathrooms
- Bedrooms: 3
- Bathrooms: 3
- Full bathrooms: 2
- 1/2 bathrooms: 1
- Main level bathrooms: 1
Rooms
- Room types: Living Room, Dining Room, Primary Bedroom, Bedroom 2, Bedroom 3, Kitchen
Primary bedroom
- Features: Attached Bathroom, Ceiling Fan(s), Flooring - Carpet
- Level: Upper
- Area: 180 Square Feet
- Dimensions: 12 X 15
Bedroom 2
- Features: Flooring - Carpet
- Level: Upper
- Area: 110 Square Feet
- Dimensions: 10 X 11
Bedroom 3
- Features: Flooring - Carpet
- Level: Upper
- Area: 110 Square Feet
- Dimensions: 10 X 11
Dining room
- Features: Ceiling Fan(s), Flooring - Laminate Plank
- Level: Main
- Area: 132 Square Feet
- Dimensions: 11 X 12
Kitchen
- Features: Ceiling Fan(s), Granite Counters, Flooring - Ceramic Tile, Kitchen - Electric Cooking
- Level: Main
- Area: 121 Square Feet
- Dimensions: 11 X 11
Living room
- Features: Flooring - Laminate Plank, Fireplace - Wood Burning
- Level: Main
- Area: 180 Square Feet
- Dimensions: 12 X 15
Heating
- Heat Pump, Electric
Cooling
- Central Air, Ceiling Fan(s), Electric
Appliances
- Included: Microwave, Dishwasher, Disposal, Exhaust Fan, Ice Maker, Self Cleaning Oven, Oven/Range - Electric, Oven, Refrigerator, Stainless Steel Appliance(s), Water Dispenser, Water Heater, Dryer, Washer, Electric Water Heater
- Laundry: Has Laundry, Main Level
Features
- Ceiling Fan(s), Dining Area, Open Floorplan, Primary Bath(s), Upgraded Countertops, Walk-In Closet(s), Other, Dry Wall
- Flooring: Laminate, Ceramic Tile, Carpet
- Doors: Atrium, Sliding Glass
- Windows: Double Pane Windows, Screens
- Has basement: No
- Number of fireplaces: 1
- Fireplace features: Mantel(s), Wood Burning
Interior area
- Total structure area: 1,434
- Total interior livable area: 1,434 sqft
- Finished area above ground: 1,434
- Finished area below ground: 0
Property
Parking
- Total spaces: 2
- Parking features: Garage Faces Side, Garage Door Opener, Asphalt, Attached, Driveway
- Attached garage spaces: 1
- Uncovered spaces: 1
Accessibility
- Accessibility features: Other
Features
- Levels: Two
- Stories: 2
- Patio & porch: Porch, Deck, Wrap Around
- Exterior features: Lighting
- Pool features: None
- Fencing: Wood,Split Rail
- Has view: Yes
- View description: Garden
Lot
- Size: 7,392 Square Feet
- Features: Cul-De-Sac
Details
- Additional structures: Above Grade, Below Grade
- Parcel number: 0906129277
- Zoning: PUD
- Special conditions: Standard
Construction
Type & style
- Home type: SingleFamily
- Architectural style: Colonial
- Property subtype: Single Family Residence
Materials
- Vinyl Siding
- Foundation: Slab
- Roof: Asphalt,Shingle
Condition
- Excellent
- New construction: No
- Year built: 1983
Utilities & green energy
- Sewer: Public Sewer
- Water: Public
Community & HOA
Community
- Security: Main Entrance Lock, Smoke Detector(s)
- Subdivision: Sentry Woods / Huntington
HOA
- Has HOA: Yes
- Amenities included: Common Grounds
- Services included: Common Area Maintenance
- HOA fee: $510 annually
Location
- Region: Waldorf
Financial & listing details
- Price per square foot: $272/sqft
- Tax assessed value: $303,867
- Annual tax amount: $4,105
- Date on market: 9/11/2025
- Listing agreement: Exclusive Right To Sell
- Ownership: Fee Simple
Price history
| Date | Event | Price |
|---|---|---|
| 2/27/2026 | Sold | $389,900$272/sqft |
Source:  Bright MLS #MDCH2046262 Report a problem Bright MLS #MDCH2046262 Report a problem | ||
| 2/2/2026 | Contingent | $389,900$272/sqft |
Source: Bright MLS #MDCH2046262 Report a problem | ||
| 11/13/2025 | Price change | $389,900-2.5%$272/sqft |
Source: Bright MLS #MDCH2046262 Report a problem | ||
| 9/11/2025 | Listed for sale | $399,900+51.2%$279/sqft |
Source: Bright MLS #MDCH2046262 Report a problem | ||
| 11/20/2023 | Listing removed | -- |
Source: Bright MLS #MDCH2004262 Report a problem | ||
| 10/24/2022 | Sold | $264,500-1.7%$184/sqft |
Source: Bright MLS #MDCH2016790 Report a problem | ||
| 9/30/2022 | Pending sale | $269,000$188/sqft |
Source: Bright MLS #MDCH2016790 Report a problem | ||
| 9/22/2022 | Price change | $269,000-11.8%$188/sqft |
Source: Bright MLS #MDCH2016790 Report a problem | ||
| 10/12/2021 | Pending sale | $305,000$213/sqft |
Source: Bright MLS #MDCH2004262 Report a problem | ||
| 10/8/2021 | Price change | $305,000-3.3%$213/sqft |
Source: Bright MLS #MDCH2004262 Report a problem | ||
| 9/27/2021 | Listed for sale | $315,500+0.2%$220/sqft |
Source: Bright MLS #MDCH2004262 Report a problem | ||
| 9/21/2021 | Sold | $315,000+0%$220/sqft |
Source: Bright MLS #MDCH2001486 Report a problem | ||
| 7/29/2021 | Pending sale | $314,900$220/sqft |
Source: Bright MLS #MDCH2001486 Report a problem | ||
| 7/20/2021 | Listed for sale | $314,900+35.2%$220/sqft |
Source: Bright MLS #MDCH2001486 Report a problem | ||
| 11/25/2017 | Listing removed | $233,000$162/sqft |
Source: CENTURY 21 New Millennium #1000078559 Report a problem | ||
| 11/6/2017 | Price change | $233,000+1.3%$162/sqft |
Source: CENTURY 21 New Millennium #1000078559 Report a problem | ||
| 10/25/2017 | Listed for sale | $229,900+4.8%$160/sqft |
Source: CENTURY 21 New Millennium #1000078559 Report a problem | ||
| 2/16/2015 | Listing removed | $219,469$153/sqft |
Source: Owner Report a problem | ||
| 1/19/2015 | Listed for sale | $219,469+9.7%$153/sqft |
Source: Owner Report a problem | ||
| 9/6/2012 | Listing removed | $199,990$139/sqft |
Source: ERA Blue Diamond Realty #CH7853629 Report a problem | ||
| 6/29/2012 | Price change | $199,990-7%$139/sqft |
Source: ERA Blue Diamond Realty #CH7853629 Report a problem | ||
| 6/1/2012 | Listed for sale | $214,990+72.7%$150/sqft |
Source: ERA Blue Diamond Realty #CH7853629 Report a problem | ||
| 2/25/1999 | Sold | $124,500+2%$87/sqft |
Source: Agent Provided Report a problem | ||
| 6/29/1994 | Sold | $122,000-3.2%$85/sqft |
Source: Public Record Report a problem | ||
| 12/7/1993 | Sold | $126,000$88/sqft |
Source: Public Record Report a problem | ||
Public tax history
| Year | Property taxes | Tax assessment |
|---|---|---|
| 2025 | $4,358 +3.9% | $303,933 +3.4% |
| 2024 | $4,193 +21% | $293,900 +6.3% |
| 2023 | $3,464 +20.3% | $276,467 -5.9% |
| 2022 | $2,880 -4.8% | $293,900 +21.6% |
| 2021 | $3,027 +5.1% | $241,600 +5.1% |
| 2020 | $2,881 +0.2% | $229,967 -4.8% |
| 2019 | $2,875 +5.6% | $241,600 +16.9% |
| 2018 | $2,722 +2.6% | $206,700 +2.6% |
| 2017 | $2,654 +7.8% | $201,500 +2.6% |
| 2016 | $2,462 | $196,300 +2.7% |
| 2015 | $2,462 | $191,100 |
| 2014 | $2,462 | $191,100 |
| 2013 | -- | $191,100 -5.7% |
| 2012 | -- | $202,600 |
| 2011 | -- | $202,600 |
| 2010 | -- | $202,600 -32.6% |
| 2009 | -- | $300,590 +18.9% |
| 2008 | -- | $252,746 +23.3% |
| 2007 | -- | $204,903 +30.5% |
| 2006 | -- | $157,060 +8.2% |
| 2005 | -- | $145,192 +8.9% |
| 2004 | -- | $133,326 +9.8% |
| 2003 | -- | $121,460 +3.2% |
| 2002 | -- | $117,710 +3.3% |
| 2001 | -- | $113,960 |
Find assessor info on the county website
Neighborhood: 20602
Nearby homes
- $389,9003 bd2 ba1.4k sqft3455 Zinnia Pl, Waldorf, MD 20602Sold
- $390,0003 bd2 ba1.4k sqft3457 Tiger Lily Pl, Waldorf, MD 20602Sold
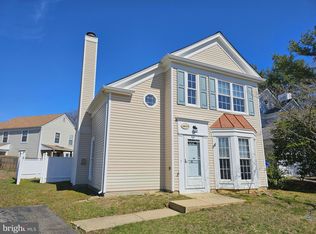
- $374,2003 bd2 ba1.4k sqft3453D Violet Pl, Waldorf, MD 20602Off Market
- $379,000-- bd2 ba1.4k sqft3457D Tiger Lily Pl, Waldorf, MD 20602Off Market
- $378,100-- bd2 ba1.6k sqft3457C Tiger Lily Pl, Waldorf, MD 20602Off Market
- $363,800-- bd1 ba1.4k sqft3457 Tiger Lily Pl UNIT B, Waldorf, MD 20602Off Market
- $390,000-- bd2 ba1.4k sqft3457 Tiger Lily Pl UNIT A, Waldorf, MD 20602Sold
- $410,0004 bd4 ba1.4k sqft3453 Violet Pl, Waldorf, MD 20602Sold
Nearby schools
GreatSchools rating
- 2/10Eva Turner Elementary SchoolGrades: PK-5Distance: 1.5 mi
- 1/10Benjamin Stoddert Middle SchoolGrades: 6-8Distance: 1.1 mi
- 2/10Thomas Stone High SchoolGrades: 9-12Distance: 0.5 mi
Schools provided by the listing agent
- Elementary: Mary B. Neal
- Middle: Benjamin Stoddert
- High: Thomas Stone
- District: Charles County Public Schools
Source: Bright MLS. This data may not be complete. We recommend contacting the local school district to confirm school assignments for this home.
Get a cash offer in 3 minutes
Find out how much your home could sell for in as little as 3 minutes with a no-obligation cash offer.
Estimated market value
$391,800
Get a cash offer in 3 minutes
Find out how much your home could sell for in as little as 3 minutes with a no-obligation cash offer.
Estimated market value
$391,800
- Maryland
- Charles County
- Waldorf
- 20602
- 3455 Zinnia Pl
Nearby cities
Nearby zip codes
Other Waldorf Topics
