*****WHY RENT WHEN YOU CAN OWN THIS DAZZLING GEM?!! SINGLE FAMILY DETACHED HOME AT A TOWNHOUSE PRICE!!****** 3 BEDROOM-2 BATH BEAUTIFUL HOME WITH AN AMAZING MAKEOVER!! NEW PLANK FLOORING, NEW CARPETING, NEW LIGHTING AND CEILING FANS, WHOLE HOME CUSTOM PAINTED!! NEWER BATHROOMS, AND ROOF ONLY 3 YEARS OLD.! AWESOME OPEN FLOORPLAN WITH VAULTED CEILINGS AND 2ND STORY OVERLOOK....FIREPLACE IN LARGE FAMILY ROOM. VERY QUIET NEIGHBORHOOD WITH WALKING PATH AROUND THE LAKE JUST ACROSS THE STREET! ESTATE SALE, HOME BEING SOLD AS-IS, BUT IS IN AMAZING CONDITION! SO MUCH AT A GREAT PRICE....WILL GO FAST!! ###
Sold for $390,000
$390,000
3457 Tiger Lily Pl, Waldorf, MD 20602
3beds
1,472sqft
Single Family Residence
Built in 1983
5,746 Square Feet Lot
$384,000 Zestimate®
$265/sqft
$2,398 Estimated rent
Home value
$384,000
$353,000 - $419,000
$2,398/mo
Zestimate® history
Owner options
List your home for rent
$2,398/mo
Rent Zestimate®
Find your next renter with Zillow Rental Manager. Plus, with online applications, you can quickly screen prospective tenants – for free.
$2,398/mo
Rent Zestimate®
Refinance and save
$3,048/mo
Est. payment
Refinancing to a lower rate could help reduce your monthly payments and save thousands over the life of the loan.
$3,048/mo
Est. payment
Explore your selling options
Work with a Zillow partner agent
Leverage their expertise and Zillow's premium Showcase listings to get your home seen by more buyers.
Get startedList with your own agent
Get your home in front of millions of buyers by listing it on Zillow.
Learn how to do itSell it yourself
Take full control of how buyers see your home on Zillow by listing For Sale by Owner (FSBO).
List your homeWhat's special
Zillow last checked:
Listing updated:
Listed by:
Steve Atkocius 301-399-3089,
Purple Post Real Estate
Bought with:
Randy Barrows
EXIT Landmark Realty Lorton
Source: Bright MLS,MLS#: MDCH2041150
Facts & features
Interior
Bedrooms & bathrooms
- Bedrooms: 3
- Bathrooms: 2
- Full bathrooms: 2
- Main level bathrooms: 1
- Main level bedrooms: 1
Basement
- Area: 0
Heating
- Heat Pump, Electric
Cooling
- Central Air, Ceiling Fan(s), Electric
Appliances
- Included: Microwave, Dishwasher, Dryer, Oven/Range - Electric, Refrigerator, Stainless Steel Appliance(s), Washer, Electric Water Heater
Features
- Bathroom - Walk-In Shower, Ceiling Fan(s), Combination Dining/Living, Dining Area, Entry Level Bedroom, Family Room Off Kitchen, Open Floorplan, 2 Story Ceilings, Beamed Ceilings, Cathedral Ceiling(s), Vaulted Ceiling(s)
- Flooring: Carpet, Luxury Vinyl
- Windows: Skylight(s)
- Has basement: No
- Number of fireplaces: 1
- Fireplace features: Glass Doors
Interior area
- Total structure area: 1,472
- Total interior livable area: 1,472 sqft
- Finished area above ground: 1,472
- Finished area below ground: 0
Property
Parking
- Total spaces: 12
- Parking features: Driveway, Off Street
- Uncovered spaces: 2
Accessibility
- Accessibility features: Accessible Entrance
Features
- Levels: Two
- Stories: 2
- Patio & porch: Patio
- Pool features: None
Lot
- Size: 5,746 Square Feet
- Features: Corner Lot, No Thru Street, Cul-De-Sac, Rear Yard
Details
- Additional structures: Above Grade, Below Grade
- Parcel number: 0906129196
- Zoning: PUD
- Special conditions: Standard
Construction
Type & style
- Home type: SingleFamily
- Architectural style: Colonial
- Property subtype: Single Family Residence
Materials
- Vinyl Siding
- Foundation: Slab
Condition
- Excellent
- New construction: No
- Year built: 1983
- Major remodel year: 2025
Utilities & green energy
- Sewer: Public Sewer
- Water: Public
Community & HOA
Community
- Subdivision: St Charles Huntington
HOA
- Has HOA: Yes
- HOA fee: $600 annually
Location
- Region: Waldorf
Financial & listing details
- Price per square foot: $265/sqft
- Tax assessed value: $294,633
- Annual tax amount: $3,939
- Date on market: 3/24/2025
- Listing agreement: Exclusive Right To Sell
- Listing terms: Cash,Conventional,FHA,VA Loan
- Ownership: Fee Simple
Price history
| Date | Event | Price |
|---|---|---|
| 4/15/2025 | Sold | $390,000+2.7%$265/sqft |
Source:  Bright MLS #MDCH2041150 Report a problem Bright MLS #MDCH2041150 Report a problem | ||
| 4/3/2025 | Pending sale | $379,900$258/sqft |
Source: Bright MLS #MDCH2041150 Report a problem | ||
| 3/25/2025 | Listed for sale | $379,900$258/sqft |
Source: Bright MLS #MDCH2041150 Report a problem | ||
Public tax history
Tax history is unavailable.
Neighborhood: 20602
Nearby homes
- $389,9003 bd3 ba1.4k sqft3455 Zinnia Pl, Waldorf, MD 20602Sold
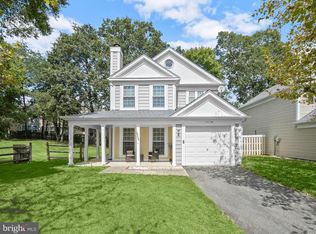
- $389,9003 bd2 ba1.4k sqft3455 Zinnia Pl, Waldorf, MD 20602Sold
- $377,700-- bd2 ba1.4k sqft3457D Tiger Lily Pl, Waldorf, MD 20602Off Market
- $379,300-- bd2 ba1.6k sqft3457C Tiger Lily Pl, Waldorf, MD 20602Off Market
- $362,700-- bd1 ba1.4k sqft3457 Tiger Lily Pl UNIT B, Waldorf, MD 20602Off Market
- $390,000-- bd2 ba1.4k sqft3457 Tiger Lily Pl UNIT A, Waldorf, MD 20602Sold
- $374,2003 bd2 ba1.4k sqft3453D Violet Pl, Waldorf, MD 20602Off Market
- $410,0004 bd4 ba1.4k sqft3453 Violet Pl, Waldorf, MD 20602Sold
Nearby schools
GreatSchools rating
- 2/10Eva Turner Elementary SchoolGrades: PK-5Distance: 1.5 mi
- 1/10Benjamin Stoddert Middle SchoolGrades: 6-8Distance: 1.1 mi
- 2/10Thomas Stone High SchoolGrades: 9-12Distance: 0.5 mi
Schools provided by the listing agent
- District: Charles County Public Schools
Source: Bright MLS. This data may not be complete. We recommend contacting the local school district to confirm school assignments for this home.
Get a cash offer in 3 minutes
Find out how much your home could sell for in as little as 3 minutes with a no-obligation cash offer.
Estimated market value
$384,000
Get a cash offer in 3 minutes
Find out how much your home could sell for in as little as 3 minutes with a no-obligation cash offer.
Estimated market value
$384,000
- Maryland
- Charles County
- Waldorf
- 20602
- 3457 Tiger Lily Pl
Nearby cities
Nearby zip codes
Other Waldorf Topics
