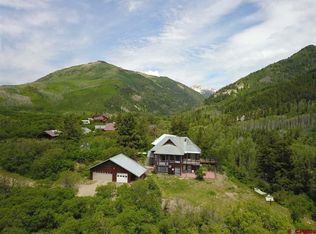
OPULENCE IN THE MOUNTAINS! This breathtaking 175-acre estate borders three sides of the vast 1.85 million acres of the San Juan National Forest. A stunning bridge enhances access to the La Plata River, adding to its allure. With 55 acres dedicated to a Conservation Easement, the estate feels even larger, surrounded by spectacular views of five majestic Colorado mountain peaks.
INTERIOR HIGHLIGHTS: Indulge in unrivaled comfort with world-class finishes and exquisite craftsmanship throughout this custom-built, four-story mountain modern main house, offering an impressive 18,000 square feet of living space. Opulent furnishings, multiple patios, and balconies enhance the exterior, while a three-floor elevator finished in rich pecan wood adds convenience.
MAIN FLOOR FEATURES: The open-concept design includes a massive Great Room with a castle-style fireplace and soaring 22-foot Aspen wood ceilings, framed by panoramic floor-to-ceiling windows showcasing stunning mountain views. The formal dining room is perfect for holiday gatherings, seamlessly flowing into a gourmet chef’s kitchen with a butler's pantry offering ample storage. This kitchen features granite countertops, custom cabinetry, and top-of-the-line Viking appliances, including an oven, gas range, and Sub-Zero refrigerated drawers.
The two-story master en-suite includes a cozy fireplace, walk-in dual closets, and a luxurious master bath, along with a bonus room on the second floor with magnificent views. Adjacent to the master suite is a private fitness center with a lap-resistant pool and its own bath.
Conveniently located off the entrance, the executive office features fireproof filing cabinets, while a cozy library across the hall includes a fireplace and floor-to-ceiling pecan bookshelves, ideal for relaxation or meetings.
See separate structure information in Private Remarks.
New construction
$17,500,000
3456 County Road 124, Hesperus, CO 81326
7beds
12,000sqft
:
Get pre-qualified$104,944/mo
Single Family Residence
Built in 2008
175 Acres Lot
$-- Zestimate®
$1,458/sqft
$-- HOA
What's special
Luxurious master bathGranite countertopsCustom cabinetryWalk-in dual closets
- 164 days |
- 798 |
- 28 |
Zillow last checked:
Listing updated:
Listed by:
Eric Roark 0737117 214-502-8855,
The Stainback Organization 214-502-8855,
KB Wiebe 0770526 214-502-8855,
The Stainback Organization
Source: NTREIS,MLS#: 21174773
Facts & features
Interior
Bedrooms & bathrooms
- Bedrooms: 7
- Bathrooms: 8
- Full bathrooms: 5
- 1/2 bathrooms: 3
Primary bedroom
- Features: Dual Sinks, En Suite Bathroom, Fireplace, Jetted Tub, Separate Shower, Walk-In Closet(s)
- Level: First
- Dimensions: 25 x 25
Living room
- Level: First
- Dimensions: 25 x 25
Living room
- Level: First
- Dimensions: 25 x 25
Heating
- Active Solar, Central, Electric
Cooling
- Central Air
Appliances
- Included: Water Softener, Trash Compactor, Vented Exhaust Fan, Warming Drawer, Washer, Solar Hot Water
Features
- Wet Bar, Chandelier, Decorative/Designer Lighting Fixtures, Eat-in Kitchen, Elevator, Granite Counters, High Speed Internet, Multiple Staircases, Open Floorplan, Pantry, Vaulted Ceiling(s), Walk-In Closet(s)
- Flooring: Carpet, Tile
- Has basement: Yes
- Number of fireplaces: 5
- Fireplace features: Gas, Wood Burning
Interior area
- Total interior livable area: 12,000 sqft
Video & virtual tour
Property
Parking
- Total spaces: 5
- Parking features: Driveway, Electric Gate, Garage, Garage Door Opener, Guest, Gravel, Heated Garage, Paved, Paver Block
- Attached garage spaces: 5
- Has uncovered spaces: Yes
Features
- Levels: Three Or More
- Stories: 3
- Patio & porch: Balcony, Covered, Deck
- Exterior features: Balcony, Deck, Garden, Playground, Private Entrance, RV Hookup
- Pool features: Indoor, Lap, Pool
- Fencing: Barbed Wire,Gate
- On waterfront: Yes
- Waterfront features: River Front
Lot
- Size: 175 Acres
- Features: Acreage, Other, Pasture, Sprinkler System
- Residential vegetation: Grassed, Wooded
Details
- Additional structures: Guest House, Greenhouse, Second Residence, Residence, Stable(s), Barn(s)
- Parcel number: 560134200064
- Other equipment: Call Listing Agent, Generator, Home Theater
- Horses can be raised: Yes
- Horse amenities: Barn, Loafing Shed, Round Pen, Stable(s), Tack Room, Wash Rack
Construction
Type & style
- Home type: SingleFamily
- Architectural style: Contemporary/Modern,Detached
- Property subtype: Single Family Residence
- Attached to another structure: Yes
Materials
- Other, Stucco, Wood Siding
Condition
- New construction: Yes
- Year built: 2008
Utilities & green energy
- Sewer: Septic Tank
- Water: Well
- Utilities for property: Electricity Available, Electricity Connected, Propane, Septic Available, Water Available
Green energy
- Energy efficient items: Water Heater
- Energy generation: Solar
- Construction elements: Conserving Methods
Community & HOA
Community
- Subdivision: None
HOA
- Has HOA: No
Location
- Region: Hesperus
Financial & listing details
- Price per square foot: $1,458/sqft
- Tax assessed value: $8,988,520
- Annual tax amount: $27,747
- Date on market: 2/9/2026
- Listing terms: Cash,Conventional,See Agent
- Electric utility on property: Yes
- Road surface type: Asphalt
Estimated market value
Not available
Estimated sales range
Not available
$3,224/mo
Price history
| Date | Event | Price |
|---|---|---|
| 2/9/2026 | Listed for sale | $17,500,000$1,458/sqft |
Source: NTREIS #21174773 Report a problem | ||
| 12/16/2025 | Listing removed | $17,500,000$1,458/sqft |
Source: NTREIS #20765550 Report a problem | ||
| 8/27/2024 | Price change | $17,500,000-12.1%$1,458/sqft |
Source:  CREN #793503 Report a problem CREN #793503 Report a problem | ||
| 2/22/2024 | Price change | $19,900,000-32.5%$1,658/sqft |
Source: CREN #793503 Report a problem | ||
| 7/4/2022 | Price change | $29,500,000-11.9%$2,458/sqft |
Source: CREN #788274 Report a problem | ||
| 5/23/2022 | Listed for sale | $33,500,000+2813%$2,792/sqft |
Source: CREN #793503 Report a problem | ||
| 6/23/2006 | Sold | $1,150,000$96/sqft |
Source: Public Record Report a problem | ||
Public tax history
| Year | Property taxes | Tax assessment |
|---|---|---|
| 2025 | $27,747 +15.6% | $611,780 +14.5% |
| 2024 | $23,998 +21% | $534,280 -3.3% |
| 2023 | $19,833 -0.9% | $552,400 +22.6% |
| 2022 | $20,022 | $450,680 -3.6% |
| 2021 | -- | $467,450 -0.2% |
| 2020 | $19,481 +7.5% | $468,350 |
| 2019 | $18,120 | $468,350 +2% |
| 2018 | $18,120 | $459,270 |
| 2017 | $18,120 +7.8% | $459,270 0% |
| 2016 | $16,804 | $459,450 |
| 2015 | -- | $459,450 +8.3% |
| 2014 | -- | $424,190 |
| 2013 | -- | $424,190 +1.1% |
| 2012 | -- | $419,610 |
| 2011 | -- | $419,610 +67.5% |
| 2010 | -- | $250,470 +82.7% |
| 2009 | -- | $137,100 |
Find assessor info on the county website
Monthly payment
Est. payment
Payment breakdown
Explore the cost of this home by adjusting the details. Changes won't be saved.Climate risks
Neighborhood: 81326
Nearby schools
GreatSchools rating
- 6/10Fort Lewis Mesa Elementary SchoolGrades: PK-5Distance: 13.8 mi
- 6/10Escalante Middle SchoolGrades: 6-8Distance: 13.7 mi
- 9/10Durango High SchoolGrades: 9-12Distance: 11.2 mi
Schools provided by the listing agent
- Elementary: Colorado
- Middle: Colorado
- High: Colorado
- District: Colorado
Source: NTREIS. This data may not be complete. We recommend contacting the local school district to confirm school assignments for this home.
- $17,500,0007 bd8 ba12k sqft3456 County Road 124, Durango, CO 81303For Sale

- $144,880-- bd-- ba-- sqft3444 County Road 124, Hesperus, CO 81326Off Market
- $780,6002 bd3 ba2.5k sqft3756 County Road 124, Hesperus, CO 81326Off Market
- $1,032,3002 bd2 ba2.5k sqft3784 County Road 124, Hesperus, CO 81326Off Market
- $480,7001 bd1 ba966 sqft3817 County Road 124, Hesperus, CO 81326Off Market
- $1,112,1003 bd3 ba1.6k sqft3786 County Road 124, Hesperus, CO 81326Off Market
- $914,1003 bd2 ba1.5k sqft3456 County Road 124, Hesperus, CO 81326Off Market
- $1,191,200-- bd-- ba-- sqft1347 Winding River Rd, Hesperus, CO 81326Off Market
A local agent can set up tours, give advice and negotiate with sellers.


