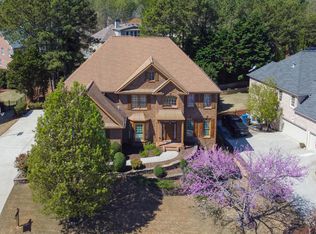
Nestled at the end of a quiet cul-de-sac in the Glenaire section of Hamilton Mill, this elegant and expansive home offers luxurious living in one of Gwinnett's most desirable communities. From the moment you step into the soaring two-story foyer, you will be welcomed by timeless design, beautiful natural light, and generous living spaces that blend functionality with refined comfort. The main level features gleaming hardwood floors, a formal dining room, and a versatile living room that also functions perfectly as a home office. The heart of the home is the grand two-story family room, complete with a cozy fireplace, custom built-ins, and large windows that flood the space with natural light. The chef's kitchen is a true standout, offering an oversized island, granite countertops, abundant cabinetry, a walk-in pantry, and newer stainless-steel appliances including double ovens, gas cooktop, and built-in microwave - perfect for entertaining or everyday living. A guest bedroom and full bath on the main level provide ideal accommodations for visitors. A spacious laundry room and 3-car garage complete the main floor. Upstairs, the oversized primary suite is a private retreat featuring a tranquil sitting area, spa-like bath with separate tiled shower and whirlpool tub, and a custom-designed boutique inspired closet that is truly a dream. Three additional bedrooms include one with a private en suite bath, while the other two share a well-appointed jack-and-jill bathroom with a dual sink vanity. The third floor offers an exceptionally large bonus room, ideal for a media room, game room, teen suite, or home school room providing incredible flexibility to meet your lifestyle needs. The full, unfinished terrace level is stubbed for a bath and ready to be transformed into additional living space, a home gym, or leave as-is for storage. Step outside to your private backyard oasis, where professional landscaping surrounds a spacious deck and fenced yard for both relaxing and entertaining. Located in the Mill Creek School Cluster, Hamilton Mill is an active SWIM/TENNIS Community complete with TWO Pools, Swim Teams, Tennis Teams, Fishing, Sand Volleyball Court, Basketball Courts & Playground. GREAT LOCATION-close to I-85, the Mall of Georgia, Parks, Shopping, Restaurants, NEGA Hospital, Medical Offices, and Entertainment. DO WHAT YOU LOVE, LIVE WHERE YOU LOVE DOING IT!! Buyer to receive CLOSING COST CREDIT when using Preferred Lender, Doug Metrick with Stockton Mortgage (315) 530-3785.
Closed
Zillow last checked:
Listing updated:
Bought with:
Sharice Mayfield, 304114
Virtual Properties Realty.Net
Source: GAMLS,MLS#: 10518404
Price history
| Date | Event | Price |
|---|---|---|
| 9/25/2025 | Sold | $830,000-2.4%$203/sqft |
Source:  GAMLS #10518404 Report a problem GAMLS #10518404 Report a problem | ||
| 9/25/2025 | Pending sale | $850,000$208/sqft |
Source:  FMLS GA #7576064 Report a problem FMLS GA #7576064 Report a problem | ||
| 6/23/2025 | Price change | $850,000-1.2%$208/sqft |
Source: GAMLS #10518404 Report a problem | ||
| 6/6/2025 | Price change | $859,999-0.6%$210/sqft |
Source: GAMLS #10518404 Report a problem | ||
| 5/22/2025 | Listed for sale | $865,000+68.7%$212/sqft |
Source: FMLS GA #7576064 Report a problem | ||
| 1/24/2006 | Sold | $512,700$125/sqft |
Source: Public Record Report a problem | ||

Get a cash offer in 3 minutes
Find out how much your home could sell for in as little as 3 minutes with a no-obligation cash offer.
Estimated market value
$814,500
