Skip main navigation
Closed
  • $820,000

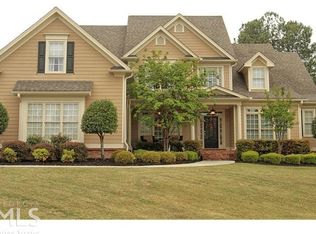
    3650 Greenside Ct, Dacula, GA 30019

    6beds
    5,850sqft
    Single Family Residence, Residential
    Built in 2001
    0.3 Acres Lot
    $821,500 Zestimate®
    $140/sqft
    $4,866 Estimated rent

    Home value

    $821,500

    $780,000 - $863,000

    $4,866/mo

    Zestimate® history
    Loading
    Loading...

    Owner options

    List your home for rent

    $4,866/mo

    Rent Zestimate®

    Find your next renter with Zillow Rental Manager. Plus, with online applications, you can quickly screen prospective tenants – for free.

    Learn more

    $4,866/mo

    Rent Zestimate®

    Refinance and save

    $5,056/mo

    Est. payment

    Refinancing to a lower rate could help reduce your monthly payments and save thousands over the life of the loan.

    See today's rates

    $5,056/mo

    Est. payment

    Explore your selling options

    Work with a Zillow partner agent

    Leverage their expertise and Zillow's premium Showcase listings to get your home seen by more buyers.

    Get started

    List with your own agent

    Get your home in front of millions of buyers by listing it on Zillow.

    Learn how to do it

    Sell it yourself

    Take full control of how buyers see your home on Zillow by listing For Sale by Owner (FSBO).

    List your home

    What's special

    Guest suiteFormal dining roomGorgeous magnolia treesLush landscapingMassive ceilingsReal hardwood floorsSaltwater hot tub
    **The seller is including a $10,000 incentive for the buyer, applicable towards closing costs or any desired upgrades** Tremendous opportunity to own a luxurious 6-bedroom, 5-bathroom home on a FULL FINISHED BASEMENT with 2nd kitchen, nestled in the prestigious Glenaire section of Hamilton Mill. Upon entering, you'll be greeted by massive ceilings that enhance the sense of space and elegance throughout the home. The main level features real hardwood floors that extend from the foyer through the formal dining room and into the gourmet kitchen which features stainless steel appliances including a double oven, plus instant hot water dispenser at the sink and a motion activated faucet! Plus, GUEST SUITE ON MAIN w/ a full bathroom. The upper level features an additional 4 bedrooms including the OVERSIZED MASTER BEDROOM w/ sitting room & large ensuite bathroom with his/her closets, plus direct access to its own private SCREENED IN PORCH. The fully finished basement adds a ton of versatility to the home and includes a HOME THEATRE (all 6 theatre recliners, 65" plasma TV, and Bose surround sound system convey with the sale), GAME ROOM (ping pong/pool table stays with house), and 2ND KITCHEN fully equipped with refrigerator, dishwasher, sink, and cooktop, plus a workout room, workshop, and an additional bedroom w/ attached full bathroom. The LEVEL BACKYARD is a true haven with lush landscaping including gorgeous magnolia trees for added privacy and ample space for outdoor activities and entertaining. The saltwater hot tub is included in the sale and seats 8 people ($12,000 value). ALL 3 HVAC SYSTEMS ARE NEWER. Entire exterior was repainted in 2023. Hamilton Mill is a truly exceptional community, offering resort-style amenities and convenient access to highways, shopping, and dining.

    Zillow last checked:

    Listing updated:

    Listing Provided by:

    MARK SPAIN,

    Mark Spain Real Estate,

    Taylar Caraway,

    Mark Spain Real Estate

    Bought with:

    Sultanuddin Ahmed, 346737

    US Realty Hub, LLC

    Source: FMLS GA,MLS#: 7341207MLS Logo

    Facts & features

    Interior

    Bedrooms & bathrooms
    • Bedrooms: 6
    • Bathrooms: 5
    • Full bathrooms: 5
    • Main level bathrooms: 1
    • Main level bedrooms: 1
    Primary bedroom
    • Features: Oversized Master
    • Level: Oversized Master
    Bedroom
    • Features: Oversized Master
    Primary bathroom
    • Features: Separate His/Hers, Separate Tub/Shower, Whirlpool Tub
    Dining room
    • Features: Seats 12+, Separate Dining Room
    Kitchen
    • Features: Breakfast Bar, Eat-in Kitchen, Kitchen Island, Pantry
    Heating
    • Forced Air
    Cooling
    • Central Air
    Appliances
    • Included: Dishwasher, Disposal, Dryer, Gas Cooktop
    • Laundry: Main Level
    Features
    • Entrance Foyer, High Ceilings 10 ft Main, His and Hers Closets, Tray Ceiling(s), Vaulted Ceiling(s)
    • Flooring: Carpet, Hardwood
    • Windows: Double Pane Windows
    • Basement: Finished
    • Number of fireplaces: 1
    • Fireplace features: Gas Log
    • Common walls with other units/homes: No Common Walls
    Interior area
    • Total structure area: 5,850
    • Total interior livable area: 5,850 sqft
    • Finished area above ground: 3,985
    • Finished area below ground: 1,865

    Property

    Parking
    • Total spaces: 8
    • Parking features: Garage
    • Garage spaces: 3
    Accessibility
    • Accessibility features: None
    Features
    • Levels: Three Or More
    • Patio & porch: Front Porch, Screened
    • Exterior features: None, No Dock
    • Pool features: None
    • Has spa: Yes
    • Spa features: Bath, None
    • Fencing: None
    • Has view: Yes
    • View description: Other
    • Waterfront features: None
    • Body of water: None
    Lot
    • Size: 0.30 Acres
    • Dimensions: 86x137x103x137
    • Features: Back Yard
    Details
    • Additional structures: None
    • Parcel number: R3002 623
    • Other equipment: Home Theater, Irrigation Equipment, Satellite Dish
    • Horse amenities: None

    Construction

    Type & style
    • Home type: SingleFamily
    • Architectural style: Craftsman,Traditional
    • Property subtype: Single Family Residence, Residential
    Materials
    • Brick 3 Sides, HardiPlank Type
    • Foundation: Concrete Perimeter
    • Roof: Shingle
    Condition
    • Resale
    • New construction: No
    • Year built: 2001

    Utilities & green energy

    • Electric: 220 Volts
    • Sewer: Public Sewer
    • Water: Public
    • Utilities for property: Cable Available, Electricity Available, Sewer Available
    Green energy
    • Energy efficient items: None
    • Energy generation: None

    Community & neighborhood

    Security
    • Security features: Carbon Monoxide Detector(s), Security System Owned, Smoke Detector(s)
    Community
    • Community features: Golf, Pickleball, Pool, Swim Team, Tennis Court(s)
    Location
    • Region: Dacula
    • Subdivision: Hamilton Mill

    HOA & financial

    HOA
    • Has HOA: No
    • Services included: Maintenance Grounds, Swim, Tennis
    • Association phone: 678-546-3757

    Other

    Other facts
    • Road surface type: Asphalt

    Price history

    DateEventPrice
    4/24/2024Sold$820,000+0%$140/sqft
    Source: FMLS GA #7341207 Report a problem
    3/25/2024Pending sale$819,900$140/sqft
    Source: GAMLS #10255951 Report a problem
    3/20/2024Price change$819,900-0.6%$140/sqft
    Source: GAMLS #10255951 Report a problem
    3/16/2024Listed for sale$825,000$141/sqft
    Source: GAMLS #10255951 Report a problem
    3/13/2024Pending sale$825,000$141/sqft
    Source: GAMLS #10255951 Report a problem
    3/6/2024Price change$825,000-2.9%$141/sqft
    Source: GAMLS #10255951 Report a problem
    2/23/2024Listed for sale$850,000+93.6%$145/sqft
    Source: GAMLS #10255951 Report a problem
    1/21/2010Sold$439,000-12%$75/sqft
    Source: Public Record Report a problem
    8/17/2009Price change$499,000-5%$85/sqft
    Source: Harry Hammond #3908474 Report a problem
    5/30/2009Listed for sale$525,000+41.9%$90/sqft
    Source: Harry Hammond #3908474 Report a problem
    10/18/2001Sold$370,000$63/sqft
    Source: Public Record Report a problem

    Public tax history

    YearProperty taxesTax assessment
    2025$11,461 +32.9%$318,280 +10.3%
    2024$8,625 +10.8%$288,600 +6.5%
    2023$7,783 +0.6%$270,880 +9.7%
    2022$7,739 +16.8%$246,920 +31.5%
    2021$6,623 +2%$187,840 +4.5%
    2020$6,492 +3.6%$179,720
    2019$6,267 $179,720 +3.4%
    2018$6,267 +10.2%$173,760 +10.6%
    2016$5,689 -1.1%$157,040
    2015$5,753 $157,040 +8%
    2014$5,753 +9.2%$145,400 +2%
    2013$5,270 $142,480
    2012-- $142,480
    2011-- $142,480 -14.1%
    2010-- $165,840
    2009-- $165,840 +9.6%
    2007-- $151,280
    2006-- $151,280
    2005-- $151,280
    2004$2,178 -0.1%$151,280
    2003$2,180 -46.6%$151,280 +9%
    2002$4,083 +626.8%$138,840 +765.6%
    2001$562 $16,040

    Find assessor info on the county website

    Neighborhood: 30019

    Nearby schools

    GreatSchools rating
    Schools provided by the listing agent
    • Elementary: Puckett's Mill
    • Middle: Osborne
    • High: Mill Creek

    Source: FMLS GA. This data may not be complete. We recommend contacting the local school district to confirm school assignments for this home.

    Get a cash offer in 3 minutes
    Find out how much your home could sell for in as little as 3 minutes with a no-obligation cash offer.
    Estimated market value
    $821,500
    Get a cash offer in 3 minutes
    Find out how much your home could sell for in as little as 3 minutes with a no-obligation cash offer.
    Estimated market value
    $821,500