Skip main navigation
Off market
  • $411,000

    3457 Drayton Manor Run, Lawrenceville, GA 30046

    5beds
    3,085sqft
    SingleFamily
    Built in 2005
    7,840 Square Feet Lot
    $411,000 Zestimate®
    $133/sqft
    $2,576 Estimated rent

    Home value

    $411,000

    $390,000 - $432,000

    $2,576/mo

    Zestimate® history
    Loading
    Loading...

    Owner options

    List your home for rent

    $2,576/mo

    Rent Zestimate®

    Find your next renter with Zillow Rental Manager. Plus, with online applications, you can quickly screen prospective tenants – for free.

    Learn more

    $2,576/mo

    Rent Zestimate®

    Refinance and save

    $2,573/mo

    Est. payment

    Refinancing to a lower rate could help reduce your monthly payments and save thousands over the life of the loan.

    See today's rates

    $2,573/mo

    Est. payment

    Explore your selling options

    Work with a Zillow partner agent

    Leverage their expertise and Zillow's premium Showcase listings to get your home seen by more buyers.

    Get started

    List with your own agent

    Get your home in front of millions of buyers by listing it on Zillow.

    Learn how to do it

    Sell it yourself

    Take full control of how buyers see your home on Zillow by listing For Sale by Owner (FSBO).

    List your home

    What's special

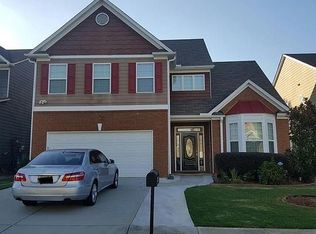
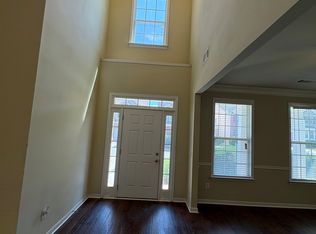
    Tucked away in the highly sought-after Suglarloaf Manor community is a gracious 2-story home ready to welcome you. Comprised with space and room to grow in mind, this expansive craftsman boasts over 3000sq. of prime living space. Uniquely designed, this home features an intuitive concept that maximizes space, encourages entertaining and enhances every day living. In just a few weeks, the entire interior will be painted and fresh lush carpet will be installed adding to its desirability.Upon entry, youâll be received by the grand 18ft foyer. Immediately your attention will gravitate to the massive living/dining room combination. This generous-sized living space provides ample opportunity for large dinner parties or to relish time with friends and family in that perfect formal living room you have always yearned for. In todays world, having a home office is a plus! Through double French doors off the great room, youâll be surprised to find a complete office/study featuring floor-to-ceiling-built-in shelving accompanied by a desk. Let the homeschooling commence. Commanding the rear of the home is the spacious great room completely open to the oversized kitchen. Providing tons of space for multiple furniture configurations and highlighted by a granite-accented-fireplace, this cozy spot will be the familyâs central gathering space for years to come. Continuing with this homes theme of immense space, the kitchen and casual dining area are no exception. Boasting tons of room, take a step back and let the home chef work their magic in this spacious kitchen. Featuring ample counter space including an island, an abundance of custom dark-stained cabinetry, gas stove/oven, and a large pantry, the kitchen is stacked with all the necessities. Just imagine the savory aroma of Thanksgiving dinner and pumpkin pie exciting your senses...the gourmet meals are right around the corner. As you travel up the stairs you will arrive at the lofty landing providing airy views of the foyer and youâll quickly realize there are 5...yes, 5 bedrooms housed on the 2nd level. Including the owners suite, these bedroom additions are each different in style and provide multiple options for hobby rooms. If you need your private place to get away from it all, then the oversized owners retreat is the place to be. Adorned with vaulted ceilings, lush new carpet coming soon, large walk-in closet with built-in shelving, and complete full bath featuring garden tub and dual vanities, pure relaxation is this private getaways statement. If all of these living options arenât enough, take a break on the oversized screened porch perfect for watching a football game amongst the crisp fall air. Step outside onto the elliptical patio ideal for grilling out, while your kids or fur babies frolic in the fenced rear yard. Last but definitely not least is this homes location providing desirable convenience. Within short proximity to Historic Downtown Lawrenceville, Alexander Park, and Sugarloaf Parkway, local entertainment, eateries, and shopping are at your fingertips.

    This property is off market, which means it's not currently listed for sale or rent on Zillow. This may be different from what's available on other websites or public sources.
    Facts & features

    Interior

    Bedrooms & bathrooms
    • Bedrooms: 5
    • Bathrooms: 3
    • Full bathrooms: 2
    • 1/2 bathrooms: 1
    • Main level bathrooms: 1
    Heating
    • Forced air, Heat pump, Gas
    Cooling
    • Central
    Appliances
    • Included: Dishwasher, Microwave
    • Laundry: Laundry Room, Upper Level
    Features
    • Double Vanity, Walk-In Closet(s), Vaulted Ceiling(s), High Ceilings, Separate Shower, Garden Tub, Bookcases, Cable TV Connections, Foyer - 2 Story, Entrance Foyer, Carpet, Rear Stairs, Laminate Flooring
    • Flooring: Laminate
    • Basement: Slab/None
    • Has fireplace: Yes
    • Fireplace features: masonry
    Interior area
    • Structure area source: Public Record
    • Total interior livable area: 3,085 sqft
    • Finished area below ground: 0

    Property

    Parking
    • Total spaces: 2
    • Parking features: Garage - Attached
    • Details: Attached, Off Street, Parking Pad, 2 Car, Kitchen Level Entry, Auto Garage Door, Guest Parking
    Features
    • Patio & porch: Deck/Patio, Porch, Screened
    • Exterior features: Brick, Cement / Concrete
    Lot
    • Size: 7,840 Square Feet
    • Features: Level, Private Backyard, Seasonal View
    Details
    • Additional structures: Garage(s)
    • Parcel number: R5108163

    Construction

    Type & style
    • Home type: SingleFamily
    • Architectural style: Conventional
    Materials
    • Wood
    • Roof: Composition
    Condition
    • Year built: 2005

    Utilities & green energy

    • Sewer: Sewer Connected
    • Water: Public Water
    Green energy
    • Energy efficient items: Programmable Thermostat, Double Pane/Thermo, Insulation-ceiling

    Community & HOA

    HOA
    • Amenities included: Neighborhood Association, Sidewalks, Underground Utilities
    • Services included: Maintenance Grounds
    Location
    • Region: Lawrenceville

    Financial & listing details

    • Price per square foot: $133/sqft
    • Tax assessed value: $426,300
    • Annual tax amount: $6,343

    Price history

    DateEventPrice
    12/22/2020Sold$275,000$89/sqft
    Source: Hive MLS #CM977731 Report a problem
    10/27/2020Pending sale$275,000$89/sqft
    Source: Keller Williams Realty Greater Athens #8865986 Report a problem
    10/23/2020Listed for sale$275,000$89/sqft
    Source: Keller Williams Greater Athens #977731 Report a problem
    10/4/2020Pending sale$275,000$89/sqft
    Source: Keller Williams Greater Athens #977731 Report a problem
    10/1/2020Listed for sale$275,000+60.8%$89/sqft
    Source: Keller Williams Greater Athens #977731 Report a problem
    1/15/2014Listing removed$1,450
    Source: Triumph Housing Management, LLC Report a problem
    1/6/2014Listed for rent$1,450+3.6%
    Source: Triumph Housing Management, LLC Report a problem
    11/14/2013Sold$171,000+6.9%$55/sqft
    Source: FMLS GA #5181883 Report a problem
    9/6/2013Pending sale$160,000$52/sqft
    Source: Keller Williams - Atlanta - South Fulton #5181883 Report a problem
    8/8/2013Listed for sale$160,000-31.2%$52/sqft
    Source: Keller Williams Realty Atlanta Classic #5181883 Report a problem
    12/20/2012Listing removed$1,400
    Source: KELLER WILLIAMS REALTY ATLANTA MIDTOWN #5082498 Report a problem
    11/11/2012Listed for rent$1,400
    Source: KELLER WILLIAMS REALTY ATLANTA MIDTOWN #5082498 Report a problem
    9/22/2005Sold$232,400$75/sqft
    Source: Public Record Report a problem

    Public tax history

    YearProperty taxesTax assessment
    2025$6,343 -7.4%$170,520 -6.8%
    2024$6,850 0%$182,960
    2023$6,852 +23.4%$182,960 +24.2%
    2022$5,551 +29.5%$147,320 +33.9%
    2021$4,288 $110,000 +6.5%
    2020-- $103,280
    2019-- $103,280 +5.7%
    2018-- $97,680 +18.8%
    2016$2,955 $82,240 +10.8%
    2015$2,955 $74,240 +8.5%
    2014$2,955 +29.3%$68,400 +12.2%
    2013$2,286 $60,960
    2012-- $60,960 -11.6%
    2011-- $68,960 -16.1%
    2010-- $82,200
    2009-- $82,200 -20.3%
    2007-- $103,200
    2006-- $103,200 +514.3%
    2005-- $16,800
    Find assessor info on the county website

    Neighborhood: 30046

    Nearby schools

    GreatSchools rating
    Schools provided by the listing agent
    • Elementary: Margaret Winn Holt
    • Middle: Moore
    • High: Central

    Source: The MLS. This data may not be complete. We recommend contacting the local school district to confirm school assignments for this home.

    Get a cash offer in 3 minutes
    Find out how much your home could sell for in as little as 3 minutes with a no-obligation cash offer.
    Estimated market value
    $411,000
    Get a cash offer in 3 minutes
    Find out how much your home could sell for in as little as 3 minutes with a no-obligation cash offer.
    Estimated market value
    $411,000