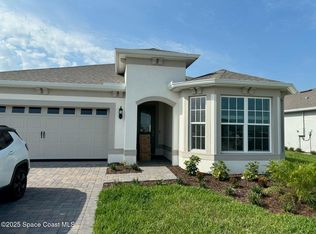
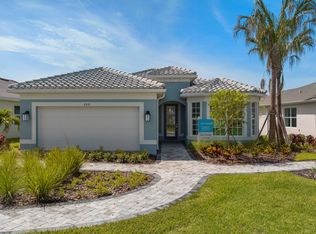
Under Construction. Del Webb at Viera is a luxurious guard-gated 55+ active adult community offering new construction single-family homes on a network of sparkling ponds featuring water view homesites throughout, an unrivaled location on the Space Coast, a planned breathtaking ten-acre waterfront amenity center and an established Town Center. Del Webb at Viera will offer an abundance of resort-style amenities with social events and activities centered in the stunning 30,000-square foot clubhouse, planned by a full-time Lifestyle Director. With a zero-entry pool with sun shelf, lap lanes and a heated spa you'll be relaxing like a pro. Staying fit and grounded will be easy with sports courts, croquet lawn, fitness center, movement studio, community garden and walking/biking trails. Make new friends at one of the dog parks, join a resident club, take a painting class at one of the many art studios, attend a concert or show at the event lawn, grab a bite at the on-site tavern & grille, or chat at the fire pits or Hammock Grove. Del Webb at Viera is also a golf-cart friendly community. Association membership includes all-inclusive landscaping, bulk cable/internet and Gold golf membership with Duran Golf Club. Located just 2 miles from I-95 and close to golfing, boating, beaches and outdoor recreation, this location in a Top 15 Master Planned community can't be beaten! Visit today to learn more and see for yourself why Del Webb at Viera is the absolute best place to call home! The spacious single-story Palmary dream home by Del Webb features our Florida Mediterranean exterior, 3 bedrooms, 2 bathrooms, an open-concept kitchen, café and gathering room, window blinds, all appliances, a covered lanai, and a 2-car garage. The gourmet kitchen opens to the café and gathering room and features a large center island, a corner walk-in pantry, built-in stainless steel Whirlpool appliances, upgraded 42" soft-close Dana Admiral cabinets with quartz countertops, a white diamond herringbone backsplash, pendant lighting pre-wiring, upgraded sink, and a plethora of counterspace. The adjacent covered lanai showcases your stunning backyard and lets in loads of natural light. The Owner's Suite offers an en suite bathroom with a large walk-in closet, a linen closet, dual sinks, a Blanco Maple Quartz-topped white vanity, a private water closet, and a walk-in super shower. The guest bedrooms, secondary bathroom and upgraded laundry room toward the front of the home offer privacy and space for everyone. Professionally curated design finishes include our stone masonry-accented Florida Mediterranean exterior, a designer glass-inlay front door, upgraded interior doors, trim and baseboards, all appliances, window blinds, a tray ceiling in the gathering room, upgraded bathrooms, upgraded laundry room with a washer, dryer, sink, and quartz-topped cabinets, upgraded kitchen cabinets with quartz countertops, upgraded bathroom cabinets with quartz countertops, Mt. Royale Gray porcelain tile floors throughout, covered lanai, and so much more!
Sold for $639,230
Zillow last checked:
Listing updated:
Bought with:
Non-Member Agent
STELLAR NON-MEMBER OFFICE
Source: Stellar MLS,MLS#: O6287635 Originating MLS: Orlando Regional
Originating MLS: Orlando Regional
Price history
| Date | Event | Price |
|---|---|---|
| 6/17/2025 | Sold | $639,230$323/sqft |
Source:  Stellar MLS #O6287635 Report a problem Stellar MLS #O6287635 Report a problem | ||
| 5/27/2025 | Pending sale | $639,230$323/sqft |
Source: Stellar MLS #O6287635 Report a problem | ||
| 5/23/2025 | Price change | $639,230-0.5%$323/sqft |
Source:  Del Webb Report a problem Del Webb Report a problem | ||
| 5/20/2025 | Price change | $642,230+0.5%$324/sqft |
Source: Del Webb Report a problem | ||
| 5/16/2025 | Price change | $639,230-1.4%$323/sqft |
Source: Stellar MLS #O6287635 Report a problem | ||
| 5/5/2025 | Price change | $648,630-0.1%$327/sqft |
Source: Del Webb Report a problem | ||
| 5/3/2025 | Price change | $649,230+0.1%$328/sqft |
Source: Del Webb Report a problem | ||
| 3/7/2025 | Price change | $648,630+26.7%$327/sqft |
Source: Stellar MLS #O6287635 Report a problem | ||
| 3/5/2025 | Price change | $511,990+2%$258/sqft |
Source: Del Webb Report a problem | ||
| 1/14/2025 | Price change | $501,990+2%$253/sqft |
Source: Del Webb Report a problem | ||
| 12/11/2024 | Price change | $491,990+2.1%$248/sqft |
Source: Del Webb Report a problem | ||
| 10/30/2024 | Price change | $481,990+0.6%$243/sqft |
Source: Del Webb Report a problem | ||
| 9/12/2024 | Listed for sale | $478,990$242/sqft |
Source: Del Webb Report a problem | ||
Get a cash offer in 3 minutes
Find out how much your home could sell for in as little as 3 minutes with a no-obligation cash offer.
Estimated market value
$631,700
