Skip main navigation
Sold for $582,980
  • $582,980

    3487 Ebbing Ln, Melbourne, FL 32940

    3beds
    1,943sqft
    Single Family Residence
    Built in 2025
    6,518 Square Feet Lot
    $567,000 Zestimate®
    $300/sqft
    $3,188 Estimated rent

    Home value

    $567,000

    $516,000 - $624,000

    $3,188/mo

    Zestimate® history
    Loading
    Loading...

    Owner options

    List your home for rent

    $3,188/mo

    Rent Zestimate®

    Find your next renter with Zillow Rental Manager. Plus, with online applications, you can quickly screen prospective tenants – for free.

    Learn more

    $3,188/mo

    Rent Zestimate®

    Refinance and save

    $4,178/mo

    Est. payment

    Refinancing to a lower rate could help reduce your monthly payments and save thousands over the life of the loan.

    See today's rates

    $4,178/mo

    Est. payment

    Explore your selling options

    Work with a Zillow partner agent

    Leverage their expertise and Zillow's premium Showcase listings to get your home seen by more buyers.

    Get started

    List with your own agent

    Get your home in front of millions of buyers by listing it on Zillow.

    Learn how to do it

    Sell it yourself

    Take full control of how buyers see your home on Zillow by listing For Sale by Owner (FSBO).

    List your home

    What's special

    Covered lanaiExpansive windowsCommunity gardenTall ceilingsCroquet lawnWhite zeus quartz countertopsPorcelain wood-look tile
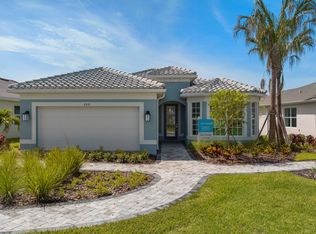
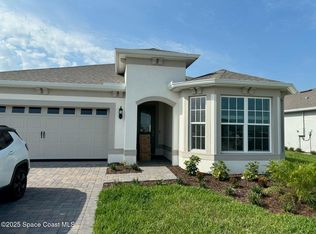
    Del Webb at Viera is a luxurious guard-gated 55+ active adult community offering new construction single-family homes on a network of sparkling ponds featuring water view homesites throughout, an unrivaled location on the Space Coast, a planned breathtaking ten-acre waterfront amenity center and an established Town Center. Del Webb at Viera will offer an abundance of resort-style amenities with social events and activities centered in the stunning 30,000-square foot clubhouse, planned by a full-time Lifestyle Director. With a zero-entry pool with sun shelf, lap lanes and a heated spa you'll be relaxing like a pro. Staying fit and grounded will be easy with sports courts, croquet lawn, fitness center, movement studio, community garden and walking/biking trails. Make new friends at one of the dog parks, join a resident club, take a painting class at one of the many art studios, attend a concert or show at the event lawn, grab a bite at the on-site tavern & grille, or chat at the fire pits or Hammock Grove. Del Webb at Viera is also a golf-cart friendly community. Association membership includes all-inclusive landscaping, bulk cable/internet and Gold golf membership with Duran Golf Club. Located just 2 miles from I-95 and close to golfing, boating, beaches and outdoor recreation, this location in a Top 15 Master Planned community can't be beaten! The spacious, single-story Palmary dream home by Del Webb showcases a Coastal exterior offering 3 bedrooms, 2 bathrooms, a covered lanai, and a 2-car garage. At the heart of the home, the gourmet kitchen is a standout feature, equipped with 42" Dana Admiral cabinetry, White Zeus Quartz countertops, a sophisticated decorative tile backsplash, and single-bowl stainless steel sink and upgraded faucet. Whirlpool stainless steel appliances, including a refrigerator and built-in natural gas cooktop, complete this culinary haven. The open-concept living area, flooded with natural light from expansive windows and highlighted by tall ceilings and tray ceiling at the gathering room creates an airy, welcoming space perfect for relaxing or entertaining. The covered lanai extends your living space outdoors, ideal for seamless gatherings. Retreat to the luxurious owner’s suite, a serene sanctuary with a spacious walk-in closet and a spa-like en suite bathroom. Dual vanity sinks, a walk-in shower with rain shower head, an enclosed toilet, and a linen closet complete the tranquil space. At the front of the home, the two spare bedrooms and bathroom provide ample space for guests or personal use. The practical laundry room, complete with a utility sink and Whirlpool washer and dryer makes everyday tasks a breeze. Designer-curated selections elevate this home with pendant pre-wiring and under cabinet lighting in the kitchen, comfort-height toilets, chrome hardware and plumbing fixtures, and porcelain wood-look tile throughout the entirety of the home. LED downlights provide perfect illumination, while 8' interior doors complement the tall ceilings, enhancing the home’s elegant feel. 2" faux wood blinds and Sherwin Williams Drift of Mist interior paint throughout create a cohesive, sophisticated look. For modern convenience, this home is equipped with a smart thermostat, smart doorbell, digital IP camera pre-wire, and additional data ports. Blending luxury, comfort, and cutting-edge connectivity, this home is designed for today’s lifestyle. Schedule an appointment to see it today!

    Zillow last checked:

    Listing updated:

    Listed by:

    Adrienne Escott 407-216-1231,

    PULTE REALTY OF NORTH FLORIDA LLC 407-250-9131

    Bought with:

    Chris Creegan, 3168853

    CREEGAN GROUP

    Kelly Merendino, 3249250

    CREEGAN GROUP

    Source: Stellar MLS,MLS#: O6293380MLS LogoOriginating MLS: Orlando Regional

    Facts & features

    Interior

    Bedrooms & bathrooms
    • Bedrooms: 3
    • Bathrooms: 2
    • Full bathrooms: 2
    Primary bedroom
    • Features: En Suite Bathroom, Walk-In Closet(s)
    • Level: First
    • Area: 208 Square Feet
    • Dimensions: 16x13
    Bedroom 2
    • Features: Built-in Closet
    • Level: First
    • Area: 120 Square Feet
    • Dimensions: 12x10
    Bedroom 3
    • Features: Built-in Closet
    • Level: First
    • Area: 100 Square Feet
    • Dimensions: 10x10
    Primary bathroom
    • Features: Dual Sinks, En Suite Bathroom, Rain Shower Head, Shower No Tub, Stone Counters, Water Closet/Priv Toilet, Linen Closet
    • Level: First
    • Area: 126 Square Feet
    • Dimensions: 9x14
    Bathroom 2
    • Features: Single Vanity, Stone Counters, Tub With Shower
    • Level: First
    • Area: 40 Square Feet
    • Dimensions: 5x8
    Balcony porch lanai
    • Level: First
    • Area: 250 Square Feet
    • Dimensions: 25x10
    Dinette
    • Level: First
    • Area: 170 Square Feet
    • Dimensions: 10x17
    Great room
    • Level: First
    • Area: 210 Square Feet
    • Dimensions: 14x15
    Kitchen
    • Features: Pantry, Kitchen Island, Stone Counters
    • Level: First
    • Area: 200 Square Feet
    • Dimensions: 20x10
    Laundry
    • Level: First
    • Area: 48 Square Feet
    • Dimensions: 6x8
    Heating
    • Central, Electric, Heat Pump
    Cooling
    • Central Air
    Appliances
    • Included: Oven, Cooktop, Dishwasher, Disposal, Dryer, Gas Water Heater, Microwave, Range Hood, Refrigerator, Tankless Water Heater, Washer
    • Laundry: Inside, Laundry Room
    Features
    • Eating Space In Kitchen, Living Room/Dining Room Combo, Open Floorplan, Pest Guard System, Primary Bedroom Main Floor, Smart Home, Split Bedroom, Stone Counters, Thermostat, Walk-In Closet(s)
    • Flooring: Porcelain Tile
    • Doors: Sliding Doors
    • Windows: Blinds, Double Pane Windows, Insulated Windows, Low Emissivity Windows
    • Has fireplace: No
    Interior area
    • Total structure area: 1,943
    • Total interior livable area: 1,943 sqft

    Property

    Parking
    • Total spaces: 2
    • Parking features: Driveway, Garage Door Opener
    • Attached garage spaces: 2
    • Has uncovered spaces: Yes
    • Details: Garage Dimensions: 20x24
    Features
    • Levels: One
    • Stories: 1
    • Patio & porch: Covered, Rear Porch
    • Exterior features: Irrigation System, Lighting, Sidewalk
    • Pool features: Deck, Gunite, In Ground, Lap, Lighting, Outside Bath Access, Tile
    • Has spa: Yes
    • Spa features: Heated, In Ground
    Lot
    • Size: 6,518 Square Feet
    • Dimensions: 50 x 127
    • Features: Cleared, Landscaped, Level, Sidewalk, Above Flood Plain
    • Residential vegetation: Trees/Landscaped
    Details
    • Parcel number: 26362925I12
    • Zoning: 0010
    • Special conditions: None

    Construction

    Type & style
    • Home type: SingleFamily
    • Architectural style: Coastal
    • Property subtype: Single Family Residence
    Materials
    • Block, Stucco
    • Foundation: Slab
    • Roof: Shingle
    Condition
    • Completed
    • New construction: Yes
    • Year built: 2025
    Details
    • Builder model: Palmary
    • Builder name: Del Webb
    • Warranty included: Yes

    Utilities & green energy

    • Sewer: Public Sewer
    • Water: Public
    • Utilities for property: Cable Connected, Electricity Connected, Natural Gas Connected, Public, Sewer Connected, Street Lights, Underground Utilities, Water Connected
    Green energy
    • Energy efficient items: Appliances, HVAC, Insulation, Lighting, Roof, Thermostat, Water Heater, Windows
    • Water conservation: Drip Irrigation, Irrig. System-Drip/Microheads, Fl. Friendly/Native Landscape

    Community & HOA

    Community
    • Features: Clubhouse, Fitness Center, Golf Carts OK, Park, Pool, Restaurant, Sidewalks, Tennis Court(s)
    • Security: Gated Community, Smoke Detector(s), Fire Resistant Exterior, Fire/Smoke Detection Integration
    • Pet fee: $0 monthly
    • Senior community: Yes
    • Subdivision: DEL WEBB AT VIERA
    HOA
    • Has HOA: Yes
    • Amenities included: Cable TV, Clubhouse, Fitness Center, Gated, Golf Course, Park, Pickleball Court(s), Pool, Recreation Facilities, Spa/Hot Tub, Trail(s)
    • Services included: Cable TV, Community Pool, Internet, Maintenance Structure, Maintenance Grounds, Manager, Pool Maintenance, Private Road, Recreational Facilities
    • HOA fee: $364 monthly
    • HOA name: Central Viera Community Association
    • HOA phone: 321-777-7575
    • Second HOA name: Central Viera Community Association
    • Second HOA phone: 321-777-7575
    Location
    • Region: Melbourne

    Financial & listing details

    • Price per square foot: $300/sqft
    • Tax assessed value: $105,000
    • Annual tax amount: $1,376
    • Date on market: 3/25/2025
    • Cumulative days on market: 29 days
    • Listing terms: Cash,Conventional,FHA,VA Loan
    • Ownership: Fee Simple
    • Total actual rent: 0
    • Electric utility on property: Yes
    • Road surface type: Paved

    Price history

    DateEventPrice
    5/20/2025Sold$582,980-2.8%$300/sqft
    Source: Stellar MLS #O6293380 Report a problem
    4/25/2025Pending sale$599,980$309/sqft
    Source: Stellar MLS #O6293380 Report a problem
    4/17/2025Price change$599,980-3.1%$309/sqft
    Source: Stellar MLS #O6293380 Report a problem
    3/26/2025Price change$618,980-0.5%$319/sqft
    Source: Stellar MLS #O6293380 Report a problem
    3/21/2025Price change$621,980-3.9%$320/sqft
    Source: Del Webb Report a problem
    3/5/2025Price change$646,980+1.6%$333/sqft
    Source: Del Webb Report a problem
    1/30/2025Price change$636,980+20.6%$328/sqft
    Source: Del Webb Report a problem
    1/14/2025Price change$527,990+1.9%$272/sqft
    Source: Del Webb Report a problem
    12/11/2024Price change$517,990+2%$267/sqft
    Source: Del Webb Report a problem
    10/30/2024Price change$507,990+0.6%$261/sqft
    Source: Del Webb Report a problem
    9/12/2024Listed for sale$504,990$260/sqft
    Source: Del Webb Report a problem

    Public tax history

    YearProperty taxesTax assessment
    2025$2,704 +96.4%$105,000 +425%
    2024$1,377 $20,000
    Find assessor info on the county website

    Neighborhood: 32940

    Nearby schools

    GreatSchools rating
    Get a cash offer in 3 minutes
    Find out how much your home could sell for in as little as 3 minutes with a no-obligation cash offer.
    Estimated market value
    $567,000
    Get a cash offer in 3 minutes
    Find out how much your home could sell for in as little as 3 minutes with a no-obligation cash offer.
    Estimated market value
    $567,000