Skip main navigation
Sold for $124,900
  • $124,900

    3459 Denver St, Memphis, TN 38127

    3beds
    1,080sqft
    Single Family Residence
    Built in 1952
    0.32 Acres Lot
    $116,000 Zestimate®
    $116/sqft
    $1,092 Estimated rent

    Home value

    $116,000

    $103,000 - $126,000

    $1,092/mo

    Zestimate® history
    Loading
    Loading...

    Owner options

    List your home for rent

    $1,092/mo

    Rent Zestimate®

    Find your next renter with Zillow Rental Manager. Plus, with online applications, you can quickly screen prospective tenants – for free.

    Learn more

    $1,092/mo

    Rent Zestimate®

    Refinance and save

    $628/mo

    Est. payment

    Refinancing to a lower rate could help reduce your monthly payments and save thousands over the life of the loan.

    See today's rates

    $628/mo

    Est. payment

    Explore your selling options

    Work with a Zillow partner agent

    Leverage their expertise and Zillow's premium Showcase listings to get your home seen by more buyers.

    Get started

    List with your own agent

    Get your home in front of millions of buyers by listing it on Zillow.

    Learn how to do it

    Sell it yourself

    Take full control of how buyers see your home on Zillow by listing For Sale by Owner (FSBO).

    List your home

    What's special

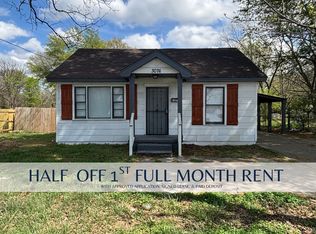
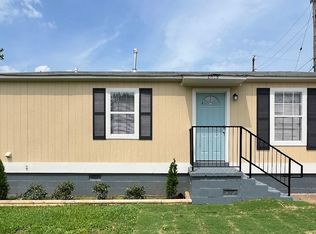
    Home Sweet Home!! Why pay rent when you can purchase this home and make family memories. This one owner home is filled with a life time of love and memories. 3 Bedrooms/1 bath home in a quiet well-established neighborhood. Home includes refrigerator, & washer, dryer. Features beautiful hardwood floors, 1 car garage, & large backyard.Call today to book your tour.

    Zillow last checked:

    Listing updated:

    Listed by:

    James D Jones,

    1 Percent Lists Midsouth

    Bought with:

    James D Jones

    1 Percent Lists Midsouth

    Source: MAAR,MLS#: 10167047MLS Logo

    Facts & features

    Interior

    Bedrooms & bathrooms
    • Bedrooms: 3
    • Bathrooms: 1
    • Full bathrooms: 1
    Primary bedroom
    • Features: Hardwood Floor
    • Level: First
    • Area: 132
    • Dimensions: 11 x 12
    Bedroom 2
    • Features: Shared Bath, Hardwood Floor
    • Level: First
    • Area: 121
    • Dimensions: 11 x 11
    Bedroom 3
    • Features: Shared Bath, Hardwood Floor
    • Level: First
    • Area: 110
    • Dimensions: 10 x 11
    Dining room
    • Dimensions: 0 x 0
    Kitchen
    • Features: Eat-in Kitchen, W/D Connection in Kitchen
    • Area: 240
    • Dimensions: 12 x 20
    Living room
    • Features: Separate Living Room
    • Area: 300
    • Dimensions: 12 x 25
    Den
    • Dimensions: 0 x 0
    Heating
    • Floor Furnace
    Cooling
    • Window Unit(s), 220 Wiring
    Appliances
    • Included: Range/Oven, Refrigerator, Washer, Dryer
    Features
    • All Bedrooms Down, Primary Down, Full Bath Down, Textured Ceiling, Cable Wired, Living Room, Kitchen, Primary Bedroom, 2nd Bedroom, 3rd Bedroom, 1 Bath
    • Flooring: Part Hardwood, Wood Laminate Floors
    • Windows: Window Treatments
    • Basement: Crawl Space
    • Has fireplace: No
    Interior area
    • Total interior livable area: 1,080 sqft

    Property

    Parking
    • Total spaces: 1
    • Parking features: Driveway/Pad, Storage, Workshop in Garage
    • Covered spaces: 1
    • Has uncovered spaces: Yes
    Features
    • Stories: 1
    • Pool features: None
    • Fencing: Chain Fence
    Lot
    • Size: 0.32 Acres
    • Dimensions: 80 x 175
    • Features: Level
    Details
    • Parcel number: 072009 00025

    Construction

    Type & style
    • Home type: SingleFamily
    • Architectural style: Traditional
    • Property subtype: Single Family Residence
    Materials
    • Vinyl Siding
    • Roof: Composition Shingles
    Condition
    • New construction: No
    • Year built: 1952

    Utilities & green energy

    • Sewer: Public Sewer
    • Water: Public

    Community & neighborhood

    Security
    • Security features: Security System, Smoke Detector(s), Iron Door(s), Dead Bolt Lock(s)
    Location
    • Region: Memphis
    • Subdivision: Minor Terrace

    Other

    Other facts
    • Price range: $70K - $124.9K
    • Listing terms: Conventional,FHA

    Price history

    DateEventPrice
    10/17/2024Sold$124,900+78.4%$116/sqft
    Source: Public Record Report a problem
    8/3/2024Listing removed--
    Source: Zillow Rentals Report a problem
    6/25/2024Listed for rent$1,095$1/sqft
    Source: Zillow Rentals Report a problem
    3/8/2024Sold$70,000-12.5%$65/sqft
    Source: MAAR #10167047 Report a problem
    3/6/2024Pending sale$80,000$74/sqft
    Source: MAAR #10167047 Report a problem
    3/3/2024Listed for sale$80,000$74/sqft
    Source: MAAR #10167047 Report a problem

    Public tax history

    YearProperty taxesTax assessment
    2025$1,589 +107.1%$30,150 +158.8%
    2024$767 +8.1%$11,650
    2023$710 $11,650
    2022-- $11,650
    2021-- $11,650 +33.1%
    2020$280 $8,750
    2019$280 -21.1%$8,750
    2018$354 -45.1%$8,750
    2017$646 +90%$8,750 -12.5%
    2016$340 -15.4%$10,000
    2014$402 $10,000
    2013-- $10,000 -20.6%
    2012-- $12,600
    2011-- $12,600
    2010-- $12,600
    2009-- $12,600 +4.6%
    2008-- $12,050
    2007-- $12,050
    2006-- $12,050
    2005-- $12,050 +16.4%
    2004-- $10,350
    2003-- $10,350
    2002-- $10,350
    2001-- $10,350 -3.7%
    2000-- $10,750

    Find assessor info on the county website

    Neighborhood: Shelby Forest-Frayser

    Nearby schools

    GreatSchools rating
    Get pre-qualified for a loan
    At Zillow Home Loans, we can pre-qualify you in as little as 5 minutes with no impact to your credit score.

    An equal housing lender. NMLS #10287.