Skip main navigation
Closed
  • Listed by: Cole Jones Group with Elevate Illinois Realty • David W Cole • Contact: 618-365-0600
    Bought with: Coldwell Banker Brown Realtors
    $699,900

    3459 Whiston Ln, Edwardsville, IL 62025

    5beds
    3,050sqft
    Single Family Residence
    Built in 2026
    0.25 Acres Lot
    $705,500 Zestimate®
    $229/sqft
    $3,729 Estimated rent

    Home value

    $705,500

    $663,000 - $748,000

    $3,729/mo

    Zestimate® history
    Loading
    Loading...

    Owner options

    List your home for rent

    $3,729/mo

    Rent Zestimate®

    Find your next renter with Zillow Rental Manager. Plus, with online applications, you can quickly screen prospective tenants – for free.

    Learn more

    $3,729/mo

    Rent Zestimate®

    Refinance and save

    $4,800/mo

    Est. payment

    Refinancing to a lower rate could help reduce your monthly payments and save thousands over the life of the loan.

    See today's rates

    $4,800/mo

    Est. payment

    Explore your selling options

    Work with a Zillow partner agent

    Leverage their expertise and Zillow's premium Showcase listings to get your home seen by more buyers.

    Get started

    List with your own agent

    Get your home in front of millions of buyers by listing it on Zillow.

    Learn how to do it

    Sell it yourself

    Take full control of how buyers see your home on Zillow by listing For Sale by Owner (FSBO).

    List your home

    What's special

    Stylish cabinetryLush low-maintenance landscapeFive spacious bedroomsIrrigation systemCustom finishes throughoutOpen-concept layoutHigh-end kitchenaid appliances
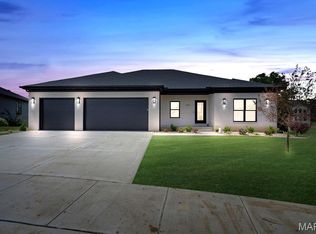
    Welcome to this stunning new construction ranch home that perfectly blends modern design with everyday functionality. Offering five spacious bedrooms and three and a half beautifully appointed baths, this home provides ample space for comfortable living and entertaining. Step inside to discover custom finishes throughout, showcasing quality craftsmanship and thoughtful detail in every room. The open-concept layout flows seamlessly into a chef’s dream kitchen, complete with high-end KitchenAid appliances, stylish cabinetry, and premium surfaces that make both cooking and hosting a pleasure. Enjoy outdoor living at its finest on the covered deck—perfect for relaxing evenings or weekend gatherings. The fully sodded yard, complete with an irrigation system, ensures a lush, low-maintenance landscape from day one. With exceptional design, modern amenities, and countless upgrades, this home truly has so much more to offer. Don’t miss your opportunity to own this beautifully crafted property—schedule your private showing today!

    Zillow last checked:

    Listing updated:

    Listed by:

    David W Cole 618-365-0600,

    Cole Jones Group with Elevate Illinois Realty

    Bought with:

    Kelly A May-Bramlet, 475134947

    Coldwell Banker Brown Realtors

    Source: MARIS,MLS#: 26014153MLS LogoOriginating MLS: Southwestern Illinois Board of REALTORS

    Facts & features

    Interior

    Bedrooms & bathrooms
    • Bedrooms: 5
    • Bathrooms: 4
    • Full bathrooms: 3
    • 1/2 bathrooms: 1
    • Main level bathrooms: 3
    • Main level bedrooms: 3
    Primary bedroom
    • Features: Floor Covering: Luxury Vinyl Plank
    • Level: Main
    • Area: 196
    • Dimensions: 14x14
    Bedroom 2
    • Features: Floor Covering: Luxury Vinyl Plank
    • Level: Main
    • Area: 144
    • Dimensions: 12x12
    Bedroom 3
    • Features: Floor Covering: Luxury Vinyl Plank
    • Level: Main
    • Area: 144
    • Dimensions: 12x12
    Bedroom 4
    • Features: Floor Covering: Luxury Vinyl Plank
    • Level: Lower
    • Area: 156
    • Dimensions: 12x13
    Bedroom 5
    • Features: Floor Covering: Luxury Vinyl Plank
    • Level: Lower
    • Area: 151.2
    • Dimensions: 12x12.6
    Primary bathroom
    • Features: Floor Covering: Ceramic Tile
    • Level: Main
    • Area: 90
    • Dimensions: 10x9
    Bathroom
    • Level: Main
    • Area: 24
    • Dimensions: 6x4
    Bathroom 2
    • Level: Main
    • Area: 32
    • Dimensions: 8x4
    Bathroom 3
    • Level: Lower
    • Area: 45
    • Dimensions: 9x5
    Great room
    • Features: Floor Covering: Luxury Vinyl Plank
    • Level: Main
    • Area: 266
    • Dimensions: 19x14
    Kitchen
    • Features: Floor Covering: Luxury Vinyl Plank
    • Area: 323
    • Dimensions: 17x19
    Laundry
    • Level: Main
    • Area: 40
    • Dimensions: 8x5
    Living room
    • Features: Floor Covering: Luxury Vinyl Plank
    • Level: Lower
    • Area: 510
    • Dimensions: 30x17
    Mud room
    • Level: Main
    • Area: 30
    • Dimensions: 6x5
    Heating
    • Forced Air, Zoned
    Cooling
    • Ceiling Fan(s), Central Air
    Appliances
    • Laundry: Laundry Room
    Features
    • Has basement: Yes
    • Number of fireplaces: 1
    • Fireplace features: Living Room
    Interior area
    • Total structure area: 3,050
    • Total interior livable area: 3,050 sqft
    • Finished area above ground: 1,975
    • Finished area below ground: 1,075

    Property

    Parking
    • Total spaces: 3
    • Parking features: Garage - Attached
    • Attached garage spaces: 3
    Features
    • Levels: One
    Lot
    • Size: 0.25 Acres
    • Features: Back Yard, Front Yard, Landscaped, Level
    Details
    • Parcel number: 142152420402006
    • Special conditions: Standard

    Construction

    Type & style
    • Home type: SingleFamily
    • Architectural style: A-Frame
    • Property subtype: Single Family Residence
    • Attached to another structure: Yes
    Materials
    • Brick Veneer, Stone Veneer
    • Roof: Architectural Shingle
    Condition
    • New construction: Yes
    • Year built: 2026
    Details
    • Warranty included: Yes

    Utilities & green energy

    • Electric: 220 Volts, Ameren
    • Sewer: Public Sewer
    • Water: Public
    • Utilities for property: Cable Available

    Community & HOA

    Community
    • Subdivision: Hawthorne Hills Ph #2
    HOA
    • Has HOA: Yes
    • Amenities included: Common Ground, Pool
    • Services included: Clubhouse, Pool Maintenance, Pool
    • HOA fee: $750 annually
    • HOA name: Hawthorne Hills
    Location
    • Region: Edwardsville

    Financial & listing details

    • Price per square foot: $229/sqft
    • Tax assessed value: $90,960
    • Annual tax amount: $2,165
    • Date on market: 4/4/2026
    • Cumulative days on market: 41 days
    • Listing terms: Cash,Conventional

    Price history

    DateEventPrice
    5/15/2026Sold$699,9000%$229/sqft
    Source: MARIS #26014153 Report a problem
    4/5/2026Contingent$699,999$230/sqft
    Source: MARIS #26014153 Report a problem
    4/4/2026Listed for sale$699,999+723.5%$230/sqft
    Source: MARIS #26014153 Report a problem
    2/12/2024Sold$85,000$28/sqft
    Source: Public Record Report a problem

    Public tax history

    YearProperty taxesTax assessment
    2024$2,165 +10207.6%$30,320 +10355.2%
    2023$21 +6.1%$290 +7.4%
    2022$20 $270 +3.8%
    2021-- $260
    Find assessor info on the county website

    Neighborhood: 62025

    Nearby schools

    GreatSchools rating
    Schools provided by the listing agent
    • Elementary: Edwardsville Dist 7
    • Middle: Edwardsville Dist 7
    • High: Edwardsville

    Source: MARIS. This data may not be complete. We recommend contacting the local school district to confirm school assignments for this home.

    Get a cash offer in 3 minutes
    Find out how much your home could sell for in as little as 3 minutes with a no-obligation cash offer.
    Estimated market value
    $705,500
    Get a cash offer in 3 minutes
    Find out how much your home could sell for in as little as 3 minutes with a no-obligation cash offer.
    Estimated market value
    $705,500