Now available in Hawthorne Hills, Edwardsville, IL: a luxury new construction 6-bedroom, 4-bath home with a main-level primary suite, finished lower level, and high-end finishes throughout. Enjoy uncompromising craftsmanship and thoughtful design without the typical wait for new construction.
From the moody, dramatic foyer with statement lighting to the open main level with soaring ceilings and abundant natural light, you'll feel at home the moment you walk in. The floor plan is built for everyday living and effortless entertaining.
The gourmet kitchen is designed to impress, with a large center island, upgraded appliances, custom cabinetry, a designer range hood, a tile backsplash, and a large pantry. The open-concept living and dining area features beautiful lighting and a stunning hearth with a gas fireplace. Step outside to the low-maintenance Trex deck, perfect for morning coffee.
The main-level primary suite is filled with natural light and includes a walk-in closet and a spa-like bath with dual sinks and a tiled walk-in shower, finished with elegant gold hardware. The main level also offers a laundry room, mud room, full bath, and a flex room that works as a bedroom, home office, playroom, or guest space.
Upstairs, three generously sized bedrooms each have great natural light and a walk-in closet with custom shelving, plus a large full bath. The finished lower level is ideal for extended family or guests, with a large family room (rough-in for a future wet bar), a bedroom, a full bath, and ample storage.
Built by Lantz Jones, "A Partnership Built From Years of Experience," this home reflects meticulous craftsmanship in every detail. Premium upgrades come standard, including Andersen windows, LP SmartSide siding, an irrigated lawn with professional landscaping, and an insulated side-load garage.
Ample storage is built in throughout, with custom closets and a pantry that all feature upgraded cabinetry details, keeping everything organized and within easy reach.
Hawthorne Hills offers over 10 acres of greenspace, a five-acre lake with fountains, and a resort-style community pool with a beach-entry kiddie area, lap pool, and sun deck. Luxury new construction, available now. Schedule your private showing today!
Active
Listed by: RE/MAX Alliance • Karen Marcus • 618-444-9903
$989,000
3446 Whiston Ln, Edwardsville, IL 62025
6beds
3,535sqft
Single Family Residence
Built in 2026
6,037 Square Feet Lot
$971,100 Zestimate®
$280/sqft
$73/mo HOA
What's special
Abundant natural lightLarge center islandLarge family roomBeautiful lightingLarge pantryLp smartside sidingMud room
- 24 days
- 999
- 35
Zillow last checked:
Listing updated:
Listed by:
Karen Marcus 618-444-9903,
RE/MAX Alliance,
Betsy Butler 618-972-2225,
RE/MAX Alliance
Source: MARIS,MLS#: 26054598 Originating MLS: Southwestern Illinois Board of REALTORS
Originating MLS: Southwestern Illinois Board of REALTORSFacts & features
Interior
Bedrooms & bathrooms
- Bedrooms: 6
- Bathrooms: 4
- Full bathrooms: 4
- Main level bathrooms: 2
- Main level bedrooms: 2
Primary bedroom
- Features: Floor Covering: Carpeting
- Level: Main
- Area: 182
- Dimensions: 14x13
Bedroom
- Features: Floor Covering: Carpeting
- Level: Main
- Area: 100
- Dimensions: 10x10
Bedroom
- Features: Floor Covering: Carpeting
- Level: Upper
- Area: 169
- Dimensions: 13x13
Bedroom
- Features: Floor Covering: Carpeting
- Level: Upper
- Area: 169
- Dimensions: 13x13
Bedroom
- Features: Floor Covering: Carpeting
- Level: Upper
- Area: 169
- Dimensions: 13x13
Bedroom
- Features: Floor Covering: Carpeting
- Level: Lower
- Area: 144
- Dimensions: 12x12
Primary bathroom
- Features: Floor Covering: Ceramic Tile
- Level: Main
- Area: 90
- Dimensions: 10x9
Bathroom
- Features: Floor Covering: Ceramic Tile
- Level: Upper
- Area: 72
- Dimensions: 12x6
Bathroom
- Level: Lower
- Area: 45
- Dimensions: 9x5
Dining room
- Features: Floor Covering: Luxury Vinyl Plank
- Level: Main
- Area: 234
- Dimensions: 18x13
Family room
- Features: Floor Covering: Carpeting
- Level: Lower
- Area: 425
- Dimensions: 25x17
Kitchen
- Features: Floor Covering: Luxury Vinyl Plank
- Level: Main
- Area: 216
- Dimensions: 18x12
Laundry
- Features: Floor Covering: Luxury Vinyl Plank
- Level: Main
- Area: 30
- Dimensions: 6x5
Living room
- Features: Floor Covering: Luxury Vinyl Plank
- Level: Main
- Area: 234
- Dimensions: 18x13
Heating
- Forced Air
Cooling
- Central Air, Zoned
Appliances
- Included: Dishwasher, Disposal, Microwave, Gas Range, Refrigerator
- Laundry: Main Level
Features
- Basement: Partially Finished,Full,Sleeping Area,Storage Space
- Number of fireplaces: 1
- Fireplace features: Living Room
Interior area
- Total structure area: 3,535
- Total interior livable area: 3,535 sqft
- Finished area above ground: 2,644
- Finished area below ground: 891
Property
Parking
- Total spaces: 3
- Parking features: Attached, Driveway, Garage, Garage Door Opener, Garage Faces Side
- Attached garage spaces: 3
- Has uncovered spaces: Yes
Features
- Levels: One and One Half
- Patio & porch: Deck
Lot
- Size: 6,037 Square Feet
- Features: Back Yard, Corner Lot
Details
- Parcel number: 142152420402018
- Special conditions: Standard
Construction
Type & style
- Home type: SingleFamily
- Architectural style: Traditional
- Property subtype: Single Family Residence
- Attached to another structure: Yes
Materials
- HardiPlank Type
Condition
- New construction: Yes
- Year built: 2026
Details
- Builder name: Lantz Jones
- Warranty included: Yes
Utilities & green energy
- Electric: 220 Volts
- Sewer: Public Sewer
- Water: Public
- Utilities for property: Cable Available, Electricity Connected, Natural Gas Connected, Phone Available, Sewer Connected, Underground Utilities, Water Connected
Community & HOA
Community
- Subdivision: Hawthorne Hills
HOA
- Has HOA: Yes
- Amenities included: Common Ground, Pool
- Services included: Clubhouse, Common Area Maintenance, Pool Maintenance, Pool
- HOA fee: $875 annually
- HOA name: Hawthorne Hills
Location
- Region: Edwardsville
Financial & listing details
- Price per square foot: $280/sqft
- Annual tax amount: $23
- Date on market: 9/10/2026
- Cumulative days on market: 24 days
- Listing terms: Cash,Conventional,FHA,VA Loan
- Electric utility on property: Yes
Estimated market value
$971,100
$923,000 - $1.02M
$4,103/mo
Price history
| Date | Event | Price |
|---|---|---|
| 9/10/2026 | Listed for sale | $989,000$280/sqft |
Source:  MARIS #26054598 Report a problem MARIS #26054598 Report a problem | ||
Public tax history
Tax history is unavailable.
Monthly payment
Est. payment
Payment breakdown
Explore the cost of this home by adjusting the details. Changes won't be saved.Climate risks
Neighborhood: 62025
Nearby schools
Schools provided by the listing agent
- Elementary: Edwardsville Dist 7
- Middle: Edwardsville Dist 7
- High: Edwardsville
Source: MARIS. This data may not be complete. We recommend contacting the local school district to confirm school assignments for this home.
Similar homes
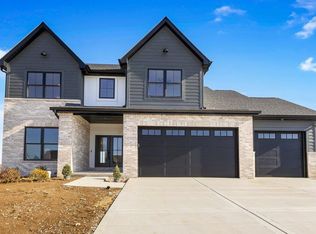
- $879,0004 bd4 ba3.4k sqft3316 Hershiser Ct, Edwardsville, IL 62025For Sale
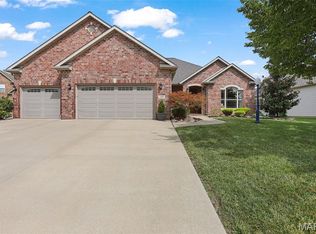
 MLS ID #26061889, Ann T Schroeder, Trico Development & Realty. MARIS
 - $950,0005 bd4 ba3.8k sqft1524 Oglesby Dr, Edwardsville, IL 62025New Construction
 MLS ID #26058591, Kathy &Randy J Malawy, RE/MAX Alliance. MARIS
 - $940,0006 bd5 ba3.8k sqft3904 Stone Hollow Ln, Edwardsville, IL 62025For Sale
 MLS ID #26035281, Julie J Jones-Kloeckner, Cole Jones Group with Elevate Illinois Realty. MARIS
 - $999,0005 bd4 ba5k sqft1109 N Oxfordshire Ln, Edwardsville, IL 62025For Sale
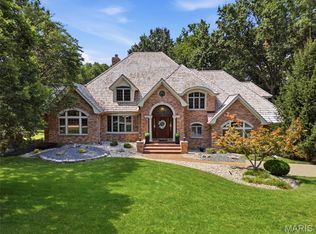 MLS ID #26047931, Megan L Claussen, RE/MAX Alliance. MARIS
 - $900,0006 bd4 ba4.7k sqft2 Sugar Hill Ct, Edwardsville, IL 62025For SaleMLS ID #26031675, Sandie F LaMantia, Berkshire Hathaway HomeServices Select Properties. MARIS
- $925,0004 bd5 ba3.9k sqft8449 Stone Ledge Dr, Edwardsville, IL 62025For SaleMLS ID #26040351, Julie J Jones-Kloeckner, Cole Jones Group with Elevate Illinois Realty. MARIS
- $859,5005 bd3 ba3.7k sqft5205 Fox Cv, Edwardsville, IL 62025For SaleMLS ID #26057608, Judy E Ross, Southern Illinois Realty, LLC. MARIS
- $565,0005 bd4 ba4.3k sqft3380 Piazza Ln, Edwardsville, IL 62025For SaleMLS ID #26052934, Kara Fitterer, Berkshire Hathaway HomeServices Select Properties. MARIS
- $725,0003 bd4 ba4k sqft3028 Sunset Hills Blvd S, Edwardsville, IL 62025For SaleMLS ID #26057313, Tara Riggs, RE/MAX Alliance. MARIS
- $699,9006 bd4 ba3.9k sqft20 Country Club Vw, Edwardsville, IL 62025For SaleMLS ID #26013114, Karen Marcus, RE/MAX Alliance. MARIS
- $825,0003 bd2 ba3.8k sqft8 W Lockhaven Ct, Edwardsville, IL 62025For SaleMLS ID #26039833, Teresa K Lutman, Palm Tree Realty, Llc. MARIS
- $519,0004 bd4 ba3.1k sqft1 E Picketts Xing, Edwardsville, IL 62025For SaleMLS ID #26042946, Janet K Urbanek, Coldwell Banker Brown Realtors. MARIS
- $549,0006 bd4 ba3.9k sqft7348 Kindlewood Dr, Edwardsville, IL 62025For SaleMLS ID #26032792, Julie Fleck, RE/MAX Alliance. MARIS
- $499,0004 bd4 ba3.2k sqft3820 White Oak Ln, Edwardsville, IL 62025For SaleMLS ID #26051876, Jay Vandenburgh, Keller Williams Marquee. MARIS
- $630,0004 bd3 ba4.3k sqft1619 Oglesby Dr, Edwardsville, IL 62025For SaleMLS ID #26051163, Tara Riggs, RE/MAX Alliance. MARIS
- $600,0005 bd4 ba3.6k sqft1101 Timberlake Dr, Edwardsville, IL 62025For SaleMLS ID #26036562, Karen Marcus, RE/MAX Alliance. MARIS
- $679,0005 bd4 ba3.4k sqft7207 Raleigh Dr, Glen Carbon, IL 62034New ConstructionMLS ID #26037742, Karen Marcus, RE/MAX Alliance. MARIS
- $495,0005 bd3 ba2.8k sqft7112 Richmond Dr, Glen Carbon, IL 62034For SaleMLS ID #26051069, Monica Lemp, Keller Williams Marquee. MARIS
- $565,0004 bd4 ba3.6k sqft1005 Timberlake Dr, Edwardsville, IL 62025For SaleMLS ID #26024888, Carrie F Michalik, Worth Clark Realty. MARIS
- $789,0005 bd4 ba3.5k sqft4 Schon Ct, Glen Carbon, IL 62034New ConstructionMLS ID #26055018, Kathy &Randy J Malawy, RE/MAX Alliance. MARIS
