Welcome to your own private oasis in Long Neck, Delaware. This enchanting house boasts a captivating courtyard that overlooks the lush greens of the prestigious Baywood Golf course, providing tranquil views right from your doorstep. The low maintenance yard, professionally landscaped to perfection, offers a splendid escape for nature enthusiasts without any hassle. Step inside and be mesmerized by the seamless blend of comfort and elegance. This stunning home was built in 2020. Every detail in this house has been meticulously thought through-designed and modified to fully maximize the breathtaking views that surround it. The open concept design creates an inviting atmosphere that seamlessly connects each living area while allowing for effortless entertainment and family bonding. The kitchen is a culinary enthusiast's dream come true. Boasting top-of-the-line appliances and ample counter space for meal preparation. Exquisite architectural details like crown molding, custom cabinetry and custom window treatments add an air of elegance and luxury throughout. Imagine cozy evenings by the double-sided fireplace; its warmth and glow effortlessly filling both the inviting dining area and spacious living room creating an atmosphere perfect for entertaining guests or enjoying quality time with loved ones. As you explore further, notice a unique design element where large glass panels slide into one another separating the living room and amazing, extended sunroom giving you the flexibility to enjoy both spaces separately or combined. Bathed in natural sunlight with floor to ceiling windows, and custom wood ceiling, this versatile space can effortlessly adapt to fit your lifestyle - whether it becomes your home office, yoga sanctuary, or simply a serene area for relaxation and contemplation, complete with those gorgeous views of the pond and course. The owner’s suite also enjoys the views of the course and features a spa-like ensuite with custom bathroom. Two additional bedrooms provide ample space for family or overnight guests. For those seeking additional space, this impeccable property offers a full basement, (with shelving, humidifier and dehumidifier) just waiting to be transformed into your personal retreat or entertainment haven. The possibilities are endless - a home theater, gym, or even a private wine cellar to impress your guests. While outdoors, relax and take in the views from your custom, paver patio with built in firepit and in ground umbrella. The oversized, 2 car garage has upgraded garage floor coating as well as strong wood shelving for extra storage needs. The exterior of the home features LED Lighting and Gutter Guards. Upon visiting this home, you will see that it's not just what lies within that sets this house apart; its location is truly unbeatable. Nestled harmoniously within the serene greenery of the coveted golf course community, every day here feels like being on vacation! Whether you are seeking a full-time or part-time residence just come and enjoy all that Baywood has to offer. Full amenities for entire immediate family include the resident pool, discounted golf, discount at the Clubhouse, putting greens, driving range, and tennis court. Residents also have access to private beaches, marinas, discounted boat slips and so much more. Don't let this one slip away!!
Sold for $615,000
$615,000
34597 Sweet Spot Way #4006, Millsboro, DE 19966
3beds
2,210sqft
Single Family Residence
Built in 2020
-- sqft lot
$584,000 Zestimate®
$278/sqft
$2,818 Estimated rent
Home value
$584,000
$543,000 - $625,000
$2,818/mo
Zestimate® history
Owner options
List your home for rent
$2,818/mo
Rent Zestimate®
Find your next renter with Zillow Rental Manager. Plus, with online applications, you can quickly screen prospective tenants – for free.
$2,818/mo
Rent Zestimate®
Refinance and save
$3,544/mo
Est. payment
Refinancing to a lower rate could help reduce your monthly payments and save thousands over the life of the loan.
$3,544/mo
Est. payment
Explore your selling options
Work with a Zillow partner agent
Leverage their expertise and Zillow's premium Showcase listings to get your home seen by more buyers.
Get startedList with your own agent
Get your home in front of millions of buyers by listing it on Zillow.
Learn how to do itSell it yourself
Take full control of how buyers see your home on Zillow by listing For Sale by Owner (FSBO).
List your homeWhat's special
Private wine cellarPutting greensVersatile spacePrestigious baywood golf courseDriving rangeCustom bathroomSpa-like ensuite
Zillow last checked:
Listing updated:
Listed by:
Diane Sulkovsky 302-462-8848,
Baywood Homes LLC
Bought with:
DONNA KENNEDY, RS-0023078
Baywood Homes LLC
Source: Bright MLS,MLS#: DESU2056602
Facts & features
Interior
Bedrooms & bathrooms
- Bedrooms: 3
- Bathrooms: 2
- Full bathrooms: 2
- Main level bathrooms: 2
- Main level bedrooms: 3
Basement
- Area: 0
Heating
- Programmable Thermostat, Forced Air, Propane
Cooling
- Ceiling Fan(s), Central Air, Programmable Thermostat, Electric
Appliances
- Included: Microwave, Dishwasher, Disposal, Dryer, Exhaust Fan, Refrigerator, Stainless Steel Appliance(s), Six Burner Stove, Electric Water Heater
- Laundry: Has Laundry, Dryer In Unit, Washer In Unit, Main Level
Features
- Breakfast Area, Ceiling Fan(s), Combination Kitchen/Dining, Crown Molding, Entry Level Bedroom, Open Floorplan, Kitchen Island, Primary Bath(s), Recessed Lighting, Upgraded Countertops, Walk-In Closet(s), Dry Wall, Vaulted Ceiling(s)
- Flooring: Luxury Vinyl, Tile/Brick
- Doors: Sliding Glass, Insulated
- Windows: Screens, Vinyl Clad
- Basement: Full,Concrete,Shelving,Unfinished
- Number of fireplaces: 1
- Fireplace features: Double Sided, Stone, Other
Interior area
- Total structure area: 2,210
- Total interior livable area: 2,210 sqft
- Finished area above ground: 2,210
- Finished area below ground: 0
Property
Parking
- Total spaces: 4
- Parking features: Garage Faces Front, Garage Door Opener, Oversized, Asphalt, Attached, Driveway
- Attached garage spaces: 2
- Uncovered spaces: 2
Accessibility
- Accessibility features: None
Features
- Levels: One
- Stories: 1
- Patio & porch: Porch, Patio
- Exterior features: Extensive Hardscape, Lighting, Sidewalks, Street Lights, Underground Lawn Sprinkler
- Pool features: Community
- Fencing: Partial,Vinyl,Split Rail
- Has view: Yes
- View description: Golf Course, Panoramic, Pond, Scenic Vista, Water
- Has water view: Yes
- Water view: Pond,Water
Lot
- Features: Cleared, Front Yard, Landscaped, Level, Rear Yard, Open Lot, Adjoins Golf Course
Details
- Additional structures: Above Grade, Below Grade
- Parcel number: 23423.00274.004006
- Lease amount: $1,420
- Zoning: RESIDENTIAL
- Special conditions: Standard
Construction
Type & style
- Home type: SingleFamily
- Architectural style: Ranch/Rambler,Traditional
- Property subtype: Single Family Residence
Materials
- Frame, Glass, Stick Built, Vinyl Siding
- Foundation: Block
- Roof: Architectural Shingle
Condition
- Excellent
- New construction: No
- Year built: 2020
Utilities & green energy
- Electric: 200+ Amp Service
- Sewer: Public Sewer
- Water: Public
Community & HOA
Community
- Features: Pool
- Subdivision: Baywood
HOA
- Has HOA: No
- Amenities included: Bar/Lounge, Baseball Field, Basketball Court, Beach Access, Boat Ramp, Boat Dock/Slip, Common Grounds, Dog Park, Fitness Center, Golf Course, Jogging Path, Pier/Dock, Pool, Putting Green, Security, Tennis Court(s), Tot Lots/Playground
Location
- Region: Millsboro
Financial & listing details
- Price per square foot: $278/sqft
- Annual tax amount: $1,334
- Date on market: 2/25/2024
- Listing agreement: Exclusive Right To Sell
- Listing terms: Cash,Conventional,FHA,VA Loan
- Inclusions: 3 Televisions, Front Porch Railing Planters, Shelving In Basement As Well As Shelving In Garage.
- Exclusions: Personal Items, Decor And Furniture. Drapes In Dining Room.
- Ownership: Land Lease
Price history
| Date | Event | Price |
|---|---|---|
| 7/8/2024 | Sold | $615,000-1.6%$278/sqft |
Source:  Bright MLS #DESU2056602 Report a problem Bright MLS #DESU2056602 Report a problem | ||
| 3/20/2024 | Pending sale | $624,900$283/sqft |
Source: Bright MLS #DESU2056602 Report a problem | ||
| 3/9/2024 | Contingent | $624,900$283/sqft |
Source: Bright MLS #DESU2056602 Report a problem | ||
| 2/25/2024 | Listed for sale | $624,900$283/sqft |
Source: Bright MLS #DESU2056602 Report a problem | ||
Public tax history
Tax history is unavailable.
Neighborhood: 19966
Nearby homes
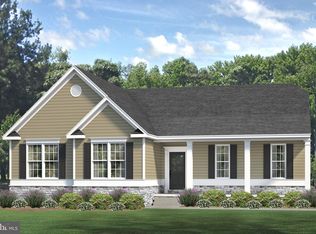
- $713,7057 bd4 ba4k sqft34591 Sweet Spot Way, Long Neck, DE 19966Sold
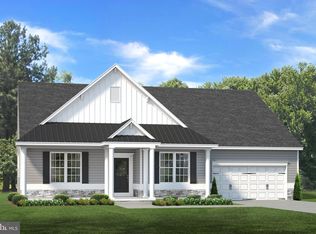
- $521,5524 bd4 ba3.2k sqft38403 Velocity Way, Long Neck, DE 19966Sold
- $377,3223 bd2 ba1.8k sqft4036 Dew Way, Long Neck, DE 19966Sold
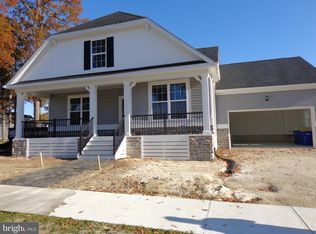
- $603,3874 bd3 ba3k sqft38417 Velocity Way, Millsboro, DE 19966Sold
- $421,3853 bd2 ba1.8k sqft32268 Core Way, Long Neck, DE 19966Sold
- $634,9004 bd4 ba2.5k sqft34557 Sweet Spot Way #4011, Millsboro, DE 19966For Sale
- $3,2003 bd4 ba2.4k sqft36628 Dew Way #4038, Millsboro, DE 19966For Rent
- $381,7003 bd-- ba150 sqft32269 Core Way, Millsboro, DE 19966Off Market
Nearby schools
GreatSchools rating
- 5/10Long Neck Elementary SchoolGrades: K-5Distance: 1.1 mi
- 4/10Millsboro Middle SchoolGrades: 6-8Distance: 7.1 mi
- 3/10Sussex Central High SchoolGrades: 9-12Distance: 8.1 mi
Schools provided by the listing agent
- District: Indian River
Source: Bright MLS. This data may not be complete. We recommend contacting the local school district to confirm school assignments for this home.


Get pre-qualified for a loan
At Zillow Home Loans, we can pre-qualify you in as little as 5 minutes with no impact to your credit score.An equal housing lender. NMLS #10287.
Sell for more on Zillow
Get a Zillow Showcase℠ listing at no additional cost and you could sell for .
$584,000
2% more
+$11,680
With Zillow Showcase(estimated)
$595,680
- Delaware
- Sussex County
- Millsboro
- 19966
- 34597 Sweet Spot Way Unit 4006
Nearby cities
Nearby zip codes
Other Millsboro Topics
