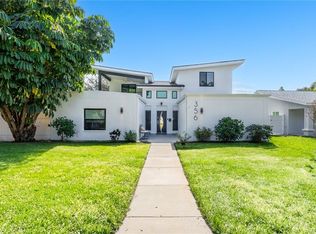
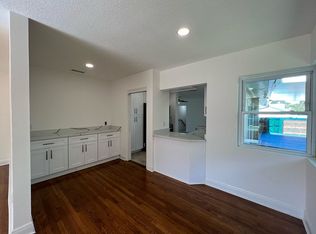
Introducing 346 19th Avenue NE, a meticulously maintained single-level home nestled in the highly sought-after Historic Old Northeast neighborhood. This delightful property is an exceptional opportunity to live in one of the most desirable areas in town. As you approach the home, you'll be captivated by its curb appeal. The house boasts a classic Florida design with a new modernized facade providing a large covered front porch surrounded by a beautifully landscaped front yard, showcasing lush greenery and colorful flowers. Upon entering, the open floor plan provides a sense of spaciousness and flow, making it ideal for both everyday living and entertaining guests. The home features formal living and dining rooms, each with its own distinctive charm. The formal living room boasts large picture window, a cozy yet spacious area for entertaining. At the heart of the home, the kitchen is a chef's dream, featuring Quartz countertops, LG and Bosch stainless steel appliances, solid wood cabinetry with custom features and a breakfast bar connecting the living spaces of the home. The adjacent dining area is perfect for hosting family dinners and intimate gatherings. The family room at the rear of the home is a spacious area for relaxation and gatherings. The room features windows that fill the space with natural light, and a gas fireplace as the focal point. Double French doors lead to the outdoor space. The home offers two large bedrooms, each thoughtfully designed with ample closet space and large windows. The primary bedroom suite boasts a beautifully appointed en-suite bathroom with two vanities, a jetted soaking tub, glass enclosed shower and large walk-in closet. The guest bedroom is privately located near the front of the home with an adjacent guest bathroom. The backyard is a private oasis, featuring mature palm trees and a spacious paver patio area for outdoor dining. It's the perfect place to enjoy the Florida weather and entertain guests in style. A dedicated laundry room with storage space adds convenience to daily chores. The attached two car garage provides secure parking and additional storage, and the front circular driveway provides convenient off-street parking for visitors. The home's maintenance has been diligently attended to with many energy and hurricane upgrades including spray foam insulation in the garage, natural gas tankless water heater and impact rated custom windows and doors. In 2021, the new kitchen and new engineered wood floors were installed throughout the home, in all rooms. Plumbing and electrical upgrades have been made. This home's location in the historic Old Northeast neighborhood is a true standout. It's just a short stroll away from Coffee Pot waterfront, vibrant downtown shops, restaurants, and cultural attractions. Enjoy the peacefulness of this historic district while being within easy reach of all the amenities and excitement the city has to offer. Located in a no flood zone – Zone X – no flood ins required. Don't miss out on the chance to call this home!
Sold for $1,215,000
$1,215,000
346 19TH AVENUE NE, ST PETERSBURG, FL 33704
2beds
1,944sqft
Single Family Residence
Built in 1971
6,247 Square Feet Lot
$1,161,900 Zestimate®
$625/sqft
$3,822 Estimated rent
Home value
$1,161,900
$1.07M - $1.25M
$3,822/mo
Zestimate® history
Owner options
List your home for rent
$3,822/mo
Rent Zestimate®
Find your next renter with Zillow Rental Manager. Plus, with online applications, you can quickly screen prospective tenants – for free.
$3,822/mo
Rent Zestimate®
Refinance and save
$8,379/mo
Est. payment
Refinancing to a lower rate could help reduce your monthly payments and save thousands over the life of the loan.
$8,379/mo
Est. payment
Explore your selling options
Work with a Zillow partner agent
Leverage their expertise and Zillow's premium Showcase listings to get your home seen by more buyers.
Get startedList with your own agent
Get your home in front of millions of buyers by listing it on Zillow.
Learn how to do itSell it yourself
Take full control of how buyers see your home on Zillow by listing For Sale by Owner (FSBO).
List your homeWhat's special
Gas fireplaceJetted soaking tubHistoric old northeast neighborhoodNew engineered wood floorsNew modernized facadeClassic florida designGuest bedroom
Zillow last checked:
Listing updated:
Listed by:
Julie Jones 727-452-8663,
RE/MAX METRO 727-896-1800
Bought with:
Donna Miller, 3147264
COLDWELL BANKER REALTY
Source: Stellar MLS,MLS#: U8216264 Originating MLS: Pinellas Suncoast
Originating MLS: Pinellas Suncoast
Facts & features
Interior
Bedrooms & bathrooms
- Bedrooms: 2
- Bathrooms: 2
- Full bathrooms: 2
Rooms
- Room types: Family Room, Dining Room, Living Room, Utility Room
Primary bedroom
- Features: Walk-In Closet(s)
- Level: First
Bedroom 2
- Features: Built-in Closet
- Level: First
Dining room
- Level: First
Family room
- Level: First
Kitchen
- Features: Breakfast Bar
- Level: First
Living room
- Level: First
Heating
- Central, Electric, Heat Pump
Cooling
- Central Air
Appliances
- Included: Dishwasher, Disposal, Dryer, Gas Water Heater, Microwave, Range, Refrigerator, Tankless Water Heater, Washer
- Laundry: Inside, Laundry Room
Features
- Ceiling Fan(s), Kitchen/Family Room Combo, Living Room/Dining Room Combo, Primary Bedroom Main Floor, Open Floorplan, Solid Surface Counters, Solid Wood Cabinets, Split Bedroom, Walk-In Closet(s)
- Flooring: Hardwood
- Doors: French Doors
- Windows: Double Pane Windows, Storm Window(s), Shades, Window Treatments, Skylight(s)
- Has fireplace: Yes
- Fireplace features: Family Room, Gas
Interior area
- Total structure area: 2,506
- Total interior livable area: 1,944 sqft
Property
Parking
- Total spaces: 2
- Parking features: Alley Access, Circular Driveway, Garage Door Opener, Garage Faces Rear, Off Street
- Attached garage spaces: 2
- Has uncovered spaces: Yes
- Details: Garage Dimensions: 19x22
Features
- Levels: One
- Stories: 1
- Patio & porch: Covered, Front Porch, Patio
- Exterior features: Irrigation System, Lighting, Sidewalk
- Fencing: Fenced,Vinyl
- On waterfront: Yes
- Waterfront features: Waterfront
Lot
- Size: 6,247 Square Feet
- Dimensions: 60 x 110
- Features: Historic District, City Lot, Sidewalk
Details
- Parcel number: 183117832170190020
- Special conditions: None
Construction
Type & style
- Home type: SingleFamily
- Property subtype: Single Family Residence
Materials
- Block, Stucco
- Foundation: Slab
- Roof: Shingle
Condition
- New construction: No
- Year built: 1971
Utilities & green energy
- Sewer: Public Sewer
- Water: Public
- Utilities for property: Cable Connected, Electricity Connected, Natural Gas Connected, Sewer Connected, Sprinkler Well, Water Connected
Community & HOA
Community
- Features: Public Boat Ramp, Water Access, Waterfront, Dog Park, Park, Playground, Pool, Sidewalks
- Security: Security Lights, Smoke Detector(s)
- Pet fee: $0 monthly
- Subdivision: SNELL & HAMLETTS NORTH SHORE ADD
HOA
- Has HOA: No
Location
- Region: Saint Petersburg
Financial & listing details
- Price per square foot: $625/sqft
- Tax assessed value: $1,021,835
- Annual tax amount: $5,232
- Date on market: 10/11/2023
- Cumulative days on market: 2 days
- Listing terms: Cash,Conventional
- Ownership: Fee Simple
- Total actual rent: 0
- Electric utility on property: Yes
- Road surface type: Paved
Price history
| Date | Event | Price |
|---|---|---|
| 11/1/2023 | Sold | $1,215,000+1.7%$625/sqft |
Source:  Stellar MLS #U8216264 Report a problem Stellar MLS #U8216264 Report a problem | ||
| 10/13/2023 | Pending sale | $1,195,000$615/sqft |
Source: Stellar MLS #U8216264 Report a problem | ||
| 10/11/2023 | Listed for sale | $1,195,000+329.9%$615/sqft |
Source: Stellar MLS #U8216264 Report a problem | ||
| 10/23/2003 | Sold | $278,000+60.7%$143/sqft |
Source: Public Record Report a problem | ||
| 8/30/1999 | Sold | $173,000+8.1%$89/sqft |
Source: Public Record Report a problem | ||
| 4/30/1998 | Sold | $160,000$82/sqft |
Source: Public Record Report a problem | ||
Public tax history
| Year | Property taxes | Tax assessment |
|---|---|---|
| 2025 | $19,506 +2.1% | $1,021,835 +0% |
| 2024 | $19,108 +255.9% | $1,021,662 +226.6% |
| 2023 | $5,368 +2.6% | $312,855 +3% |
| 2022 | $5,232 -0.1% | $303,743 +4.2% |
| 2021 | $5,238 -0.1% | $291,636 +1.4% |
| 2020 | $5,242 +1.8% | $287,609 +2.3% |
| 2019 | $5,147 | $281,143 +1.9% |
| 2018 | $5,147 +1.5% | $275,901 +2.1% |
| 2017 | $5,074 +2% | $270,226 +2.1% |
| 2016 | $4,975 -1.4% | $264,668 +0.7% |
| 2015 | $5,044 +0.5% | $262,828 +0.8% |
| 2014 | $5,017 +0.7% | $260,742 +1.5% |
| 2013 | $4,983 +2% | $256,889 +1.7% |
| 2012 | $4,887 | $252,595 -0.1% |
| 2011 | -- | $252,752 -8.8% |
| 2010 | -- | $277,280 -3.2% |
| 2009 | -- | $286,470 +0.1% |
| 2008 | $5,290 | $286,184 +3% |
| 2007 | -- | $277,849 -6% |
| 2005 | -- | $295,700 +15.1% |
| 2004 | $5,634 +0.4% | $256,800 +11.7% |
| 2003 | $5,612 +22.4% | $229,800 +16.8% |
| 2002 | $4,586 | $196,800 +6.1% |
| 2001 | $4,586 +25.8% | $185,400 +26% |
| 2000 | $3,645 | $147,100 |
Find assessor info on the county website
Neighborhood: Historic Old Northeast
Nearby homes
- $1,585,0005 bd5 ba3.7k sqft356 19th Ave NE, Saint Petersburg, FL 33704Sold
- $1,631,300-- bd3 ba2.8k sqft330 19th Ave NE, Saint Petersburg, FL 33704Off Market
- $1,042,2003 bd2 ba1.8k sqft345 18th Ave NE, Saint Petersburg, FL 33704Off Market
- $653,500-- bd1 ba952 sqft335 18th Ave NE, Saint Petersburg, FL 33704Off Market
- $1,238,8004 bd3 ba2.6k sqft1800 Locust St NE, Saint Petersburg, FL 33704Off Market
- $815,700-- bd1 ba1.3k sqft355 19th Ave NE, Saint Petersburg, FL 33704Off Market
- $1,010,200-- bd2 ba1.7k sqft331 18th Ave NE, Saint Petersburg, FL 33704Off Market
- $1,670,0004 bd4 ba2.9k sqft335 19th Ave NE, Saint Petersburg, FL 33704Sold
Nearby schools
GreatSchools rating
- 7/10North Shore Elementary SchoolGrades: PK-5Distance: 1 mi
- 5/10John Hopkins Middle SchoolGrades: 6-8Distance: 2.4 mi
- 6/10St. Petersburg High SchoolGrades: 9-12Distance: 2.4 mi
Schools provided by the listing agent
- Elementary: North Shore Elementary-PN
- Middle: John Hopkins Middle-PN
- High: St. Petersburg High-PN
Source: Stellar MLS. This data may not be complete. We recommend contacting the local school district to confirm school assignments for this home.
Get a cash offer in 3 minutes
Find out how much your home could sell for in as little as 3 minutes with a no-obligation cash offer.
Estimated market value
$1,161,900
Get a cash offer in 3 minutes
Find out how much your home could sell for in as little as 3 minutes with a no-obligation cash offer.
Estimated market value
$1,161,900
- Florida
- Pinellas County
- Saint Petersburg
- 33704
- Historic Old Northeast
- 346 19TH AVENUE NE
Nearby cities
Nearby neighborhoods
Nearby zip codes
Other Saint Petersburg Topics
- Apartments for Rent in 33704
- Houses for Sale in 33704
- Houses for Rent in 33704
- 33704 Real Estate
- Saint Petersburg Condos
- Houses for Sale in Saint Petersburg
- Newest Listings in Saint Petersburg
- Saint Petersburg Home Values
- Saint Petersburg Real Estate Agents
- Saint Petersburg Refinance
- Saint Petersburg Mortgage Rates
