Truly anything else is a compromise-under $500 a square foot! This stunning renovation in sought after Old Northeast is sure to please the buyer looking for Modern Luxury - only 3 or 4 blocks to Coffee Pot Bayou, Tampa Bay, and a 5 minute bike ride to DTSP and all the dining and fun you could ever ask for. Seller spared no expense in the finest of finishes - imported front entry door sets the tone for the crisp, clean lines inside and throughout the home. Over 4,200 sq ft of open living space under newer roof. Two real primary suites- upstairs: has covered porch, huge walk-in closet with upgraded closet system, large bath, shower and double vanities. Downstairs primary on the main living level has ensuite bath with gorgeous free standing tub, and 2 walk-in closets. 3 other spacious bedrooms and a total of 4 full baths plus powder room on first level. Spacious deck off the upstairs master offers private relaxation. Some of the kitchen upgrades include: newer shaker cabinets, Samsung WiFi appliances including a 36 inch cooktop, wall ovens, and refrigerator, Quartz counters, porcelain, stone, marble, Nest thermostats, newer HVAC upstairs and downstairs, hot water heater, newer electrical panels. Flooring is marble and engineered hardwoods. Newer windows are impact rated and energy efficient. 2nd floor was constructed with SIP panels, very high efficiency, New doors throughout house. New sliding doors upstairs and down. New artificial turf and vinyl privacy fence. Offset parking for 3 cars plus. This home is a must see - Don’t wait! NO FLOOD INSURANCE REQUIRED! All information is deemed to be accurate but is not warranted. Room sizes are approximate.
Sold for $1,585,000
$1,585,000
356 19TH AVENUE NE, ST PETERSBURG, FL 33704
5beds
3,796sqft
Single Family Residence
Built in 1973
7,475 Square Feet Lot
$1,683,100 Zestimate®
$418/sqft
$7,995 Estimated rent
Home value
$1,683,100
$1.53M - $1.87M
$7,995/mo
Zestimate® history
Owner options
List your home for rent
$7,995/mo
Rent Zestimate®
Find your next renter with Zillow Rental Manager. Plus, with online applications, you can quickly screen prospective tenants – for free.
$7,995/mo
Rent Zestimate®
Refinance and save
$10,886/mo
Est. payment
Refinancing to a lower rate could help reduce your monthly payments and save thousands over the life of the loan.
$10,886/mo
Est. payment
Explore your selling options
Work with a Zillow partner agent
Leverage their expertise and Zillow's premium Showcase listings to get your home seen by more buyers.
Get startedList with your own agent
Get your home in front of millions of buyers by listing it on Zillow.
Learn how to do itSell it yourself
Take full control of how buyers see your home on Zillow by listing For Sale by Owner (FSBO).
List your homeWhat's special
Tampa baySpacious deckPrimary suitesModern luxuryNewer windowsNew doors throughoutNewer roof
Zillow last checked:
Listing updated:
Listed by:
Delia Davidson 727-688-7368,
FOREVER FLORIDA REAL ESTATE 727-440-6444
Bought with:
Clay Glover, Jr, 3248371
RE/MAX METRO
Source: Stellar MLS,MLS#: U8215786 Originating MLS: Pinellas Suncoast
Originating MLS: Pinellas Suncoast
Facts & features
Interior
Bedrooms & bathrooms
- Bedrooms: 5
- Bathrooms: 5
- Full bathrooms: 4
- 1/2 bathrooms: 1
Rooms
- Room types: Bonus Room, Breakfast Room Separate, Den/Library/Office, Family Room, Great Room, Utility Room, Storage Rooms
Primary bedroom
- Features: Walk-In Closet(s)
- Level: First
- Dimensions: 14x13
Primary bedroom
- Features: Walk-In Closet(s)
- Level: Second
- Dimensions: 19x15
Dining room
- Level: First
Family room
- Level: First
- Dimensions: 14x12
Kitchen
- Level: First
- Dimensions: 15x14
Living room
- Level: First
- Dimensions: 23x14
Heating
- Central, Electric
Cooling
- Central Air
Appliances
- Included: Oven, Cooktop, Microwave, Refrigerator
- Laundry: Inside, Laundry Room
Features
- Cathedral Ceiling(s), Ceiling Fan(s), Crown Molding, Eating Space In Kitchen, High Ceilings, Kitchen/Family Room Combo, Living Room/Dining Room Combo, Primary Bedroom Main Floor, Open Floorplan, Stone Counters, Walk-In Closet(s)
- Flooring: Bamboo, Engineered Hardwood, Porcelain Tile, Hardwood
- Doors: Sliding Doors
- Windows: Blinds, Storm Window(s), Skylight(s), Window Treatments
- Has fireplace: No
Interior area
- Total structure area: 4,644
- Total interior livable area: 3,796 sqft
Property
Parking
- Total spaces: 3
- Parking features: Alley Access, Covered
- Carport spaces: 3
Features
- Levels: Two
- Stories: 2
- Patio & porch: Front Porch, Patio
- Exterior features: Courtyard, Dog Run, Garden, Lighting, Storage
- Fencing: Vinyl
Lot
- Size: 7,475 Square Feet
- Dimensions: 65 x 110
Details
- Parcel number: 183117832170190010
- Special conditions: None
Construction
Type & style
- Home type: SingleFamily
- Architectural style: Contemporary
- Property subtype: Single Family Residence
Materials
- Block, Stucco
- Foundation: Slab
- Roof: Membrane
Condition
- New construction: No
- Year built: 1973
Utilities & green energy
- Sewer: Public Sewer
- Water: Public
- Utilities for property: Electricity Connected, Public, Street Lights, Water Connected
Community & HOA
Community
- Pet fee: $0 monthly
- Subdivision: SNELL & HAMLETTS NORTH SHORE ADD
HOA
- Has HOA: No
Location
- Region: Saint Petersburg
Financial & listing details
- Price per square foot: $418/sqft
- Tax assessed value: $1,616,492
- Annual tax amount: $23,972
- Date on market: 10/2/2023
- Cumulative days on market: 102 days
- Listing terms: Cash,Conventional
- Ownership: Fee Simple
- Total actual rent: 0
- Electric utility on property: Yes
- Road surface type: Brick
Price history
| Date | Event | Price |
|---|---|---|
| 8/21/2024 | Listing removed | $1,300,000-18%$342/sqft |
Source:  Stellar MLS #U8120033 Report a problem Stellar MLS #U8120033 Report a problem | ||
| 4/26/2024 | Sold | $1,585,000-3.9%$418/sqft |
Source: Stellar MLS #U8215786 Report a problem | ||
| 1/12/2024 | Pending sale | $1,650,000$435/sqft |
Source: Stellar MLS #U8215786 Report a problem | ||
| 12/29/2023 | Price change | $1,650,000-2.4%$435/sqft |
Source: Stellar MLS #U8215786 Report a problem | ||
| 12/12/2023 | Price change | $1,690,000-3.4%$445/sqft |
Source: Stellar MLS #U8215786 Report a problem | ||
| 11/15/2023 | Price change | $1,750,000-2.2%$461/sqft |
Source: Stellar MLS #U8215786 Report a problem | ||
| 10/2/2023 | Listed for sale | $1,790,000+61.3%$472/sqft |
Source: Stellar MLS #U8215786 Report a problem | ||
| 8/20/2021 | Sold | $1,110,000-14.6%$292/sqft |
Source: Stellar MLS #U8120033 Report a problem | ||
| 7/20/2021 | Pending sale | $1,300,000$342/sqft |
Source: Stellar MLS #U8120033 Report a problem | ||
| 7/16/2021 | Price change | $1,300,000-13.3%$342/sqft |
Source: Stellar MLS #U8120033 Report a problem | ||
| 7/4/2021 | Price change | $1,500,000-14.3%$395/sqft |
Source: Stellar MLS #U8120033 Report a problem | ||
| 6/24/2021 | Price change | $1,750,000-10%$461/sqft |
Source: Stellar MLS #U8120033 Report a problem | ||
| 6/10/2021 | Price change | $1,945,000-2.5%$512/sqft |
Source: Stellar MLS #U8120033 Report a problem | ||
| 5/24/2021 | Price change | $1,995,000-5%$526/sqft |
Source: Stellar MLS #U8120033 Report a problem | ||
| 5/7/2021 | Listed for sale | $2,100,000+400%$553/sqft |
Source: Stellar MLS #U8120033 Report a problem | ||
| 7/3/2018 | Sold | $420,000-6.7%$111/sqft |
Source: Public Record Report a problem | ||
| 5/18/2018 | Price change | $450,000-9.8%$119/sqft |
Source: BATDORF AND ASSOCIATES INC #U8000733 Report a problem | ||
| 5/3/2018 | Price change | $499,000-5%$131/sqft |
Source: BATDORF AND ASSOCIATES INC #U8000733 Report a problem | ||
| 4/17/2018 | Listed for sale | $525,000+228.1%$138/sqft |
Source: BATDORF AND ASSOCIATES INC #U8000733 Report a problem | ||
| 12/31/1997 | Sold | $160,000$42/sqft |
Source: Public Record Report a problem | ||
Public tax history
| Year | Property taxes | Tax assessment |
|---|---|---|
| 2025 | $28,410 -1.3% | $1,468,825 +1.4% |
| 2024 | $28,786 +7.9% | $1,448,009 +10% |
| 2023 | $26,682 +11.3% | $1,316,372 +10% |
| 2022 | $23,972 +105.5% | $1,196,702 +115.6% |
| 2021 | $11,666 0% | $554,946 +1.7% |
| 2020 | $11,670 +7.7% | $545,661 +8.5% |
| 2019 | $10,839 | $502,786 +78% |
| 2018 | $10,839 +107.8% | $282,467 +2.1% |
| 2017 | $5,216 +2% | $276,657 +2.1% |
| 2016 | $5,115 -1.4% | $270,967 +0.7% |
| 2015 | $5,186 +0.5% | $269,083 +0.8% |
| 2014 | $5,159 +0.7% | $266,947 +1.5% |
| 2013 | $5,124 +1.9% | $263,002 +1.7% |
| 2012 | $5,026 | $258,606 +3% |
| 2011 | -- | $251,074 -7.6% |
| 2010 | -- | $271,762 +2.7% |
| 2009 | -- | $264,617 +0.1% |
| 2008 | $4,820 | $264,353 +3% |
| 2007 | -- | $256,653 -20.1% |
| 2005 | -- | $321,400 +10.9% |
| 2004 | $5,129 +7.7% | $289,800 +16.1% |
| 2003 | $4,760 -3.8% | $249,600 +16.2% |
| 2002 | $4,949 | $214,800 +7.3% |
| 2001 | $4,949 +25.7% | $200,100 +25.9% |
| 2000 | $3,938 | $158,900 |
Find assessor info on the county website
Neighborhood: Historic Old Northeast
Nearby homes
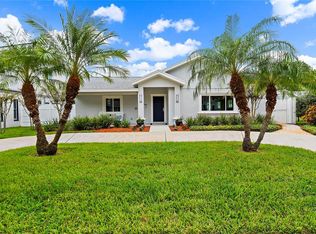
- $1,215,0002 bd2 ba1.9k sqft346 19th Ave NE, Saint Petersburg, FL 33704Sold
- $1,238,8004 bd3 ba2.6k sqft1800 Locust St NE, Saint Petersburg, FL 33704Off Market
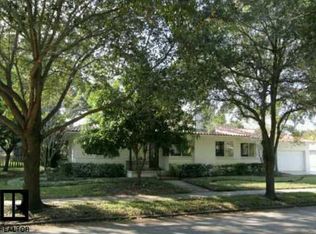
- $1,438,2003 bd3 ba2.4k sqft406 19th Ave NE, Saint Petersburg, FL 33704Off Market
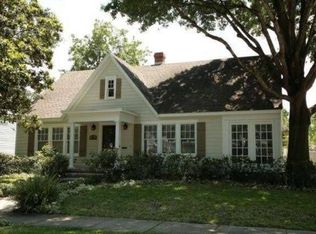
- $1,042,2003 bd2 ba1.8k sqft345 18th Ave NE, Saint Petersburg, FL 33704Off Market
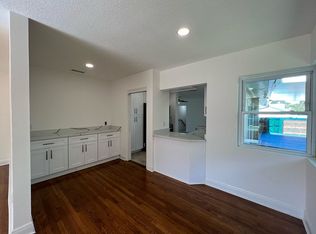
- $815,700-- bd1 ba1.3k sqft355 19th Ave NE, Saint Petersburg, FL 33704Off Market
- $1,631,300-- bd3 ba2.8k sqft330 19th Ave NE, Saint Petersburg, FL 33704Off Market
- $653,500-- bd1 ba952 sqft335 18th Ave NE, Saint Petersburg, FL 33704Off Market
- $1,767,9004 bd4 ba3.6k sqft405 18th Ave NE, Saint Petersburg, FL 33704Off Market
Nearby schools
GreatSchools rating
- 7/10North Shore Elementary SchoolGrades: PK-5Distance: 1 mi
- 5/10John Hopkins Middle SchoolGrades: 6-8Distance: 2.4 mi
- 6/10St. Petersburg High SchoolGrades: 9-12Distance: 2.4 mi
Schools provided by the listing agent
- Elementary: North Shore Elementary-PN
- Middle: John Hopkins Middle-PN
- High: St. Petersburg High-PN
Source: Stellar MLS. This data may not be complete. We recommend contacting the local school district to confirm school assignments for this home.
Get a cash offer in 3 minutes
Find out how much your home could sell for in as little as 3 minutes with a no-obligation cash offer.
Estimated market value
$1,683,100
Get a cash offer in 3 minutes
Find out how much your home could sell for in as little as 3 minutes with a no-obligation cash offer.
Estimated market value
$1,683,100
- Florida
- Pinellas County
- Saint Petersburg
- 33704
- Historic Old Northeast
- 356 19TH AVENUE NE
Nearby cities
Nearby neighborhoods
Nearby zip codes
Other Saint Petersburg Topics
- Apartments for Rent in 33704
- Houses for Sale in 33704
- Houses for Rent in 33704
- 33704 Real Estate
- Saint Petersburg Condos
- Houses for Sale in Saint Petersburg
- Newest Listings in Saint Petersburg
- Saint Petersburg Home Values
- Saint Petersburg Real Estate Agents
- Saint Petersburg Refinance
- Saint Petersburg Mortgage Rates
