Beautiful and clean one year old home with lots of high quality features and workmanship. The price includes granite countertops, luxury plank flooring, Anderson windows, Amish built hardwood cabinets, zero scaped landscaping and fully fenced yard, energy saving 2X6 construction with extra insulation, high efficient gas forced air furnace, central air conditioning, and stainless steel appliances. Two outdoor spaces so you can enjoy the nice weather in privacy. You will be proud of the gorgeous curb appeal and enjoy the tasteful interior decor.
This home is priced way below replacement cost so don't miss out. Call today to set up a your tour of this special home.
Accepting backups
$350,000
346 Arrowhead Drive, Florence, CO 81226
3beds
1,296sqft
Single Family Residence
Built in 2024
6,000 Square Feet Lot
$-- Zestimate®
$270/sqft
$-- HOA
What's special
Fully fenced yardTasteful interior decorZero scaped landscapingStainless steel appliancesAmish built hardwood cabinetsGranite countertopsLuxury plank flooring
- 90 days |
- 18 |
- 0 |
Zillow last checked:
Listing updated:
Listed by:
Jay Stoner 970-566-4891 jay@ldicolorado.com,
Stoner Real Estate
Source: REcolorado as distributed by MLS GRID,MLS#: 6243648
Facts & features
Interior
Bedrooms & bathrooms
- Bedrooms: 3
- Bathrooms: 2
- Full bathrooms: 1
- 3/4 bathrooms: 1
- Main level bathrooms: 2
- Main level bedrooms: 3
Bedroom
- Description: Features Walk In Closet And Private Bath
- Level: Main
- Area: 156 Square Feet
- Dimensions: 12 x 13
Bedroom
- Level: Main
- Area: 121 Square Feet
- Dimensions: 11 x 11
Bedroom
- Level: Main
- Area: 121 Square Feet
- Dimensions: 11 x 11
Bathroom
- Level: Main
Bathroom
- Level: Main
Kitchen
- Level: Main
- Area: 150 Square Feet
- Dimensions: 10 x 15
Living room
- Description: Open Great Room Design
- Level: Main
- Area: 270 Square Feet
- Dimensions: 15 x 18
Heating
- Forced Air, Natural Gas
Cooling
- Central Air
Appliances
- Included: Dishwasher, Disposal, Gas Water Heater, Microwave, Oven, Range, Range Hood, Refrigerator, Self Cleaning Oven
Features
- Ceiling Fan(s), Eat-in Kitchen, Entrance Foyer, Granite Counters, High Ceilings, No Stairs, Open Floorplan, Pantry, Primary Suite, Smart Thermostat, Smoke Free, Vaulted Ceiling(s), Walk-In Closet(s)
- Flooring: Carpet, Tile, Vinyl
- Windows: Double Pane Windows
- Has basement: No
Interior area
- Total structure area: 1,296
- Total interior livable area: 1,296 sqft
- Finished area above ground: 1,296
Property
Parking
- Total spaces: 2
- Parking features: Garage - Attached
- Attached garage spaces: 2
Features
- Levels: One
- Stories: 1
- Entry location: Exterior Access
- Patio & porch: Covered, Front Porch, Patio
- Exterior features: Private Yard, Rain Gutters
- Fencing: Full
- Has view: Yes
- View description: Mountain(s), Plains
Lot
- Size: 6,000 Square Feet
- Features: Landscaped, Level
Details
- Parcel number: 99928173
- Special conditions: Standard
Construction
Type & style
- Home type: SingleFamily
- Architectural style: Mountain Contemporary
- Property subtype: Single Family Residence
Materials
- Cement Siding, Concrete, Frame, Stone, Wood Siding
- Foundation: Concrete Perimeter
- Roof: Composition
Condition
- New Construction
- New construction: Yes
- Year built: 2024
Utilities & green energy
- Electric: 220 Volts
- Sewer: Public Sewer
- Water: Public
- Utilities for property: Electricity Connected, Natural Gas Connected
Green energy
- Energy efficient items: Appliances, Construction, Doors, HVAC, Insulation, Lighting, Thermostat, Windows
Community & HOA
Community
- Security: Smoke Detector(s)
- Subdivision: None
HOA
- Has HOA: No
Location
- Region: Florence
Financial & listing details
- Price per square foot: $270/sqft
- Tax assessed value: $1,050
- Annual tax amount: $1,875
- Date on market: 4/22/2026
- Listing terms: Cash,Conventional,FHA,USDA Loan,VA Loan
- Exclusions: None
- Ownership: Agent Owner
- Electric utility on property: Yes
- Road surface type: Paved
Estimated market value
Not available
Estimated sales range
Not available
Not available
Price history
| Date | Event | Price |
|---|---|---|
| 5/6/2026 | Pending sale | $350,000$270/sqft |
Source:  REcolorado as distributed by MLS GRID #6243648 Report a problem REcolorado as distributed by MLS GRID #6243648 Report a problem | ||
| 4/24/2026 | Listing removed | $2,300$2/sqft |
Source: Zillow Rentals Report a problem | ||
| 4/23/2026 | Listed for sale | $350,000-7.4%$270/sqft |
Source: REcolorado as distributed by MLS GRID #6243648 Report a problem | ||
| 4/8/2026 | Listed for rent | $2,300$2/sqft |
Source: Zillow Rentals Report a problem | ||
| 9/30/2025 | Listing removed | $378,000$292/sqft |
Source:  Royal Gorge AOR #71793 Report a problem Royal Gorge AOR #71793 Report a problem | ||
| 4/29/2025 | Pending sale | $378,000$292/sqft |
Source: Royal Gorge AOR #71793 Report a problem | ||
| 12/6/2024 | Listed for sale | $378,000$292/sqft |
Source: Royal Gorge AOR #71793 Report a problem | ||
Public tax history
| Year | Property taxes | Tax assessment |
|---|---|---|
| 2024 | $23 +55.8% | $293 +132.5% |
| 2023 | $15 +44.1% | $126 -3.8% |
| 2022 | $10 +1.2% | $131 |
| 2021 | $10 -26.2% | $131 |
| 2020 | $14 -0.6% | $131 |
| 2019 | $14 -0.6% | $131 |
| 2018 | $14 | $131 |
| 2017 | $14 | $131 +0.8% |
| 2016 | $14 +58.4% | $130 |
| 2015 | $9 | $130 |
Find assessor info on the county website
Monthly payment
Est. payment
Payment breakdown
Explore the cost of this home by adjusting the details. Changes won't be saved.Climate risks
Neighborhood: 81226
Nearby schools
GreatSchools rating
- 4/10Fremont Elementary SchoolGrades: PK-6Distance: 2 mi
- 3/10Florence High SchoolGrades: 7-12Distance: 2.7 mi
Schools provided by the listing agent
- Elementary: Fremont
- Middle: Fremont
- High: Florence
- District: Fremont RE-2
Source: REcolorado as distributed by MLS GRID. This data may not be complete. We recommend contacting the local school district to confirm school assignments for this home.
- $355,0003 bd2 ba1.2k sqft344 Arrowhead Dr, Florence, CO 81226For Sale

- $306,0003 bd2 ba1.2k sqft348 Arrowhead Dr, Florence, CO 81226Off Market
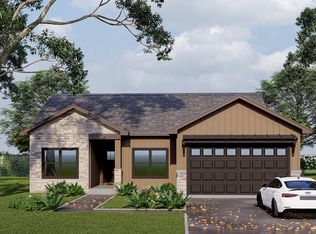
- $318,3003 bd2 ba1.5k sqft427 Highland Ave, Florence, CO 81226Off Market
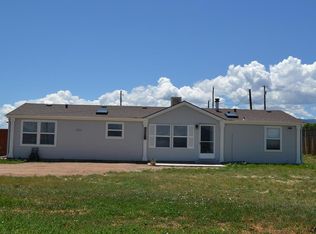
- $335,0003 bd2 ba1.3k sqft340 Arrowhead Dr, Florence, CO 81226Pending
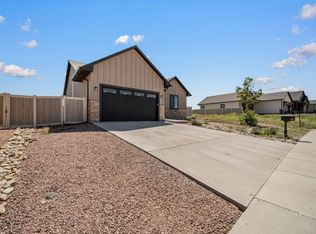
- $358,0003 bd2 ba1.2k sqft338 Arrowhead Dr, Florence, CO 81226Sold
- $1,050-- bd-- ba-- sqft2128 Buffalo Grass Rd, Florence, CO 81226Off Market
- $1,050-- bd-- ba-- sqft2132 Buffalo Grass Rd, Florence, CO 81226Off Market
- $1,050-- bd-- ba-- sqft2124 Buffalo Grass Rd, Florence, CO 81226Off Market
A local agent can set up tours, give advice and negotiate with sellers.
A local lender can help you make sure your offer is ready when you are.
Similar homes
- $355,0003 bd2 ba1.2k sqft344 Arrowhead Dr, Florence, CO 81226For SaleMLS ID #1240666, Jay D. Stoner, Jay D. Stoner. Royal Gorge AOR
- $409,9003 bd2 ba1.9k sqft328 Arrowhead Dr, Florence, CO 81226For Sale
 MLS ID #2852225, Rebekah Gunderson, Realty One Group Apex. Royal Gorge AOR
 - $299,0003 bd2 ba1.2k sqft242 Arrowhead Dr, Florence, CO 81226For Sale
 MLS ID #2185049, Ryan Hand, Homesmart Preferred Realty. Royal Gorge AOR
 - $305,0003 bd2 ba1.8k sqft409 Kopfer Pl, Florence, CO 81226For Sale
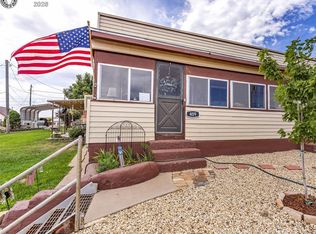 MLS ID #8178355, Kristi Meyer, Real Broker, LLC. Royal Gorge AOR
 - $399,2223 bd2 ba1.3k sqft341 Kelsey Ct, Florence, CO 81226For SaleMLS ID #9425750, Joann M. Grenard, Home Town Real Estate Of Canon City. Royal Gorge AOR
- $374,9003 bd3 ba1.4k sqft920 W 2nd St, Florence, CO 81226For SaleMLS ID #8754761, Nick J. Sartori, Real Broker, LLC. Royal Gorge AOR
- $379,0003 bd2 ba1.4k sqft224 Moffat Ave, Florence, CO 81226For SaleMLS ID #2381784, Hope M. Griffin, Abetter Realty Llc. Royal Gorge AOR
- $314,9003 bd2 ba1.5k sqft912 E 3rd St, Florence, CO 81226For Sale
 MLS ID #4369537, Meggen Burghardt, Burghardt and Associates. elevateMLS
 - $390,0003 bd2 ba1.7k sqft202 High Meadows Dr, Florence, CO 81226For SaleMLS ID #7043307, Dirk R. Fowler, Homesmart Preferred Realty. Royal Gorge AOR
- $319,0001 bd1 ba760 sqft405/407 S Robinson Ave, Florence, CO 81226For SaleMLS ID #3984003, Brandon S. Angel, Keller Williams Performance Realty. Royal Gorge AOR
- $350,0004 bd3 ba1.6k sqft4 Deklen Dr, Florence, CO 81226For SaleMLS ID #8731819, Tyson M. Cool, Properties Of Colorado Inc. Royal Gorge AOR
- $305,0002 bd1 ba1.8k sqft130 W 3rd St, Florence, CO 81226For SaleMLS ID #1975253, John Chudzinski, Coldwell Banker Realty. Royal Gorge AOR
- $355,0004 bd2 ba1.7k sqft303 W 7th St #2, Florence, CO 81226For SaleMLS ID #234343, Jenny Gatzke, HomeSmart Preferred Realty. PAR
- $389,5003 bd2 ba1.4k sqft15 Pikeview Ave, Williamsburg, CO 81226For SaleMLS ID #9659574, Louise E. Young, Properties Of Colorado Inc. Royal Gorge AOR
- $349,9003 bd2 ba1.7k sqft560 Oak Creek Ave, Rockvale, CO 81244For SaleMLS ID #9759674, Suzanne J. Adamson, All Seasons Llc. Royal Gorge AOR
- $262,5003 bd1 ba1.2k sqft622 W 3rd St, Florence, CO 81226For SaleMLS ID #4050651, Della A. Rieger, Real Broker, LLC. Royal Gorge AOR
- $249,0003 bd2 ba1.7k sqft213 Indian Hills Rd, Florence, CO 81226For SaleMLS ID #7494348, Kimberly Bungard, Colorado Lifestyle Property & Auction. Royal Gorge AOR
- $259,0002 bd1 ba1.1k sqft826 E 3rd St, Florence, CO 81226For SaleMLS ID #5614795, Phillip S. Reeves, Reeves Real Estate Llc. Royal Gorge AOR
- from $403,6253 bd2 ba1.5k sqftThe Wyatt ll Plan, Hayden's Hideout, Florence, CO 81226New ConstructionHelton Construction
- $350,0003 bd2 ba1.2k sqft353 Dozier Ave, Canon City, CO 81212For SaleMLS ID #2878967, Erin Bergen, Price & Co. Real Estate. elevateMLS
