Modern Living in Florence. Built in 2022, this stylish three-bedroom, two-bathroom home combines fresh contemporary design with everyday comfort. The open-plan layout is light-filled and welcoming, featuring timber-look flooring that adds warmth and durability. The sleek kitchen is finished with stone counters, black tapware, and quality fittings, creating the perfect hub for cooking, dining, and gathering. The main bedroom is a true retreat with its own ensuite bathroom and a generous walk-in closet. Two additional bedrooms share a modern second bathroom, ideal for family or guests. A two-car garage provides secure parking and extra storage. With thoughtful finishes throughout and a modern aesthetic, this home is move-in ready and perfect for buyers seeking both convenience and style. Whether entertaining friends or enjoying quiet evenings at home, The home offers the ideal blend of functionality and elegance in a growing Florence neighborhood.
Pending
$335,000
340 Arrowhead Dr, Florence, CO 81226
3beds
1,370sqft
Single Family Residence
Built in 2022
6,098 Square Feet Lot
$-- Zestimate®
$245/sqft
$-- HOA
What's special
- 315 days |
- 28 |
- 2 |
Zillow last checked:
Listing updated:
Listed by:
Margie Zufall (719)406-6687,
Keller Williams Client's Choice Realty
Source: Westcliffe Listing Service,MLS#: 2517613
Facts & features
Interior
Bedrooms & bathrooms
- Bedrooms: 3
- Bathrooms: 2
- Full bathrooms: 2
Heating
- Natural Gas- FA
Cooling
- Central Air
Appliances
- Included: Dishwasher, Disposal, Microwave, Refrigerator, Water Heater, Oven/Range
- Laundry: Washer Hookup
Features
- Ceiling Fan(s), Walk-In Closet(s)
- Flooring: Flooring: Carpet, Flooring: Laminate/Vinyl
- Basement: None
Interior area
- Total structure area: 1,370
- Total interior livable area: 1,370 sqft
Video & virtual tour
Property
Parking
- Total spaces: 2
- Parking features: Attached, Auto Door(s)
- Attached garage spaces: 2
Features
- Levels: One
- Patio & porch: Deck
- Exterior features: Rain Gutters
- Fencing: Partial
- Has view: Yes
- View description: Mountain(s)
Lot
- Size: 6,098 Square Feet
- Features: Landscape- Partial, Trees
Details
- Parcel number: R040688
- Zoning description: Residential
Construction
Type & style
- Home type: SingleFamily
- Architectural style: Ranch
- Property subtype: Single Family Residence
Materials
- Rock, Siding
- Foundation: Crawl Space
- Roof: Shingle
Condition
- Year built: 2022
Utilities & green energy
- Electric: Power Source: City/Municipal
- Gas: Natural Gas: Hooked-up
- Sewer: Sewer: Hooked-up
- Water: Water: Central Hooked Up
- Utilities for property: Garbage Collection, Internet: Cable/DSL, Legal Access: Yes
Community & HOA
Community
- Subdivision: Willow Creek
Location
- Region: Florence
Financial & listing details
- Price per square foot: $245/sqft
- Tax assessed value: $350,340
- Annual tax amount: $729
- Date on market: 9/10/2025
Estimated market value
Not available
Estimated sales range
Not available
$2,267/mo
Price history
| Date | Event | Price |
|---|---|---|
| 6/10/2026 | Sold | $335,000$245/sqft |
Source:  Royal Gorge AOR #1407017 Report a problem Royal Gorge AOR #1407017 Report a problem | ||
| 4/22/2026 | Pending sale | $335,000$245/sqft |
Source: Royal Gorge AOR #1407017 Report a problem | ||
| 3/16/2026 | Price change | $335,000-4.3%$245/sqft |
Source: Westcliffe Listing Service #2517613 Report a problem | ||
| 2/9/2026 | Price change | $350,000-2.8%$255/sqft |
Source: Royal Gorge AOR #1407017 Report a problem | ||
| 12/9/2025 | Price change | $359,900-1.4%$263/sqft |
Source: Royal Gorge AOR #1407017 Report a problem | ||
| 10/30/2025 | Price change | $365,000-2.7%$266/sqft |
Source: Royal Gorge AOR #1407017 Report a problem | ||
| 9/10/2025 | Listed for sale | $375,000$274/sqft |
Source: Royal Gorge AOR #1407017 Report a problem | ||
| 5/3/2023 | Sold | $375,000$274/sqft |
Source: Public Record Report a problem | ||
Public tax history
| Year | Property taxes | Tax assessment |
|---|---|---|
| 2024 | $1,842 +185.8% | $23,473 +182.5% |
| 2023 | $644 +6193% | $8,308 +6242% |
| 2022 | $10 +1.2% | $131 |
| 2021 | $10 -26.2% | $131 |
| 2020 | $14 -0.6% | $131 |
| 2019 | $14 -0.6% | $131 |
| 2018 | $14 | $131 |
| 2017 | $14 | $131 +0.8% |
| 2016 | $14 +58.4% | $130 |
| 2015 | $9 | $130 |
Find assessor info on the county website
Monthly payment
Est. payment
Payment breakdown
Explore the cost of this home by adjusting the details. Changes won't be saved.Climate risks
Neighborhood: 81226
Nearby schools
GreatSchools rating
- 4/10Fremont Elementary SchoolGrades: PK-6Distance: 2 mi
- 3/10Florence High SchoolGrades: 7-12Distance: 2.7 mi
Schools provided by the listing agent
- Elementary: Fremont
- Middle: Fremont,Florence
- High: Florence
Source: Westcliffe Listing Service. This data may not be complete. We recommend contacting the local school district to confirm school assignments for this home.
- $358,0003 bd2 ba1.2k sqft338 Arrowhead Dr, Florence, CO 81226Sold

- $355,0003 bd2 ba1.2k sqft344 Arrowhead Dr, Florence, CO 81226For Sale

- $367,5003 bd2 ba1.3k sqft336 Arrowhead Dr, Florence, CO 81226For Sale
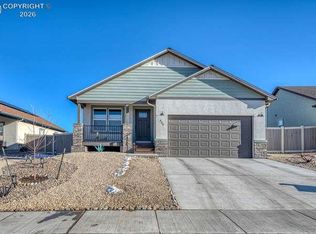
- $350,0003 bd2 ba1.2k sqft346 Arrowhead Dr, Florence, CO 81226Pending

- $360,0003 bd2 ba1.2k sqft334 Arrowhead Dr, Florence, CO 81226Sold
- $336,8004 bd2 ba2k sqft300 Highland Ave, Florence, CO 81226Off Market
- $1,050-- bd-- ba-- sqft2116 Buffalo Grass Rd, Florence, CO 81226Off Market
- $1,050-- bd-- ba-- sqft2120 Buffalo Grass Rd, Florence, CO 81226Off Market
A local agent can set up tours, give advice and negotiate with sellers.
A local lender can help you make sure your offer is ready when you are.
Similar homes
- $299,0003 bd2 ba1.2k sqft242 Arrowhead Dr, Florence, CO 81226For Sale
 MLS ID #2185049, Ryan Hand, Homesmart Preferred Realty. Royal Gorge AOR
 - $305,0003 bd2 ba1.8k sqft409 Kopfer Pl, Florence, CO 81226For Sale
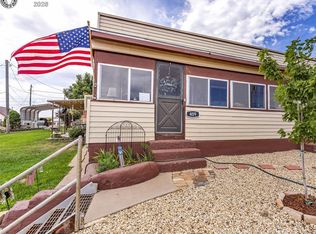 MLS ID #8178355, Kristi Meyer, Real Broker, LLC. Royal Gorge AOR
 - $409,9003 bd2 ba1.9k sqft328 Arrowhead Dr, Florence, CO 81226For Sale
 MLS ID #2852225, Rebekah Gunderson, Realty One Group Apex. Royal Gorge AOR
 - $374,9003 bd3 ba1.4k sqft920 W 2nd St, Florence, CO 81226For Sale
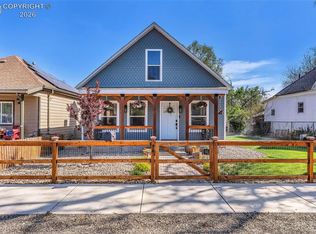 MLS ID #8754761, Nick J. Sartori, Real Broker, LLC. Royal Gorge AOR
 - $315,0003 bd1 ba1.1k sqft949 Coyote Cir, Coal Creek, CO 81221For SaleMLS ID #240782, Jessica Craig, Homes R Us Colorado LLLP. PAR
- $305,0002 bd1 ba1.8k sqft130 W 3rd St, Florence, CO 81226For SaleMLS ID #1975253, John Chudzinski, Coldwell Banker Realty. Royal Gorge AOR
- $259,0003 bd1 ba1.4k sqft218 N Frazier Ave, Florence, CO 81226For SaleMLS ID #5115965, Julius F. Garcia, Homesmart Preferred Realty. Royal Gorge AOR
- $379,0003 bd2 ba1.4k sqft224 Moffat Ave, Florence, CO 81226For SaleMLS ID #2381784, Hope M. Griffin, Abetter Realty Llc. Royal Gorge AOR
- $355,0004 bd2 ba1.7k sqft303 W 7th St #2, Florence, CO 81226For SaleMLS ID #234343, Jenny Gatzke, HomeSmart Preferred Realty. PAR
- $319,0001 bd1 ba760 sqft405/407 S Robinson Ave, Florence, CO 81226For SaleMLS ID #3984003, Brandon S. Angel, Keller Williams Performance Realty. Royal Gorge AOR
- $262,5003 bd1 ba1.2k sqft622 W 3rd St, Florence, CO 81226For SaleMLS ID #4050651, Della A. Rieger, Real Broker, LLC. Royal Gorge AOR
- $410,0003 bd2 ba1.8k sqft11 Capistrano Dr, Florence, CO 81226For Sale
 MLS ID #7475965, Kobie Keir SRES , The Property Group, Inc.. elevateMLS
 - from $403,6253 bd2 ba1.5k sqftThe Wyatt ll Plan, Hayden's Hideout, Florence, CO 81226New ConstructionHelton Construction
- $280,0003 bd2 ba1.8k sqft10719 State Highway 115, Florence, CO 81226For SaleMLS ID #5445700, Daniel J. Ullery-Oatney, Bhhs Rocky Mountain Florence. Royal Gorge AOR
- $215,0002 bd2 ba1k sqft521 W Main St, Florence, CO 81226For SaleMLS ID #1913263, Della A. Rieger, Real Broker, LLC. Royal Gorge AOR
- $389,5003 bd2 ba1.4k sqft15 Pikeview Ave, Williamsburg, CO 81226For SaleMLS ID #9659574, Louise E. Young, Properties Of Colorado Inc. Royal Gorge AOR
- $349,9003 bd2 ba1.7k sqft560 Oak Creek Ave, Rockvale, CO 81244For SaleMLS ID #9759674, Suzanne J. Adamson, All Seasons Llc. Royal Gorge AOR
- from $476,2503 bd2 ba1.7k sqftRen Plan, Hayden's Hideout, Florence, CO 81226New ConstructionHelton Construction
- from $381,3503 bd2 ba1.3k sqftPioneer Plan, Hayden's Hideout, Florence, CO 81226New ConstructionHelton Construction
- $277,6002 bd1 ba904 sqft531 County Road 119, Florence, CO 81226For SaleMLS ID #1326526, Suzanne J. Adamson, All Seasons Llc. Royal Gorge AOR
