If you’ve been ready for a place that feels newer, simpler, and more your own, this 2023-built 3-bedroom, 2-bath home offers a practical path forward—without taking on a long list of projects. From the moment you walk in, the open layout sets the tone: calm, and easy to settle into. Natural light fills the living space, and the finishes strike a modern balance that feels polished but livable. The kitchen is designed for real life—granite countertops, stainless steel appliances, streamlined cabinetry, and an eat-in dining area that works for quick mornings, weeknight dinners, and everything in between. Custom lighting adds personality and warmth, creating a space that feels inviting whether you’re cooking, hosting, or just enjoying a quiet evening at home. When the day winds down, the primary suite offers a clean, restful retreat with a tiled walk-in shower and modern details. Two additional bedrooms give you options as life changes—space to host, a dedicated office, or a room for hobbies and storage so your main living area stays uncluttered. Luxury vinyl plank flooring through the main spaces keeps upkeep straightforward, while plush carpet in the bedrooms adds comfort. Custom blinds provide a finished look and the privacy you want day to day. Out front, the Trex deck becomes a natural rhythm-maker: coffee in the morning air, a few minutes with a book, or a calm spot to end the day. The fully landscaped yard is ready to enjoy without demanding your weekends. Add solar energy and central air, and you have a home that supports comfort, efficiency, and a quieter, more manageable pace—built for showing up, unpacking, and living. Call today to schedule a tour.
Under contract
$367,500
336 Arrowhead Dr, Florence, CO 81226
3beds
1,302sqft
Single Family Residence
Built in 2023
6,037 Square Feet Lot
$367,300 Zestimate®
$282/sqft
$-- HOA
What's special
Modern detailsFully landscaped yardTrex deckStainless steel appliancesGranite countertopsTwo additional bedroomsEat-in dining area
- 126 days |
- 39 |
- 0 |
Zillow last checked:
Listing updated:
Listed by:
Machelle M. Williams,
Exp Realty Llc
Source: Royal Gorge AOR,MLS#: 8923344
Facts & features
Interior
Bedrooms & bathrooms
- Bedrooms: 3
- Bathrooms: 2
- Full bathrooms: 1
- 3/4 bathrooms: 1
Heating
- Forced Air
Cooling
- Ceiling Fan(s), Central Air
Features
- Flooring: Carpet, Luxury Vinyl
- Has fireplace: No
- Fireplace features: None
Interior area
- Total structure area: 1,302
- Total interior livable area: 1,302 sqft
Property
Parking
- Parking features: Attached, Concrete Driveway
- Has attached garage: Yes
Features
- Patio & porch: Composite, Covered
- Fencing: Rear,Wood
- Has view: Yes
- View description: 360 Degree, Mountain(s), View of Pikes Peak
Lot
- Size: 6,037 Square Feet
- Features: Level
Details
- Parcel number: 99928178
Construction
Type & style
- Home type: SingleFamily
- Architectural style: Ranch
- Property subtype: Single Family Residence
Materials
- Stone, Stucco, Wood Frame
Condition
- Year built: 2023
Utilities & green energy
- Sewer: Public Sewer
- Water: None
- Utilities for property: Electricity Connected, Natural Gas Connected
Community & HOA
Location
- Region: Florence
Financial & listing details
- Price per square foot: $282/sqft
- Tax assessed value: $338,946
- Annual tax amount: $1,396
- Date on market: 3/19/2026
- Listing terms: Cash,Conventional,FHA,USDA,VA Loan
Estimated market value
$367,300
$342,000 - $397,000
$2,261/mo
Price history
| Date | Event | Price |
|---|---|---|
| 4/19/2026 | Contingent | $367,500$282/sqft |
Source:  Royal Gorge AOR #8923344 Report a problem Royal Gorge AOR #8923344 Report a problem | ||
| 3/18/2026 | Listed for sale | $367,500+2.1%$282/sqft |
Source: Westcliffe Listing Service #2517854 Report a problem | ||
| 3/8/2026 | Listing removed | $360,000$276/sqft |
Source: eXp Realty #3646213 Report a problem | ||
| 1/5/2026 | Listed for sale | $360,000$276/sqft |
Source: Royal Gorge AOR #2931338 Report a problem | ||
| 12/23/2025 | Pending sale | $360,000$276/sqft |
Source: eXp Realty #5140561 Report a problem | ||
| 11/28/2025 | Contingent | $360,000$276/sqft |
Source: Westcliffe Listing Service #2517686 Report a problem | ||
| 10/27/2025 | Price change | $360,000-5.1%$276/sqft |
Source: Royal Gorge AOR #2931338 Report a problem | ||
| 10/27/2025 | Listed for sale | $379,277+5.4%$291/sqft |
Source: Westcliffe Listing Service #2517686 Report a problem | ||
| 10/27/2025 | Listing removed | $360,000$276/sqft |
Source: Westcliffe Listing Service #2517504 Report a problem | ||
| 9/25/2025 | Price change | $360,000-1.3%$276/sqft |
Source: Royal Gorge AOR #6511819 Report a problem | ||
| 8/27/2025 | Price change | $364,900-1.4%$280/sqft |
Source: Royal Gorge AOR #6511819 Report a problem | ||
| 7/3/2025 | Price change | $369,900-2.6%$284/sqft |
Source:  PAR #229847 Report a problem PAR #229847 Report a problem | ||
| 6/26/2025 | Price change | $379,777+2.7%$292/sqft |
Source:  HomeSmart #229847 Report a problem HomeSmart #229847 Report a problem | ||
| 5/29/2025 | Price change | $369,900-2.5%$284/sqft |
Source: Royal Gorge AOR #5238988 Report a problem | ||
| 4/29/2025 | Price change | $379,277-0.1%$291/sqft |
Source: Royal Gorge AOR #1667636 Report a problem | ||
| 4/2/2025 | Price change | $379,777-2%$292/sqft |
Source: Westcliffe Listing Service #2517108 Report a problem | ||
| 3/25/2025 | Price change | $387,400-2.5%$298/sqft |
Source: Royal Gorge AOR #1667636 Report a problem | ||
| 3/6/2025 | Price change | $397,400-0.6%$305/sqft |
Source: Royal Gorge AOR #1667636 Report a problem | ||
| 1/30/2025 | Listed for sale | $399,900$307/sqft |
Source: Westcliffe Listing Service #2517108 Report a problem | ||
| 1/30/2025 | Contingent | $399,900$307/sqft |
Source: Westcliffe Listing Service #2517108 Report a problem | ||
| 1/29/2025 | Listed for sale | $399,900+12.6%$307/sqft |
Source: My State MLS #11416779 Report a problem | ||
| 2/7/2024 | Sold | $355,000-1.7%$273/sqft |
Source: Royal Gorge AOR #68446 Report a problem | ||
| 1/31/2024 | Contingent | $361,000$277/sqft |
Source:  elevateMLS #8368594 Report a problem elevateMLS #8368594 Report a problem | ||
| 1/22/2024 | Pending sale | $361,000$277/sqft |
Source: Royal Gorge AOR #68446 Report a problem | ||
| 11/20/2023 | Listing removed | -- |
Source: Zillow Rentals Report a problem | ||
| 11/17/2023 | Listed for rent | $2,400$2/sqft |
Source: Zillow Rentals Report a problem | ||
Public tax history
| Year | Property taxes | Tax assessment |
|---|---|---|
| 2024 | $1,782 +11971.3% | $22,709 +17923% |
| 2023 | $15 +44.1% | $126 -3.8% |
| 2022 | $10 +1.2% | $131 |
| 2021 | $10 -26.2% | $131 |
| 2020 | $14 -0.6% | $131 |
| 2019 | $14 -0.6% | $131 |
| 2018 | $14 | $131 |
| 2017 | $14 | $131 +0.8% |
| 2016 | $14 +58.4% | $130 |
| 2015 | $9 | $130 |
Find assessor info on the county website
Monthly payment
Est. payment
Payment breakdown
Explore the cost of this home by adjusting the details. Changes won't be saved.Climate risks
Neighborhood: 81226
Nearby schools
GreatSchools rating
- 4/10Fremont Elementary SchoolGrades: PK-6Distance: 2 mi
- 3/10Florence High SchoolGrades: 7-12Distance: 2.6 mi
Schools provided by the listing agent
- Elementary: Fremont
Source: Royal Gorge AOR. This data may not be complete. We recommend contacting the local school district to confirm school assignments for this home.
- $360,0003 bd2 ba1.2k sqft334 Arrowhead Dr, Florence, CO 81226Sold

- $358,0003 bd2 ba1.2k sqft338 Arrowhead Dr, Florence, CO 81226Sold

- $335,0003 bd2 ba1.3k sqft340 Arrowhead Dr, Florence, CO 81226Pending
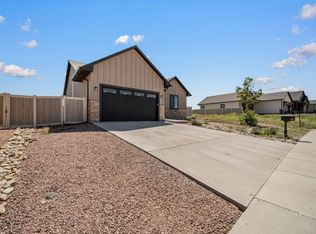
- $325,3003 bd2 ba1.6k sqft332 Arrowhead Dr, Florence, CO 81226Off Market
- $336,8004 bd2 ba2k sqft300 Highland Ave, Florence, CO 81226Off Market
- $450-- bd-- ba-- sqft2094 Pond View Blvd, Florence, CO 81226Off Market
- $10,876-- bd1 ba994 sqft214 1/2 Highland Ave, Florence, CO 81226Off Market
- $162,100-- bd-- ba-- sqft214 1/2 Highland Ave, Florence, CO 81226Off Market
A local agent can set up tours, give advice and negotiate with sellers.
A local lender can help you make sure your offer is ready when you are.
Similar homes
- $409,9003 bd2 ba1.9k sqft328 Arrowhead Dr, Florence, CO 81226For Sale
 MLS ID #2852225, Rebekah Gunderson, Realty One Group Apex. Royal Gorge AOR
 - $374,9003 bd3 ba1.4k sqft920 W 2nd St, Florence, CO 81226For Sale
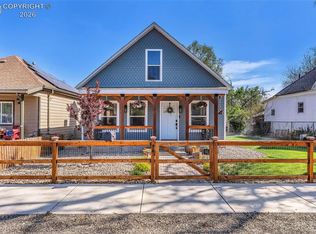 MLS ID #8754761, Nick J. Sartori, Real Broker, LLC. Royal Gorge AOR
 - $399,2223 bd2 ba1.3k sqft341 Kelsey Ct, Florence, CO 81226For Sale
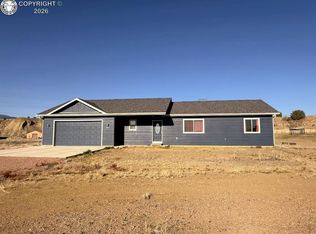 MLS ID #9425750, Joann M. Grenard, Home Town Real Estate Of Canon City. Royal Gorge AOR
 - $305,0003 bd2 ba1.8k sqft409 Kopfer Pl, Florence, CO 81226For Sale
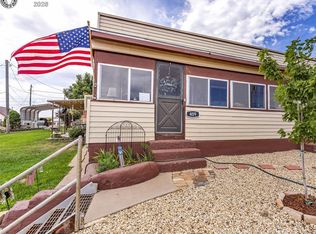 MLS ID #8178355, Kristi Meyer, Real Broker, LLC. Royal Gorge AOR
 - $425,0003 bd2 ba1.5k sqft206 Indian Hills Rd, Florence, CO 81226For SaleMLS ID #4988575, Janice Gayle G. Harp, Reeves Real Estate Llc. Royal Gorge AOR
- $390,0003 bd2 ba1.7k sqft202 High Meadows Dr, Florence, CO 81226For SaleMLS ID #7043307, Dirk R. Fowler, Homesmart Preferred Realty. Royal Gorge AOR
- $379,0003 bd2 ba1.4k sqft224 Moffat Ave, Florence, CO 81226For SaleMLS ID #2381784, Hope M. Griffin, Abetter Realty Llc. Royal Gorge AOR
- $410,0003 bd2 ba1.8k sqft11 Capistrano Dr, Florence, CO 81226For Sale
 MLS ID #7475965, Kobie Keir SRES , The Property Group, Inc.. elevateMLS
 - $389,5003 bd2 ba1.4k sqft15 Pikeview Ave, Williamsburg, CO 81226For SaleMLS ID #9659574, Louise E. Young, Properties Of Colorado Inc. Royal Gorge AOR
- $355,0004 bd2 ba1.7k sqft303 W 7th St #2, Florence, CO 81226For SaleMLS ID #234343, Jenny Gatzke, HomeSmart Preferred Realty. PAR
- $259,0003 bd1 ba1.4k sqft218 N Frazier Ave, Florence, CO 81226For SaleMLS ID #5115965, Julius F. Garcia, Homesmart Preferred Realty. Royal Gorge AOR
- $315,0003 bd1 ba1.1k sqft949 Coyote Cir, Coal Creek, CO 81221For SaleMLS ID #240782, Jessica Craig, Homes R Us Colorado LLLP. PAR
- $262,5003 bd1 ba1.2k sqft622 W 3rd St, Florence, CO 81226For SaleMLS ID #4050651, Della A. Rieger, Real Broker, LLC. Royal Gorge AOR
- $280,0003 bd2 ba1.4k sqft203 N Frazier Ave, Florence, CO 81226For SaleMLS ID #4107445, Alyssa B. Loflin, Real Broker, LLC. Royal Gorge AOR
- $215,0002 bd2 ba1k sqft521 W Main St, Florence, CO 81226For SaleMLS ID #1913263, Della A. Rieger, Real Broker, LLC. Royal Gorge AOR
- $349,9003 bd2 ba1.7k sqft560 Oak Creek Ave, Rockvale, CO 81244For SaleMLS ID #9759674, Suzanne J. Adamson, All Seasons Llc. Royal Gorge AOR
- $280,0003 bd2 ba1.8k sqft10719 State Highway 115, Florence, CO 81226For SaleMLS ID #5445700, Daniel J. Ullery-Oatney, Bhhs Rocky Mountain Florence. Royal Gorge AOR
- $259,0002 bd1 ba1.1k sqft826 E 3rd St, Florence, CO 81226For SaleMLS ID #5614795, Phillip S. Reeves, Reeves Real Estate Llc. Royal Gorge AOR
- $369,0004 bd3 ba1.7k sqft1840 Spring St, Canon City, CO 81212For SaleMLS ID #9087251, Kim Heath, Homesmart Preferred Realty. Royal Gorge AOR
- $277,6002 bd1 ba904 sqft531 County Road 119, Florence, CO 81226For SaleMLS ID #1326526, Suzanne J. Adamson, All Seasons Llc. Royal Gorge AOR
