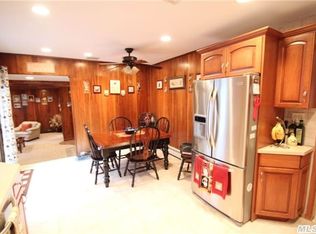
Welcome to this impeccably maintained Hi-Ranch in the heart of Ronkonkoma, a versatile 4-bedroom, 2-bathroom home offering both comfort and efficiency. This expansive residence features cathedral ceilings, recessed lighting, and a modern kitchen complete with granite countertops and a full suite of stainless steel appliances, including a dishwasher and microwave.
Recent upgrades add exceptional value, including paid-off solar panels installed just one year ago, a new roof, and a boiler less than 10 years old. The home also includes an ADA/senior-friendly bathroom, enhancing accessibility and convenience.
The thoughtful layout offers a first-floor bedroom and a full bath, ideal for guests or entertainment, while the upper level showcases bright living spaces and gleaming hardwood floors throughout.
Enjoy a fully fenced yard with the fence installed just one year ago, featuring a private patio, in-ground sprinkler system, and a storage shed; perfect for easy outdoor maintenance and entertaining. A one-car attached garage completes the package.
Located within the highly regarded Middle Country School District and just minutes from the Ronkonkoma LIRR hub, this home is a commuter’s dream with easy access to Manhattan. Close to scenic Lake Ronkonkoma and local shops, this property offers the ideal blend of comfort, style, and community convenience.
Sold for $673,000
$673,000
346 Avenue C, Ronkonkoma, NY 11779
4beds
--sqft
Single Family Residence, Residential
Built in 1976
6,098 Square Feet Lot
$642,900 Zestimate®
$--/sqft
$4,138 Estimated rent
Home value
$642,900
$611,000 - $675,000
$4,138/mo
Zestimate® history
Owner options
List your home for rent
$4,138/mo
Rent Zestimate®
Find your next renter with Zillow Rental Manager. Plus, with online applications, you can quickly screen prospective tenants – for free.
$4,138/mo
Rent Zestimate®
Refinance and save
$4,645/mo
Est. payment
Refinancing to a lower rate could help reduce your monthly payments and save thousands over the life of the loan.
$4,645/mo
Est. payment
Explore your selling options
Work with a Zillow partner agent
Leverage their expertise and Zillow's premium Showcase listings to get your home seen by more buyers.
Get startedList with your own agent
Get your home in front of millions of buyers by listing it on Zillow.
Learn how to do itSell it yourself
Take full control of how buyers see your home on Zillow by listing For Sale by Owner (FSBO).
List your homeWhat's special
Zillow last checked:
Listing updated:
Listed by:
Lina Lopes 631-487-3113,
Douglas Elliman Real Estate 631-758-2552
Bought with:
Victor Stabile, 10401316120
Douglas Elliman Real Estate
Source: OneKey® MLS as distributed by MLS GRID,MLS#: 995042
Facts & features
Interior
Bedrooms & bathrooms
- Bedrooms: 4
- Bathrooms: 2
- Full bathrooms: 2
Other
- Description: Living Room, Wetbar, Bedroom, Full Bathroom, Laundry
- Level: Lower
Other
- Description: Living Room, Kitchen, Dining Room, 3 Bedroom, Full Bathroom,
- Level: Second
Heating
- Baseboard
Cooling
- Wall/Window Unit(s)
Appliances
- Included: Dishwasher, Dryer, Electric Range, Microwave, Stainless Steel Appliance(s), Washer
- Laundry: Laundry Room
Features
- First Floor Bedroom, First Floor Full Bath, Cathedral Ceiling(s), Granite Counters, Recessed Lighting
- Flooring: Hardwood
- Attic: Partial
Interior area
- Total structure area: 0
Property
Parking
- Total spaces: 1
- Parking features: Driveway
- Garage spaces: 1
- Has uncovered spaces: Yes
Features
- Patio & porch: Patio
- Fencing: Vinyl
Lot
- Size: 6,098 Square Feet
- Features: Sprinklers In Front, Sprinklers In Rear
Details
- Additional structures: Shed(s)
- Parcel number: 0200598000300039000
- Special conditions: None
Construction
Type & style
- Home type: SingleFamily
- Architectural style: Hi Ranch
- Property subtype: Single Family Residence, Residential
Materials
- Frame
Condition
- Year built: 1976
Utilities & green energy
- Sewer: Cesspool
- Water: Public
- Utilities for property: Electricity Connected
Community & HOA
HOA
- Has HOA: No
Location
- Region: Ronkonkoma
Financial & listing details
- Tax assessed value: $583,333
- Annual tax amount: $13,290
- Date on market: 5/11/2026
- Cumulative days on market: 17 days
- Listing agreement: Exclusive Right To Sell
- Exclusions: Chandeliers
- Electric utility on property: Yes
Price history
| Date | Event | Price |
|---|---|---|
| 8/18/2026 | Sold | $673,000+6.8% |
Source:  OneKey® MLS as distributed by MLS GRID #995042 Report a problem OneKey® MLS as distributed by MLS GRID #995042 Report a problem | ||
| 6/15/2026 | Pending sale | $629,990 |
Source: OneKey® MLS as distributed by MLS GRID #995042 Report a problem | ||
| 5/28/2026 | Listing removed | $629,990 |
Source:  Douglas Elliman #995042 Report a problem Douglas Elliman #995042 Report a problem | ||
| 5/11/2026 | Listed for sale | $629,990+117.2% |
Source: OneKey® MLS as distributed by MLS GRID #995042 Report a problem | ||
| 8/5/2016 | Sold | $290,000-5.5% |
Source: OneKey® MLS as distributed by MLS GRID #L2782999 Report a problem | ||
| 4/8/2016 | Sold | $307,000+4.1% |
Source: Agent Provided Report a problem | ||
| 3/10/2016 | Price change | $294,900-1.7% |
Source: Aliano Real Estate #2782999 Report a problem | ||
| 12/7/2015 | Price change | $299,900-3.3% |
Source: Aliano Real Estate #2782999 Report a problem | ||
| 12/2/2015 | Price change | $309,990+3.3% |
Source: Aliano Real Estate #2782999 Report a problem | ||
| 11/17/2015 | Price change | $299,990-3.2% |
Source: Aliano Real Estate #2782999 Report a problem | ||
| 11/4/2015 | Price change | $309,990-3.1% |
Source: Aliano Real Estate #2782999 Report a problem | ||
| 10/28/2015 | Price change | $319,990-5.9% |
Source: Aliano Real Estate #2782999 Report a problem | ||
| 7/23/2015 | Listed for sale | $339,990 |
Source: Aliano Real Estate #2782999 Report a problem | ||
Public tax history
| Year | Property taxes | Tax assessment |
|---|---|---|
| 2025 | -- | $2,800 |
| 2024 | -- | $2,800 |
| 2023 | -- | $2,800 |
| 2022 | -- | $2,800 |
| 2021 | -- | $2,800 |
| 2020 | -- | $2,800 |
| 2019 | -- | $2,800 |
| 2018 | -- | $2,800 |
| 2017 | $11,415 | $2,800 |
| 2016 | -- | $2,800 |
| 2015 | -- | $2,800 |
| 2014 | -- | $2,800 |
| 2013 | -- | $2,800 |
| 2012 | -- | $2,800 |
| 2011 | -- | $2,800 |
| 2010 | -- | $2,800 -9.7% |
| 2009 | -- | $3,100 |
| 2008 | -- | $3,100 |
| 2007 | $8,224 +29.8% | $3,100 |
| 2005 | $6,338 +7.5% | $3,100 |
| 2004 | $5,894 +8.7% | $3,100 |
| 2003 | $5,423 +6.5% | $3,100 |
| 2002 | $5,093 | $3,100 |
Find assessor info on the county website
Neighborhood: 11779
Nearby homes
- $667,900-- bd-- ba-- sqft348 Avenue C, Ronkonkoma, NY 11779Off Market
- $638,0003 bd2 ba-- sqft344 Avenue C, Ronkonkoma, NY 11779Off Market
- $734,7003 bd2 ba1.3k sqft344 Avenue C, Ronkonkoma, NY 11779Off Market
- $698,9005 bd2 ba1.8k sqft341 Avenue B, Ronkonkoma, NY 11779For Sale

- $746,6004 bd2 ba2.3k sqft345 Avenue B, Ronkonkoma, NY 11779Off Market
- $700,0004 bd2 ba1.9k sqft339 Avenue B, Ronkonkoma, NY 11779Pending
- $761,9004 bd3 ba-- sqft343 Avenue C, Ronkonkoma, NY 11779Off Market
- $623,5003 bd2 ba2.2k sqft352 Avenue C, Ronkonkoma, NY 11779Off Market
Nearby schools
GreatSchools rating
- 7/10Holbrook Road SchoolGrades: 1-5Distance: 0.4 mi
- 5/10Dawnwood Middle SchoolGrades: 6-8Distance: 2.3 mi
- 7/10Centereach High SchoolGrades: 8-12Distance: 2.4 mi
Schools provided by the listing agent
- Elementary: Holbrook Road School
- Middle: Dawnwood Middle School
- High: Centereach High School
Source: OneKey® MLS as distributed by MLS GRID. This data may not be complete. We recommend contacting the local school district to confirm school assignments for this home.
Get a cash offer in 3 minutes
Find out how much your home could sell for in as little as 3 minutes with a no-obligation cash offer.
Estimated market value
$642,900
Get a cash offer in 3 minutes
Find out how much your home could sell for in as little as 3 minutes with a no-obligation cash offer.
Estimated market value
$642,900
- New York
- Suffolk County
- Ronkonkoma
- 11779
- 346 Avenue C
Nearby cities
Nearby zip codes
Other Ronkonkoma Topics
