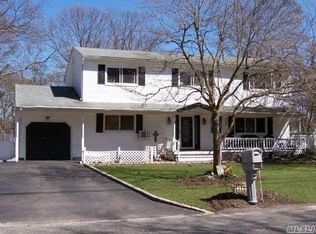
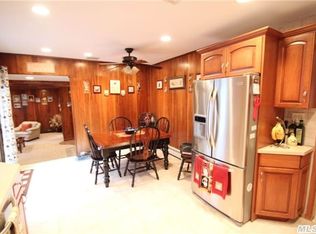
Welcome Home! Move Right in and Unpack and Enjoy Easy Living and an Opportunity to Make Room for Mom or Rental with Proper Permits. Head Upstairs for An Open Concept Layout Perfect for Entertaining, Highlighted by a Brand New Kitchen adorned with Ceiling High Wood Cabinets, Large Center Island, Quartz Countertops, Stainless Steel Appliances- flowing Seamlessly into the Dining and Living Room. Enjoy Spotless Hardwood Floors throughout this Level with 3 Well Sized Bedrooms and Brand New Bathroom. Head Downstairs and find Additional Living Space Ideal for a Den, Office or Play Room, an Additional Bedroom, Brand New Full Bathroom, Generously Sized Closets, Washer/Dryer Hookup, Complete with a Separate Outside Entrance and 1 Car Attached Garage. Additional Updates include Brand New Central Air System, New 200 AMP Electric, All New Windows, All New Oil Tank, New Siding on Sides & Back of Home, Brand New Flooring on Lower Level, Recessed Lighting, Modern Interior Doors and more!
Pending
$700,000
339 Avenue B, Ronkonkoma, NY 11779
4beds
1,997sqft
Single Family Residence, Residential
Built in 1971
9,148 Square Feet Lot
$708,400 Zestimate®
$351/sqft
$-- HOA
What's special
Modern interior doorsAdditional bedroomBrand new bathroomRecessed lightingStainless steel appliancesCeiling high wood cabinetsLarge center island
- 92 days |
- 75 |
- 2 |
Likely to sell faster than
Zillow last checked:
Listing updated:
Listed by:
BH&G R E Realty Connect 631-941-4300,
Kerri Passamenti 631-209-7278,
John Passamenti 631-209-7278,
BH&G R E Realty Connect
Source: OneKey® MLS as distributed by MLS GRID,MLS#: 1001621
Facts & features
Interior
Bedrooms & bathrooms
- Bedrooms: 4
- Bathrooms: 2
- Full bathrooms: 2
Other
- Description: OSE, Den/Additional Living Space, Full Bathroom, Bedroom, Garage
- Level: First
Other
- Description: Living Room, Kitchen, Dining Area, Full Bathroom, 3 Bedrooms
- Level: Second
Heating
- Baseboard, Forced Air, Oil
Cooling
- Central Air
Appliances
- Included: Dishwasher, Oven, Range, Refrigerator
- Laundry: Washer/Dryer Hookup, Electric Dryer Hookup, Washer Hookup
Features
- First Floor Bedroom, First Floor Full Bath, Eat-in Kitchen, Kitchen Island, Open Floorplan, Open Kitchen, Quartz/Quartzite Counters, Recessed Lighting, Storage
- Flooring: Hardwood, Vinyl
- Basement: None
- Attic: Partial
Interior area
- Total structure area: 1,997
- Total interior livable area: 1,997 sqft
Property
Parking
- Total spaces: 1
- Parking features: Attached, Driveway, Garage
- Garage spaces: 1
- Has uncovered spaces: Yes
Features
- Levels: Two
- Fencing: Fenced
Lot
- Size: 9,148 Square Feet
- Features: Back Yard, Front Yard, Near Public Transit, Near School, Near Shops
Details
- Parcel number: 0200598000300031000
- Special conditions: None
Construction
Type & style
- Home type: SingleFamily
- Architectural style: Hi Ranch
- Property subtype: Single Family Residence, Residential
Materials
- Frame, Vinyl Siding
Condition
- Updated/Remodeled
- Year built: 1971
Utilities & green energy
- Sewer: Cesspool
- Water: Public
- Utilities for property: Electricity Connected, Water Connected
Community & HOA
HOA
- Has HOA: No
Location
- Region: Ronkonkoma
Financial & listing details
- Price per square foot: $351/sqft
- Tax assessed value: $572,917
- Annual tax amount: $13,240
- Date on market: 5/19/2026
- Cumulative days on market: 134 days
- Listing agreement: Exclusive Right To Sell
- Inclusions: Refrigerator, Microwave, Range, Oven, Dishwasher
- Electric utility on property: Yes
Estimated market value
$708,400
$673,000 - $744,000
$4,370/mo
Price history
| Date | Event | Price |
|---|---|---|
| 6/16/2026 | Pending sale | $700,000$351/sqft |
Source:  OneKey® MLS as distributed by MLS GRID #1001621 Report a problem OneKey® MLS as distributed by MLS GRID #1001621 Report a problem | ||
| 5/19/2026 | Listed for sale | $700,000$351/sqft |
Source: OneKey® MLS as distributed by MLS GRID #1001621 Report a problem | ||
| 5/19/2026 | Listing removed | $700,000$351/sqft |
Source: OneKey® MLS as distributed by MLS GRID #970762 Report a problem | ||
| 4/24/2026 | Pending sale | $700,000+62.8%$351/sqft |
Source: OneKey® MLS as distributed by MLS GRID #970762 Report a problem | ||
| 3/17/2026 | Sold | $430,000-38.6%$215/sqft |
Source: Public Record Report a problem | ||
| 3/12/2026 | Listed for sale | $700,000+100%$351/sqft |
Source: OneKey® MLS as distributed by MLS GRID #970762 Report a problem | ||
| 12/8/2007 | Listing removed | $350,000$175/sqft |
Source: VLS Homes #1981317 Report a problem | ||
| 11/16/2007 | Listed for sale | $350,000$175/sqft |
Source: VLS Homes #1981317 Report a problem | ||
Public tax history
| Year | Property taxes | Tax assessment |
|---|---|---|
| 2025 | -- | $2,750 |
| 2024 | -- | $2,750 |
| 2023 | -- | $2,750 |
| 2022 | -- | $2,750 |
| 2021 | -- | $2,750 |
| 2020 | -- | $2,750 |
| 2019 | -- | $2,750 |
| 2018 | -- | $2,750 |
| 2017 | $8,676 | $2,750 |
| 2016 | -- | $2,750 |
| 2015 | -- | $2,750 |
| 2014 | -- | $2,750 |
| 2013 | -- | $2,750 |
| 2012 | -- | $2,750 |
| 2011 | -- | $2,750 |
| 2010 | -- | $2,750 |
| 2009 | -- | $2,750 |
| 2008 | -- | $2,750 |
| 2007 | $7,060 +30.3% | $2,750 |
| 2005 | $5,420 +7.7% | $2,750 |
| 2004 | $5,035 +8.9% | $2,750 |
| 2003 | $4,624 +6.6% | $2,750 |
| 2002 | $4,337 | $2,750 |
Find assessor info on the county website
Monthly payment
Climate risks
Neighborhood: 11779
Nearby schools
GreatSchools rating
- 7/10Holbrook Road SchoolGrades: 1-5Distance: 0.4 mi
- 5/10Dawnwood Middle SchoolGrades: 6-8Distance: 2.3 mi
- 7/10Centereach High SchoolGrades: 8-12Distance: 2.4 mi
Schools provided by the listing agent
- Elementary: Holbrook Road School
- Middle: Dawnwood Middle School
- High: Centereach High School
Source: OneKey® MLS as distributed by MLS GRID. This data may not be complete. We recommend contacting the local school district to confirm school assignments for this home.
- $709,8005 bd2 ba1.8k sqft341 Avenue B, Ronkonkoma, NY 11779Off Market
- $759,3005 bd4 ba-- sqft337 Avenue B, Ronkonkoma, NY 11779Off Market
- $638,0003 bd2 ba-- sqft344 Avenue C, Ronkonkoma, NY 11779Off Market
- $739,6003 bd2 ba1.3k sqft344 Avenue C, Ronkonkoma, NY 11779Off Market
- $673,0004 bd2 ba-- sqft346 Avenue C, Ronkonkoma, NY 11779Sold
- $746,6004 bd2 ba2.3k sqft345 Avenue B, Ronkonkoma, NY 11779Off Market
- $679,500-- bd-- ba-- sqft335 Avenue B, Ronkonkoma, NY 11779Off Market
- $675,000-- bd-- ba-- sqft326 Avenue B, Ronkonkoma, NY 11779Sold
A local agent can set up tours, give advice and negotiate with sellers.
Similar homes
- $650,0005 bd3 ba2.4k sqft115 Arlington Road, Ronkonkoma, NY 11779For Sale

 MLS ID #961719, Michael Ambrozy SRES, Listing by: Howard Hanna Coach. OneKey® MLS as distributed by MLS GRID
 - $749,9904 bd3 ba2.2k sqft65 Ozark Street, Centereach, NY 11720For Sale
 MLS ID #1025189, Nicholas Albanese, Listing by: Douglas Elliman Real Estate. OneKey® MLS as distributed by MLS GRID
 - $719,0004 bd2 ba1.9k sqft23 Dellmarie Lane, Nesconset, NY 11767For Sale
 MLS ID #1038013, Danielle I. Lenard, Listing by: Signature Premier Properties. OneKey® MLS as distributed by MLS GRID
 - $619,9994 bd2 ba1.9k sqft145 Sioux Street, Ronkonkoma, NY 11779For Sale
 MLS ID #1021609, Eric A. Gordon, Listing by: Coldwell Banker American Homes. OneKey® MLS as distributed by MLS GRID
 - $674,9994 bd2 ba1.6k sqft899 Hawkins Avenue, Lake Grove, NY 11755For SaleMLS ID #1035767, Bryan J. Karp CBR, Listing by: Coldwell Banker American Homes. OneKey® MLS as distributed by MLS GRID
- $689,9994 bd2 ba2k sqft413 Bicycle Path, Port Jefferson Station, NY 11776For SaleMLS ID #1033923, Bryan J. Karp CBR, Listing by: Coldwell Banker American Homes. OneKey® MLS as distributed by MLS GRID
- $629,0004 bd2 ba1.7k sqft10 Corvair Lane, Selden, NY 11784For SaleMLS ID #1035442, Amy Kernaghan SFR, Listing by: Realty Direct NY INC. OneKey® MLS as distributed by MLS GRID
- $699,0004 bd2 ba2.1k sqft10 Shenandoah Boulevard, Port Jefferson Station, NY 11776For SaleMLS ID #1029551, Julie Vitrano SFR, Listing by: OverSouth LLC. OneKey® MLS as distributed by MLS GRID
- $609,9003 bd1 ba1.1k sqft17 Lake Prom, Ronkonkoma, NY 11779For SaleMLS ID #1037474, Jeanne De Frisco CBR, Listing by: Netter Real Estate Inc. OneKey® MLS as distributed by MLS GRID
- $687,5003 bd3 ba1.1k sqft25 Walter Drive, Nesconset, NY 11767For SaleMLS ID #1027714, Frank S. Morreale, Listing by: Coldwell Banker American Homes. OneKey® MLS as distributed by MLS GRID
- $650,0003 bd2 ba1.1k sqft28 Mapleton Avenue, Farmingville, NY 11738For SaleMLS ID #1037744, Kerri Passamenti, Listing by: BH&G R E Realty Connect. OneKey® MLS as distributed by MLS GRID
- $699,9994 bd5 ba2k sqft48 Hillside Avenue, Patchogue, NY 11772For SaleMLS ID #1025143, Manuel A. Mena, Listing by: BH&G R E Realty Connect. OneKey® MLS as distributed by MLS GRID
- $799,0005 bd4 ba2k sqft883 Hawkins Avenue, Lake Grove, NY 11755For SaleMLS ID #000128, Mamdouh O. Ahmed, Listing by: Triple Platinum Realty Corp. OneKey® MLS as distributed by MLS GRID
- $749,0005 bd4 ba2.6k sqft76 Moriches Road, Lake Grove, NY 11755For SaleMLS ID #1033624, Ruben Yosopov, Listing by: Unique Home Sales of L I Inc. OneKey® MLS as distributed by MLS GRID
- $799,0004 bd3 ba2.4k sqft10 Arrowhead Court, South Setauket, NY 11720For SaleMLS ID #1021893, Ruben Yosopov, Listing by: Unique Home Sales of L I Inc. OneKey® MLS as distributed by MLS GRID
- $760,0004 bd3 ba2.2k sqft23 Essex Drive, Coram, NY 11727For SaleMLS ID #1017131, Theresa M. Tuthill, Listing by: BH&G R E Realty Connect. OneKey® MLS as distributed by MLS GRID
- $759,0004 bd3 ba2.4k sqft111 Pine Street, Port Jefferson Station, NY 11776For SaleMLS ID #1018523, Tulay Pitsikoulis, Listing by: Rixel Real Estate Inc. OneKey® MLS as distributed by MLS GRID
- $739,9995 bd3 ba2.6k sqft4 Hale Lane, Coram, NY 11727For SaleMLS ID #1001061, Dina G. Runza, Listing by: Coldwell Banker American Homes. OneKey® MLS as distributed by MLS GRID
- $749,9994 bd3 ba2.4k sqft33 Winside Lane, Coram, NY 11727For SaleMLS ID #1028079, Nelleta Davis, Listing by: Iconic Real Estate Group LLC. OneKey® MLS as distributed by MLS GRID
- $684,9993 bd3 ba1.4k sqft485 Long Island Avenue, Medford, NY 11763For SaleMLS ID #985724, Kelly A. Schiano, Listing by: Exit Realty Edge. OneKey® MLS as distributed by MLS GRID
