Skip main navigation
Closed
  • Listed by: Keller Williams Chesterfield • Stephanie D Powers • Contact: 636-534-8232
    Bought with: Full Spectrum Realty, LLC
    Price Unknown

    346 Cart Path Ln, Saint Clair, MO 63077

    4beds
    1,854sqft
    Single Family Residence
    Built in 2005
    10,240 Square Feet Lot
    $301,700 Zestimate®
    $--/sqft
    $2,217 Estimated rent

    Home value

    $301,700

    Estimated sales range

    Not available

    $2,217/mo

    Zestimate® history
    Loading
    Loading...

    Owner options

    List your home for rent

    $2,217/mo

    Rent Zestimate®

    Find your next renter with Zillow Rental Manager. Plus, with online applications, you can quickly screen prospective tenants – for free.

    Learn more

    $2,217/mo

    Rent Zestimate®

    Refinance and save

    Refinancing to a lower rate could help reduce your monthly payments and save thousands over the life of the loan.

    See today's rates

    Explore your selling options

    Work with a Zillow partner agent

    Leverage their expertise and Zillow's premium Showcase listings to get your home seen by more buyers.

    Get started

    List with your own agent

    Get your home in front of millions of buyers by listing it on Zillow.

    Learn how to do it

    Sell it yourself

    Take full control of how buyers see your home on Zillow by listing For Sale by Owner (FSBO).

    List your home

    What's special

    Separate patio areaOpen concept floor planEat-in areaHuge pantry spaceUpgraded white cabinetryRaised flower bedsVaulted ceiling in kitchen
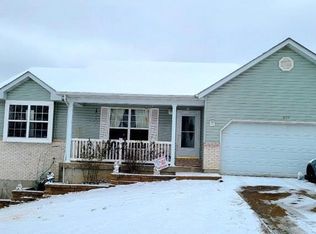
    This is it! Just bring your things! Beautifully maintained ranch home with updates throughout. Open concept floor plan in the living, dining & kitchen areas create an inviting space for family and friends. Vaulted ceiling in kitchen with huge pantry space and upgraded white cabinetry with eat-in area that walks out to newly built deck. Main level features 3 bedrooms: Primary bedroom has a private bath with shower, 2 more bedrooms and a full hall bathroom. The Walk-out Lower level has a 4th finished bedroom with a full size window and private ¾ bathroom. A nice sized family room with luxury vinyl plank flooring and a custom built wood and stone wet bar make a great place to gather. Laundry and ample storage in separate unfinished area. This is one of the few homes in Village Greens with detailed attention to landscaping. In addition to the deck, you have a separate patio area at walk-out and raised flower beds & shrubbery accenting this great backyard space. Two car garage with more storage space. What are you waiting for?

    Zillow last checked:

    Listing updated:

    Listed by:

    Stephanie D Powers 636-534-8232,

    Keller Williams Chesterfield

    Bought with:

    Shayla A Goddard, 2020038885

    Full Spectrum Realty, LLC

    Source: MARIS,MLS#: 25043943MLS LogoOriginating MLS: St. Louis Association of REALTORS

    Facts & features

    Interior

    Bedrooms & bathrooms
    • Bedrooms: 4
    • Bathrooms: 3
    • Full bathrooms: 3
    • Main level bathrooms: 2
    • Main level bedrooms: 3
    Primary bedroom
    • Features: Floor Covering: Carpeting
    • Level: Main
    • Area: 132
    • Dimensions: 12x11
    Bedroom 2
    • Level: Main
    Bedroom 3
    • Level: Main
    Bedroom 4
    • Level: Basement
    Bathroom
    • Level: Main
    Kitchen
    • Level: Main
    • Area: 140
    • Dimensions: 14x10
    Living room
    • Features: Floor Covering: Luxury Vinyl Plank
    • Level: Main
    • Area: 240
    • Dimensions: 16x15
    Recreation room
    • Level: Basement
    Heating
    • Electric, Forced Air
    Cooling
    • Ceiling Fan(s), Central Air, Electric
    Appliances
    • Laundry: In Basement
    Features
    • Ceiling Fan(s), Eat-in Kitchen, High Ceilings, Open Floorplan, Pantry, Vaulted Ceiling(s), Walk-In Closet(s), Wet Bar
    • Windows: Blinds, Insulated Windows, Tilt-In Windows, Window Coverings, Window Treatments
    • Basement: Partially Finished,Sleeping Area,Storage Space,Walk-Out Access
    • Has fireplace: No
    Interior area
    • Total structure area: 1,854
    • Total interior livable area: 1,854 sqft
    • Finished area above ground: 1,104
    • Finished area below ground: 750

    Property

    Parking
    • Total spaces: 2
    • Parking features: Driveway, Garage Faces Front, Kitchen Level, Storage, Workshop in Garage
    • Attached garage spaces: 2
    • Has uncovered spaces: Yes
    Features
    • Levels: One
    • Patio & porch: Deck, Patio
    • Fencing: Back Yard,Privacy,Wood
    Lot
    • Size: 10,240 Square Feet
    • Dimensions: 10,243 sq ft
    • Features: Back Yard, Front Yard, Gentle Sloping, Landscaped, Some Trees
    Details
    • Parcel number: 2273604019083430
    • Special conditions: Standard

    Construction

    Type & style
    • Home type: SingleFamily
    • Architectural style: Ranch
    • Property subtype: Single Family Residence
    Materials
    • Brick Veneer, Stone Veneer, Vinyl Siding
    • Roof: Architectural Shingle,Pitched/Sloped
    Condition
    • Year built: 2005

    Utilities & green energy

    • Sewer: Public Sewer
    • Water: Public

    Community & HOA

    Community
    • Security: Smoke Detector(s)
    • Subdivision: Village Greens
    HOA
    • Has HOA: No
    Location
    • Region: Saint Clair

    Financial & listing details

    • Tax assessed value: $124,660
    • Annual tax amount: $1,350
    • Date on market: 7/7/2025
    • Cumulative days on market: 7 days
    • Listing terms: Cash,Conventional,FHA,VA Loan

    Price history

    DateEventPrice
    8/8/2025Sold--
    Source: MARIS #25043943 Report a problem
    7/14/2025Pending sale$289,000$156/sqft
    Source: MARIS #25043943 Report a problem
    7/7/2025Listed for sale$289,000+108.1%$156/sqft
    Source: MARIS #25043943 Report a problem
    3/31/2015Sold--
    Source: MARIS #14061476 Report a problem
    3/5/2015Pending sale$138,900$75/sqft
    Source: Berkshire Hathaway Alliance #14061476 Report a problem
    11/5/2014Price change$138,900-2.5%$75/sqft
    Source: Berkshire Hathaway Alliance #14061476 Report a problem
    8/2/2014Price change$142,500-1.4%$77/sqft
    Source: RE/MAX GOLD #14013758 Report a problem
    7/12/2014Price change$144,500-0.7%$78/sqft
    Source: RE/MAX GOLD #14013758 Report a problem
    5/17/2014Price change$145,500-1.6%$78/sqft
    Source: RE/MAX GOLD #14013758 Report a problem
    4/20/2014Listed for sale$147,900-9.2%$80/sqft
    Source: RE/MAX GOLD #14013758 Report a problem
    8/23/2008Listing removed$162,900$88/sqft
    Source: Listhub #80030823 Report a problem
    5/19/2008Listed for sale$162,900$88/sqft
    Source: Listhub #80030823 Report a problem

    Public tax history

    YearProperty taxesTax assessment
    2024$1,350 -1.5%$23,685
    2023$1,370 -11.4%$23,685 -12.6%
    2022$1,547 +0.2%$27,105
    2021$1,544 +6.6%$27,105 +11.4%
    2020$1,449 +4.2%$24,341
    2019$1,391 +0.1%$24,341 +4.5%
    2017$1,390 +9.5%$23,285 +1.2%
    2016$1,269 $23,000
    2015$1,269 $23,000 -0.8%
    2014$1,269 $23,195
    2013-- $23,195 -10.1%
    2012-- $25,808
    2011-- $25,808 -2.3%
    2010-- $26,429
    2009-- $26,429 +12.4%
    2006$1,339 +1134.9%$23,514 +1151.4%
    2005$108 $1,879
    Find assessor info on the county website

    Neighborhood: Parkway

    Nearby schools

    GreatSchools rating
    Schools provided by the listing agent
    • Elementary: Edgar Murray Elem.
    • Middle: St. Clair Jr. High
    • High: St. Clair High

    Source: MARIS. This data may not be complete. We recommend contacting the local school district to confirm school assignments for this home.