Welcome to your dream home in a wonderful family-friendly subdivision! This spacious 4-bedroom, 3-bath residence offers a perfect blend of comfort & convenience. Step inside to discover an open & inviting floor plan, perfect for both everyday living & entertaining. The open floor plan creating a great space for family gatherings. With four bedrooms, there's plenty of room for everyone to have their own private retreat. The walkout lower level with fourth bedroom & full bath has additional space to finish for family/rec room. This home has a beautifully fenced yard, offering a safe and private outdoor space for children and pets to play. Imagine summer barbecues and evening relaxation on the oversized deck, a fantastic extension of your living space that makes outdoor entertaining a breeze. Don't miss this opportunity to live in a home that combines modern amenities with a prime location. Schedule your viewing today and make this wonderful house your new home!
Closed
Listed by: Coldwell Banker Premier Group • Regina Taylor • Contact: 314-803-5913
Bought with: Alu Real Estate Partners
Price Unknown
451 Caddy Ct, Saint Clair, MO 63077
4beds
1,630sqft
Single Family Residence
Built in 2014
0.26 Acres Lot
$282,200 Zestimate®
$--/sqft
$2,125 Estimated rent
Home value
$282,200
$268,000 - $296,000
$2,125/mo
Zestimate® history
Owner options
List your home for rent
$2,125/mo
Rent Zestimate®
Find your next renter with Zillow Rental Manager. Plus, with online applications, you can quickly screen prospective tenants – for free.
$2,125/mo
Rent Zestimate®
Refinance and save
Refinancing to a lower rate could help reduce your monthly payments and save thousands over the life of the loan.
Explore your selling options
Work with a Zillow partner agent
Leverage their expertise and Zillow's premium Showcase listings to get your home seen by more buyers.
Get startedList with your own agent
Get your home in front of millions of buyers by listing it on Zillow.
Learn how to do itSell it yourself
Take full control of how buyers see your home on Zillow by listing For Sale by Owner (FSBO).
List your homeWhat's special
Zillow last checked:
Listing updated:
Listed by:
Regina Taylor 314-803-5913,
Coldwell Banker Premier Group
Bought with:
Sal Alu, 2012010786
Alu Real Estate Partners
Source: MARIS,MLS#: 24032164 Originating MLS: Franklin County Board of REALTORS
Originating MLS: Franklin County Board of REALTORSFacts & features
Interior
Bedrooms & bathrooms
- Bedrooms: 4
- Bathrooms: 3
- Full bathrooms: 3
- Main level bathrooms: 2
- Main level bedrooms: 3
Bedroom
- Features: Floor Covering: Carpeting, Wall Covering: Some
- Level: Main
Bedroom
- Features: Floor Covering: Carpeting, Wall Covering: None
- Level: Main
Bedroom
- Features: Floor Covering: Carpeting, Wall Covering: Some
- Level: Lower
Primary bathroom
- Features: Floor Covering: Carpeting, Wall Covering: Some
- Level: Main
Bathroom
- Features: Floor Covering: Luxury Vinyl Plank, Wall Covering: None
- Level: Main
Bathroom
- Features: Floor Covering: Luxury Vinyl Tile, Wall Covering: None
- Level: Main
Bathroom
- Features: Floor Covering: Laminate, Wall Covering: None
- Level: Lower
Dining room
- Features: Floor Covering: Luxury Vinyl Plank, Wall Covering: None
- Level: Main
Kitchen
- Features: Floor Covering: Luxury Vinyl Plank, Wall Covering: None
- Level: Main
Laundry
- Features: Floor Covering: Luxury Vinyl Tile, Wall Covering: None
- Level: Main
Living room
- Features: Floor Covering: Luxury Vinyl Plank, Wall Covering: Some
- Level: Main
Heating
- Forced Air, Electric
Cooling
- Central Air, Electric
Appliances
- Included: Dishwasher, Disposal, Electric Range, Electric Oven, Refrigerator, Electric Water Heater
- Laundry: Main Level
Features
- Shower, Breakfast Bar, Custom Cabinetry, Pantry, Center Hall Floorplan, Open Floorplan, Vaulted Ceiling(s)
- Flooring: Carpet
- Doors: Panel Door(s), Sliding Doors
- Basement: Full,Partially Finished,Sleeping Area,Sump Pump,Walk-Out Access
- Has fireplace: No
- Fireplace features: None, Recreation Room
Interior area
- Total structure area: 1,630
- Total interior livable area: 1,630 sqft
- Finished area above ground: 1,364
- Finished area below ground: 266
Property
Parking
- Total spaces: 2
- Parking features: Additional Parking, Attached, Garage, Garage Door Opener
- Attached garage spaces: 2
Features
- Levels: One
- Patio & porch: Deck
Lot
- Size: 0.26 Acres
- Dimensions: 68 x 29 x 31 x 70 x 100 x 120
- Features: Corner Lot
Details
- Parcel number: 2273604019083410
- Special conditions: Standard
Construction
Type & style
- Home type: SingleFamily
- Architectural style: Traditional,Ranch
- Property subtype: Single Family Residence
Materials
- Brick Veneer, Frame, Vinyl Siding
Condition
- Year built: 2014
Utilities & green energy
- Water: Community
Community & HOA
Community
- Subdivision: Village Greens
Location
- Region: Saint Clair
Financial & listing details
- Tax assessed value: $160,690
- Annual tax amount: $1,766
- Date on market: 5/21/2024
- Cumulative days on market: 50 days
- Listing terms: Cash,Conventional,FHA,USDA Loan,VA Loan
- Ownership: Private
- Road surface type: Concrete
Price history
| Date | Event | Price |
|---|---|---|
| 7/9/2024 | Sold | -- |
Source:  MARIS #24032164 Report a problem MARIS #24032164 Report a problem | ||
| 6/10/2024 | Contingent | $249,900$153/sqft |
Source: MARIS #24032164 Report a problem | ||
| 5/30/2024 | Price change | $249,900-3.8%$153/sqft |
Source: MARIS #24032164 Report a problem | ||
| 5/21/2024 | Listed for sale | $259,900$159/sqft |
Source: MARIS #24032164 Report a problem | ||
Public tax history
| Year | Property taxes | Tax assessment |
|---|---|---|
| 2024 | $1,740 -1.5% | $30,531 |
| 2023 | $1,766 -11.8% | $30,531 -13% |
| 2022 | $2,003 +0.2% | $35,104 |
| 2021 | $2,000 +7.2% | $35,104 +11.9% |
| 2020 | $1,866 +4.4% | $31,360 |
| 2019 | $1,788 +0.1% | $31,360 +4.8% |
| 2017 | $1,786 +3834.8% | $29,933 +3537.1% |
| 2016 | $45 | $823 |
| 2015 | $45 | $823 |
| 2014 | $45 | $823 |
| 2013 | -- | $823 -62.6% |
| 2012 | -- | $2,203 |
| 2011 | -- | $2,203 |
| 2010 | -- | $2,203 |
| 2009 | -- | $2,203 |
Find assessor info on the county website
Neighborhood: Parkway
Nearby homes
- $--4 bd2 ba1.8k sqft352 Cart Path Ln, Saint Clair, MO 63077Sold
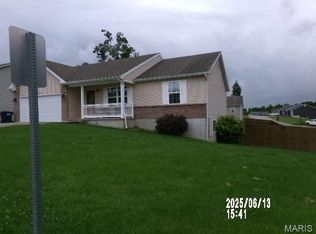
- $208,600-- bd-- ba-- sqft183 T Box Dr, Saint Clair, MO 63077Off Market
- $248,5003 bd1 ba1.4k sqft445 Caddy Ct, Saint Clair, MO 63077Off Market
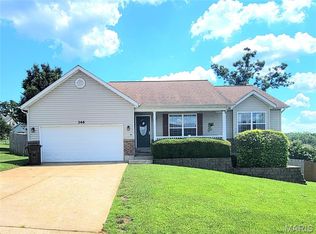
- $--4 bd3 ba1.8k sqft346 Cart Path Ln, Saint Clair, MO 63077Sold
- $253,4003 bd2 ba1.3k sqft450 Caddy Ct, Saint Clair, MO 63077Off Market
- $239,7003 bd3 ba1.2k sqft177 T Box Dr, Saint Clair, MO 63077Off Market
- $226,2003 bd2 ba1.1k sqft439 Caddy Ct, Saint Clair, MO 63077Off Market
- $234,4003 bd2 ba1.1k sqft439 Caddy Court St, Saint Clair, MO 63077Off Market
Nearby schools
GreatSchools rating
- 3/10Edgar Murray Elementary SchoolGrades: 3-5Distance: 0.6 mi
- 6/10St. Clair Jr. High SchoolGrades: 6-8Distance: 0.4 mi
- 3/10St. Clair High SchoolGrades: 9-12Distance: 0.5 mi
Schools provided by the listing agent
- Elementary: St. Clair Elem.
- Middle: St. Clair Jr. High
- High: St. Clair High
Source: MARIS. This data may not be complete. We recommend contacting the local school district to confirm school assignments for this home.
- Missouri
- Franklin County
- Saint Clair
- 63077
- Parkway
- 451 Caddy Ct
Nearby cities
Nearby neighborhoods
Nearby zip codes
Other Saint Clair Topics
