Discover the Perfect Blend of Value and Luxury in This 2022 4-sided brick-veneer home!
Welcome to this beautifully crafted, all-brick ranch home in the sought-after Bracken Woods community! Priced competitively at just $365,000 with upgrades already included including fenced in back yard, blinds and refrigerator! This stunning 4 bedroom 2 bath property offers 2,100 sq. ft. of single-level living—and move-in ready! Why wait for a new build when you can enjoy these premium features NOW? Fenced backyard for privacy, pets and kids, perfect for entertaining or relaxing. Premier larger lot than most new builds in the area—more space to spread out and enjoy!
Modern upgrades like LVP flooring throughout, granite countertops, crown molding, and stainless steel appliances. Step into an open floor plan with 9-10 ft. ceilings and a vaulted great room, creating a sense of space and comfort. The chef’s kitchen boasts a island, perfect for cooking and gathering. A formal dining room adds elegance. The owner’s suite is a sanctuary, featuring dual vanities, and a spacious walk-in closet. Plus, three additional bedrooms provide plenty of space for family, guests or home office or hobbies.
Convenience at Its Best:
Location: Less than 6 miles to Prisma Health's Greenville Memorial Hospital, minutes from downtown Greenville, and close to major employers like Lockheed Martin and Michelin.
USDA/100% financing eligible! Save even more with this fantastic financing option.
Don’t miss this incredible opportunity to own a 2022-built home with all the extras—offered at a price that beats the competition. This is your chance to own a larger lot, fully upgraded property, and a hassle-free move-in experience.
Schedule your private showing today and make this dream home yours before it’s gone!
Unlock your new beginnings here.
Sold for $355,000
$355,000
346 Cypress Hollow Trl, Piedmont, SC 29673
4beds
2,104sqft
Single Family Residence
Built in 2022
0.26 Acres Lot
$356,700 Zestimate®
$169/sqft
$2,332 Estimated rent
Home value
$356,700
$332,000 - $385,000
$2,332/mo
Zestimate® history
Owner options
List your home for rent
$2,332/mo
Rent Zestimate®
Find your next renter with Zillow Rental Manager. Plus, with online applications, you can quickly screen prospective tenants – for free.
$2,332/mo
Rent Zestimate®
Refinance and save
$2,086/mo
Est. payment
Refinancing to a lower rate could help reduce your monthly payments and save thousands over the life of the loan.
$2,086/mo
Est. payment
Explore your selling options
Work with a Zillow partner agent
Leverage their expertise and Zillow's premium Showcase listings to get your home seen by more buyers.
Get startedList with your own agent
Get your home in front of millions of buyers by listing it on Zillow.
Learn how to do itSell it yourself
Take full control of how buyers see your home on Zillow by listing For Sale by Owner (FSBO).
List your homeWhat's special
Zillow last checked:
Listing updated:
Listed by:
Kristin Snyder 864-772-4663,
BHHS C Dan Joyner - Anderson
Bought with:
August Miller, 108856
Bluefield Realty Group
Source: WUMLS,MLS#: 20282195 Originating MLS: Western Upstate Association of Realtors
Originating MLS: Western Upstate Association of RealtorsFacts & features
Interior
Bedrooms & bathrooms
- Bedrooms: 4
- Bathrooms: 2
- Full bathrooms: 2
- Main level bathrooms: 2
- Main level bedrooms: 4
Rooms
- Room types: Dining Room, Laundry
Primary bedroom
- Level: Main
- Dimensions: 16x14
Bedroom 2
- Level: Main
- Dimensions: 11x15
Bedroom 3
- Level: Main
- Dimensions: 11x14
Bedroom 3
- Level: Main
- Dimensions: 11x15
Dining room
- Level: Main
- Dimensions: 11x13
Garage
- Level: Main
- Dimensions: 20x20
Kitchen
- Level: Main
- Dimensions: 15x14
Laundry
- Level: Main
- Dimensions: 7x6
Living room
- Level: Main
- Dimensions: 20x19
Heating
- Natural Gas
Cooling
- Central Air, Electric, Forced Air
Appliances
- Included: Dishwasher, Electric Water Heater, Disposal, Gas Oven, Gas Range, Microwave, Refrigerator
- Laundry: Washer Hookup, Electric Dryer Hookup
Features
- Tray Ceiling(s), Ceiling Fan(s), Cathedral Ceiling(s), Dual Sinks, Granite Counters, Bath in Primary Bedroom, Main Level Primary, Pull Down Attic Stairs, Smooth Ceilings, Shower Only, Vaulted Ceiling(s), Walk-In Closet(s), Walk-In Shower, Window Treatments
- Flooring: Carpet, Luxury Vinyl Plank
- Windows: Blinds, Insulated Windows, Tilt-In Windows, Vinyl
- Basement: None
Interior area
- Total structure area: 2,104
- Total interior livable area: 2,104 sqft
- Finished area above ground: 2,030
Property
Parking
- Total spaces: 2
- Parking features: Attached, Garage, Driveway, Garage Door Opener
- Attached garage spaces: 2
Accessibility
- Accessibility features: Low Threshold Shower
Features
- Levels: One
- Stories: 1
- Patio & porch: Front Porch, Patio
- Exterior features: Fence, Porch, Patio
- Fencing: Yard Fenced
- Frontage length: NA
Lot
- Size: 0.26 Acres
- Features: Outside City Limits, Subdivision
Details
- Parcel number: 0407010114700
Construction
Type & style
- Home type: SingleFamily
- Architectural style: Craftsman,Ranch
- Property subtype: Single Family Residence
Materials
- Brick
- Foundation: Slab
- Roof: Architectural,Shingle
Condition
- Year built: 2022
Details
- Builder name: Adams Homes
Utilities & green energy
- Sewer: Public Sewer
- Water: Public
- Utilities for property: Electricity Available, Natural Gas Available, Sewer Available, Water Available, Underground Utilities
Community & HOA
Community
- Security: Smoke Detector(s)
- Subdivision: Bracken Woods
HOA
- Has HOA: Yes
Location
- Region: Piedmont
Financial & listing details
- Price per square foot: $169/sqft
- Date on market: 12/27/2024
- Cumulative days on market: 37 days
- Listing agreement: Exclusive Right To Sell
- Listing terms: USDA Loan
Price history
| Date | Event | Price |
|---|---|---|
| 10/9/2025 | Listing removed | $2,500$1/sqft |
Source: Zillow Rentals Report a problem | ||
| 9/21/2025 | Listed for rent | $2,500$1/sqft |
Source: Zillow Rentals Report a problem | ||
| 3/17/2025 | Sold | $355,000-2.7%$169/sqft |
Source:  WUMLS #20282195 Report a problem WUMLS #20282195 Report a problem | ||
| 2/2/2025 | Pending sale | $365,000$173/sqft |
Source:  Greater Greenville AOR #1544530 Report a problem Greater Greenville AOR #1544530 Report a problem | ||
| 12/27/2024 | Listed for sale | $365,000$173/sqft |
Source: WUMLS #20282195 Report a problem | ||
Public tax history
Tax history is unavailable.
Neighborhood: 29673
Nearby homes
- $402,3104 bd4 ba2.7k sqft342 Cypress Hollow Trl LOT 181, Piedmont, SC 29673Sold

- $305,0003 bd2 ba1.7k sqft340 Cypress Hollow Trl LOT 180, Piedmont, SC 29673Sold

- $394,4504 bd2 ba2.1k sqft343 Cypress Hollow Trl LOT 146, Piedmont, SC 29673Sold
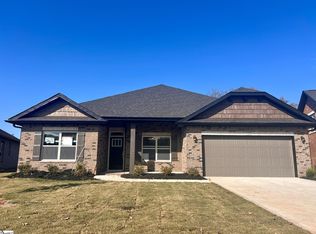
- $--4 bd3 ba2.6k sqft347 Cypress Hollow Trl, Piedmont, SC 29673Off Market

- $311,8604 bd2 ba1.9k sqft338 Cypress Hollow Trl LOT 179, Piedmont, SC 29673Sold
- $353,1804 bd2 ba1.9k sqft341 Cypress Hollow Trl #147, Piedmont, SC 29673Sold
- $339,9004 bd2 ba1.9k sqft341 Cypress Hollow Trl, Piedmont, SC 29673For Sale
- $295,7203 bd2 ba1.6k sqft336 Cypress Hollow Trl LOT 178, Piedmont, SC 29673Sold
Nearby schools
GreatSchools rating
- 4/10Grove Elementary SchoolGrades: K-5Distance: 0.8 mi
- 3/10Tanglewood Middle SchoolGrades: 6-8Distance: 6.1 mi
- 3/10Southside High SchoolGrades: 9-12Distance: 3 mi
Schools provided by the listing agent
- Elementary: Grove Elementary
- Middle: Tanglewood Middle
- High: Southside
Source: WUMLS. This data may not be complete. We recommend contacting the local school district to confirm school assignments for this home.
Get a cash offer in 3 minutes
Find out how much your home could sell for in as little as 3 minutes with a no-obligation cash offer.
Estimated market value
$356,700
Get a cash offer in 3 minutes
Find out how much your home could sell for in as little as 3 minutes with a no-obligation cash offer.
Estimated market value
$356,700
- South Carolina
- Greenville County
- Piedmont
- 29673
- 346 Cypress Hollow Trl
Nearby cities
Nearby zip codes
Other Piedmont Topics
