If open-concept living is what you're after, the New Haven delivers! This thoughtfully designed home features a spacious great room, open kitchen, and dining area — perfect for everyday living and entertaining. A sliding door off the café leads to a large, covered porch, extending your living space outdoors.
Upstairs, the primary suite offers a private retreat with a generous en suite bath, double vanities, water closet, and a huge walk-in closet. Three additional bedrooms and a conveniently located laundry room complete the second floor, making life easier for everyone.
Photos are representative of the New Haven floor plan and may not reflect the exact features of this home.
Sold for $405,990
$405,990
346 Dreher Dr, Hardeeville, SC 29927
4beds
1,958sqft
Single Family Residence
Built in 2025
4,791 Square Feet Lot
$409,200 Zestimate®
$207/sqft
$2,824 Estimated rent
Home value
$409,200
Estimated sales range
Not available
$2,824/mo
Zestimate® history
Owner options
List your home for rent
$2,824/mo
Rent Zestimate®
Find your next renter with Zillow Rental Manager. Plus, with online applications, you can quickly screen prospective tenants – for free.
$2,824/mo
Rent Zestimate®
Refinance and save
$2,422/mo
Est. payment
Refinancing to a lower rate could help reduce your monthly payments and save thousands over the life of the loan.
$2,422/mo
Est. payment
Explore your selling options
Work with a Zillow partner agent
Leverage their expertise and Zillow's premium Showcase listings to get your home seen by more buyers.
Get startedList with your own agent
Get your home in front of millions of buyers by listing it on Zillow.
Learn how to do itSell it yourself
Take full control of how buyers see your home on Zillow by listing For Sale by Owner (FSBO).
List your homeWhat's special
Large covered porchSpacious great roomGenerous en suite bathOpen-concept livingDining areaOpen kitchenPrimary suite
Zillow last checked:
Listing updated:
Listed by:
Dawn Roberts 843-247-0227,
DFH Realty Georgia, LLC
Bought with:
May River Group
Engel & Volkers
Source: REsides, Inc.,MLS#: 454205
Facts & features
Interior
Bedrooms & bathrooms
- Bedrooms: 4
- Bathrooms: 3
- Full bathrooms: 2
- 1/2 bathrooms: 1
Primary bedroom
- Level: Second
Heating
- Central, Electric
Cooling
- Central Air, Electric
Appliances
- Included: Dishwasher, Disposal, Microwave, Range
Features
- Multiple Closets, Smooth Ceilings, Upper Level Primary, Entrance Foyer, Eat-in Kitchen, New Paint, Pantry
- Flooring: Carpet, Luxury Vinyl, Luxury VinylPlank
- Windows: Insulated Windows, Screens
Interior area
- Total interior livable area: 1,958 sqft
Property
Parking
- Total spaces: 2
- Parking features: Driveway, Garage, Two Car Garage, Unfinished Garage
- Garage spaces: 2
Features
- Stories: 2
- Patio & porch: Rear Porch
- Exterior features: Sprinkler/Irrigation, Porch
- Pool features: Community
- Has view: Yes
- View description: Landscaped
- Water view: Landscaped
Lot
- Size: 4,791 Square Feet
- Features: < 1/4 Acre
Details
- Special conditions: None
Construction
Type & style
- Home type: SingleFamily
- Architectural style: Two Story
- Property subtype: Single Family Residence
Materials
- Vinyl Siding
- Roof: Asphalt
Condition
- New construction: Yes
- Year built: 2025
Details
- Builder model: New Haven
Utilities & green energy
- Water: Public
Community & HOA
Community
- Security: Smoke Detector(s)
- Subdivision: Hilton Head Lakes/Tradition
HOA
- Amenities included: Clubhouse, Fitness Center, Pickleball, Pool, RV/Boat Storage, Restaurant, Trail(s)
Location
- Region: Hardeeville
Financial & listing details
- Price per square foot: $207/sqft
- Date on market: 7/2/2025
- Listing terms: Cash,FHA,VA Loan
Price history
| Date | Event | Price |
|---|---|---|
| 12/4/2025 | Sold | $405,990+9.7%$207/sqft |
Source:  REsides, Inc. #454205 Report a problem REsides, Inc. #454205 Report a problem | ||
| 9/14/2025 | Pending sale | $369,990+1.4%$189/sqft |
Source: REsides, Inc. #454205 Report a problem | ||
| 9/8/2025 | Price change | $365,000-1.3%$186/sqft |
Source:  Dream Finders Homes Report a problem Dream Finders Homes Report a problem | ||
| 8/31/2025 | Price change | $369,990-7.5%$189/sqft |
Source: REsides, Inc. #454205 Report a problem | ||
| 8/28/2025 | Price change | $399,990+8.1%$204/sqft |
Source: Dream Finders Homes Report a problem | ||
| 8/15/2025 | Price change | $369,990-5.1%$189/sqft |
Source: REsides, Inc. #454205 Report a problem | ||
| 7/15/2025 | Price change | $389,990-2.5%$199/sqft |
Source: REsides, Inc. #454205 Report a problem | ||
| 7/4/2025 | Price change | $399,990-4.9%$204/sqft |
Source: Dream Finders Homes Report a problem | ||
| 6/30/2025 | Listed for sale | $420,603$215/sqft |
Source: Dream Finders Homes Report a problem | ||
Public tax history
Tax history is unavailable.
Neighborhood: 29927
Nearby homes
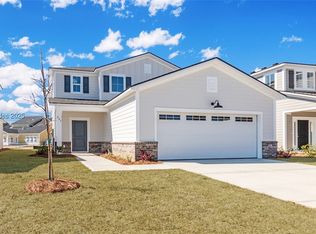
- $369,9904 bd3 ba2.1k sqft360 Dreher Dr, Hardeeville, SC 29927Sold
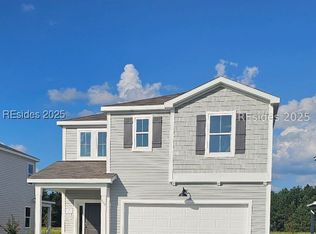
- $406,0004 bd3 ba2.5k sqft376 Dreher Dr, Hardeeville, SC 29927Sold
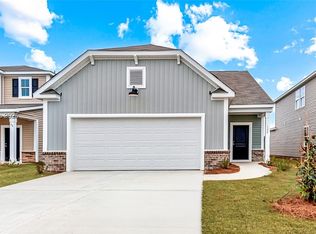
- $359,9903 bd2 ba1.4k sqft182 Dreher Dr, Hardeeville, SC 29927Sold
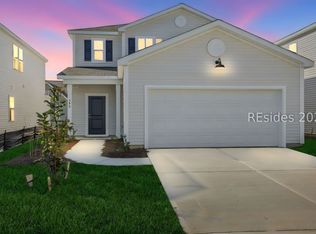
- $374,9904 bd3 ba2.1k sqft392 Dreher Dr, Hardeeville, SC 29927Sold
- $410,0004 bd3 ba2.1k sqft485 Dreher Dr, Hardeeville, SC 29927Sold
- $407,2004 bd3 ba2.5k sqft198 Dreher Dr, Hardeeville, SC 29927Off Market
- $319,7003 bd2 ba1.4k sqft424 Dreher Dr, Hardeeville, SC 29927Off Market
- $399,9903 bd3 ba2.2k sqft291 Dreher Dr, Hardeeville, SC 29927Sold
Nearby schools
GreatSchools rating
- 6/10Hardeeville Elementary SchoolGrades: PK-5Distance: 1.2 mi
- 5/10Ridgeland Secondary Academy of ExcellenceGrades: 6-12Distance: 11.3 mi
Get a cash offer in 3 minutes
Find out how much your home could sell for in as little as 3 minutes with a no-obligation cash offer.
Estimated market value
$409,200
Get a cash offer in 3 minutes
Find out how much your home could sell for in as little as 3 minutes with a no-obligation cash offer.
Estimated market value
$409,200
- South Carolina
- Jasper County
- Hardeeville
- 29927
- 346 Dreher Dr
Nearby cities
Nearby zip codes
Other Hardeeville Topics
