Contingent
$209,900
4beds
1,930sqft
346 E 211th St, Euclid, OH 44123
4beds
1,930sqft
Single family residence
Built in 1950
5,009 sqft
1 Garage space
$109 price/sqft
What's special
One-car detached garageSpacious family roomBeautifully updated brick-front bungalowOversized deckStainless steel appliancesRemodeled eat-in kitchenNew white cabinetry
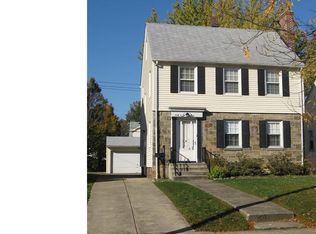
Move right into this beautifully updated brick-front bungalow where classic character meets modern finishes. The spacious family room welcomes you with a decorative fireplace, creating a warm and inviting gathering space. The remodeled eat-in kitchen features new white cabinetry, butcher block countertops, stainless steel appliances, and a sliding door that opens ...
- 18 days |
- 1,208 |
- 77 |
Source: MLS Now,MLS#: 5223703
Travel times
Living Room
Kitchen
Breakfast Nook
Bedroom
Bedroom
Bathroom
Bedroom
Bedroom
Basement (Finished)
Bathroom
Zillow last checked:
Listing updated:
Listed by:
Jenifer Black 440-724-0271 jeniferblack@howardhanna.com,
Howard Hanna,
Alyson M Krasniewski 440-840-0772,
Howard Hanna
Source: MLS Now,MLS#: 5223703
Facts & features
Interior
Bedrooms & bathrooms
- Bedrooms: 4
- Bathrooms: 2
- Full bathrooms: 2
- Main level bathrooms: 1
- Main level bedrooms: 2
Bedroom
- Description: Flooring: Wood
- Level: First
- Dimensions: 15 x 11
Bedroom
- Description: Flooring: Wood
- Level: First
- Dimensions: 15 x 10
Bedroom
- Description: Flooring: Wood
- Level: Second
- Dimensions: 14 x 14
Bedroom
- Description: Flooring: Wood
- Level: Second
- Dimensions: 14 x 10
Living room
- Description: Flooring: Wood
- Level: First
- Dimensions: 17 x 16
Recreation
- Description: Flooring: Carpet
- Level: Basement
- Dimensions: 21 x 13
Heating
- Forced Air
Cooling
- Central Air
Appliances
- Included: Dishwasher, Microwave, Range, Refrigerator
- Laundry: In Basement
Features
- Basement: Partial
- Number of fireplaces: 1
- Fireplace features: Decorative
Interior area
- Total structure area: 1,930
- Total interior livable area: 1,930 sqft
- Finished area above ground: 1,090
- Finished area below ground: 840
Video & virtual tour
Property
Parking
- Parking features: Garage
- Garage spaces: 1
Features
- Levels: Three Or More,Two
- Stories: 2
- Patio & porch: Deck
- Exterior features: Other
Lot
- Size: 5,009 Square Feet
- Dimensions: 40 x 125
Details
- Parcel number: 64218049
- Lease amount: $0
- Special conditions: Standard
Construction
Type & style
- Home type: SingleFamily
- Architectural style: Cape Cod
- Property subtype: Single Family Residence
Materials
- Aluminum Siding, Brick
- Roof: Asphalt
Condition
- Updated/Remodeled
- Year built: 1950
Utilities & green energy
- Sewer: Public Sewer
- Water: Public
Community & HOA
Community
- Subdivision: Utopiab#4
HOA
- Has HOA: No
Location
- Region: Euclid
Financial & listing details
- Price per square foot: $109/sqft
- Tax assessed value: $136,100
- Annual tax amount: $3,382
- Date on market: 6/30/2026
- Cumulative days on market: 19 days
- Listing agreement: Exclusive Right To Sell
Price history
| Date | Event | Price |
|---|---|---|
| 7/10/2026 | Contingent | $209,900$109/sqft |
Source: MLS Now #5223703 Report a problem | ||
| 6/30/2026 | Listed for sale | $209,900+752.7%$109/sqft |
Source: MLS Now #5223703 Report a problem | ||
| 12/17/2019 | Sold | $24,616+29.6%$13/sqft |
Source: Public Record Report a problem | ||
| 1/24/2012 | Sold | $19,000$10/sqft |
Source: | ||
| 9/7/2011 | Sold | $19,000-82.6%$10/sqft |
Source: Public Record Report a problem | ||
| 5/16/2006 | Sold | $109,000$56/sqft |
Source: MLS Now #2270632 Report a problem | ||
Public tax history
| Year | Property taxes | Tax assessment |
|---|---|---|
| 2025 | $3,025 -4% | $47,640 |
| 2024 | $3,149 +16.9% | $47,640 +46% |
| 2023 | $2,694 +2.4% | $32,620 |
| 2022 | $2,630 -11.2% | $32,620 |
| 2021 | $2,961 -1.5% | $32,620 +8% |
| 2020 | $3,007 -45% | $30,210 +0% |
| 2019 | $5,467 +88.5% | $30,200 0% |
| 2018 | $2,901 -82.7% | $30,210 +10.6% |
| 2017 | $16,792 +94.6% | $27,310 |
| 2016 | $8,630 +31% | $27,310 |
| 2015 | $6,586 +114.4% | $27,310 |
| 2014 | $3,071 -28.4% | $27,310 |
| 2013 | $4,289 +11.9% | $27,310 |
| 2012 | $3,834 +10.5% | $27,310 -23.9% |
| 2011 | $3,468 +15.2% | $35,880 |
| 2010 | $3,012 +16.3% | $35,880 |
| 2009 | $2,590 -45.4% | $35,880 |
| 2008 | $4,745 +133.2% | $35,880 |
| 2007 | $2,035 +0% | $35,880 |
| 2006 | $2,034 +21.1% | $35,880 +29.8% |
| 2005 | $1,680 +12.4% | $27,650 |
| 2004 | $1,494 +5.4% | $27,650 |
| 2003 | $1,417 -4.2% | $27,650 |
| 2002 | $1,480 -48.8% | $27,650 |
| 2001 | $2,889 -0.1% | $27,650 |
| 2000 | $2,892 | $27,650 |
Find assessor info on the county website
Monthly payment
Est. payment
$1,486/mo
Principal & interest
$1150
Property taxes
$336
Estimated market value
Not available
Estimated sales range
Not available
Not available
Climate risks
Explore flood, wildfire, and other predictive climate risk information for this property on First Street®️.
Neighborhood: 44123
Nearby schools
Lincoln Elementary School
Grades K-5 • 0.8 miles4/10
GreatSchools® Rating
Test Score Rating
3/10Student Progress Rating
4/10Euclid Central Middle School
Grades 6-8 • 0.7 miles5/10
GreatSchools® Rating
Test Score Rating
3/10Student Progress Rating
7/10Euclid High School
Grades 9-12 • 0.6 miles3/10
GreatSchools® Rating
Test Score Rating
2/10College Readiness Rating
1/10Student Progress Rating
5/10