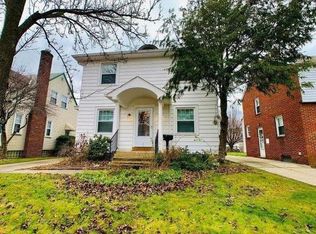
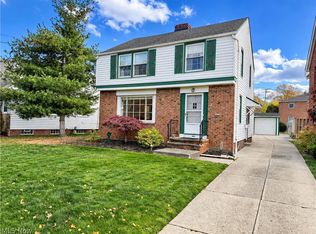
Welcome to your new home—move-in ready and filled with character! This beautifully maintained 3-bedroom Colonial, nestled on a quiet street, blends yesterday's craftsmanship with today's conveniences. From the moment you enter, you'll appreciate the warmth and charm that make this house feel like home.
Beautiful hardwood floors flow throughout the first and second floors. The spacious living room features a lovely fireplace, while large windows fill the home with natural light. The formal dining room showcases gorgeous built-in glass-front china cabinets, a reminder of the craftsmanship found in homes of this era. A convenient half bath completes the first floor.
Upstairs, you'll find three comfortable bedrooms with plenty of closet and storage space.
And here's something special—your very own Sewing Sanctuary! Tucked away in the attic is a space lovingly used as a sewing and crafting retreat. Whether you enjoy quilting, sewing, scrapbooking, or other hobbies, this charming bonus area offers a peaceful place to get creative. Imagine having a little getaway right at home!
The beautifully finished basement provides more room to relax, entertain, or gather with loved ones. You'll also enjoy a walk-in spa-style shower for a little extra everyday luxury and comfort at the end of a long day.
The big-ticket improvements have already been taken care of! Enjoy a roof replaced in 2020, updated vinyl windows, newer furnace and central air conditioning, and a two-car garage. These updates make homeownership easier and more enjoyable.
For added peace of mind, the seller includes a one-year America's Preferred Home Warranty!
It's the combination of beautiful built-ins, hardwood floors, inviting spaces, thoughtful updates, and that unique Sewing Sanctuary that makes this home stand out.
Why keep paying rent when you could be building equity in a home of your own?
This move-in-ready Colonial could be the one you've been waiting for. Schedule your private showing today!
Active
$188,900
354 E 211th St, Euclid, OH 44123
3beds
2,563sqft
Single Family Residence
Built in 1942
5,000 Square Feet Lot
$-- Zestimate®
$74/sqft
$-- HOA
What's special
Beautiful built-insTwo-car garageInviting spacesFormal dining roomLovely fireplaceWalk-in spa-style showerUpdated vinyl windows
- 7 days
- 688
- 98
Likely to sell faster than
Zillow last checked:
Listing updated:
Listed by:
Dennis J Rath 440-289-7284 dennisjrath@gmail.com,
Dennis Rath Home Sellers LLC
Source: MLS Now,MLS#: 5260835 Originating MLS: Akron Cleveland Association of REALTORS
Facts & features
Interior
Bedrooms & bathrooms
- Bedrooms: 3
- Bathrooms: 2
- Full bathrooms: 2
Bedroom
- Level: Second
- Dimensions: 14 x 12
Bedroom
- Level: Second
- Dimensions: 14 x 10
Bedroom
- Description: Flooring: Wood
- Level: Second
- Dimensions: 10 x 9
Basement
- Description: Flooring: Laminate
- Level: Lower
- Dimensions: ND x ND
Bonus room
- Description: Flooring: Laminate
- Features: Bookcases
- Level: Third
- Dimensions: 25 x 14
Dining room
- Description: Flooring: Wood
- Level: First
- Dimensions: 11 x 10
Kitchen
- Description: Flooring: Ceramic Tile
- Level: First
- Dimensions: 13 x 12
Laundry
- Description: Flooring: Laminate
- Level: Lower
- Dimensions: ND x ND
Living room
- Description: Flooring: Wood
- Features: Fireplace
- Level: First
- Dimensions: 25 x 11
Heating
- Forced Air, Gas
Cooling
- Central Air, Ceiling Fan(s), Electric
Appliances
- Included: Dryer, Dishwasher, Disposal, Range, Refrigerator, Washer
- Laundry: In Basement
Features
- Ceiling Fan(s), Eat-in Kitchen
- Basement: Full,Finished
- Number of fireplaces: 1
- Fireplace features: Living Room
Interior area
- Total structure area: 2,563
- Total interior livable area: 2,563 sqft
- Finished area above ground: 1,627
- Finished area below ground: 936
Video & virtual tour
Property
Parking
- Total spaces: 2
- Parking features: Detached, Garage
- Garage spaces: 2
Features
- Levels: Three Or More
- Stories: 3
- Patio & porch: Patio
- Exterior features: None
- Fencing: Full,Wood
- Has view: Yes
- View description: Other
Lot
- Size: 5,000 Square Feet
- Dimensions: 40 125
Details
- Parcel number: 64218051
- Special conditions: Standard
Construction
Type & style
- Home type: SingleFamily
- Architectural style: Colonial
- Property subtype: Single Family Residence
Materials
- Vinyl Siding
- Foundation: Block
- Roof: Asphalt
Condition
- Year built: 1942
Details
- Warranty included: Yes
Utilities & green energy
- Sewer: Public Sewer
- Water: Public
Community & HOA
Community
- Security: Security System
- Subdivision: S H Kleinman Realty Cos Utopi
HOA
- Has HOA: No
Location
- Region: Euclid
Financial & listing details
- Price per square foot: $74/sqft
- Tax assessed value: $138,900
- Annual tax amount: $3,236
- Date on market: 11/14/2026
- Cumulative days on market: 8 days
- Listing terms: Cash,Conventional,FHA,VA Loan
Estimated market value
Not available
Estimated sales range
Not available
Not available
Price history
| Date | Event | Price |
|---|---|---|
| 11/14/2026 | Listed for sale | $188,900+130.4%$74/sqft |
Source:  MLS Now #5260835 Report a problem | ||
| 9/17/2015 | Sold | $82,000-7.9%$32/sqft |
Source: MLS Now #3738939 Report a problem | ||
| 8/14/2015 | Pending sale | $89,000$35/sqft |
Source: Platinum Real Estate #3738939 Report a problem | ||
| 8/14/2015 | Listed for sale | $89,000+50.8%$35/sqft |
Source: Platinum Real Estate #3738939 Report a problem | ||
| 12/12/2012 | Sold | $59,000+7.3%$23/sqft |
Source: MLS Now #3360106 Report a problem | ||
| 10/23/2012 | Listed for sale | $55,000$21/sqft |
Source: RE/MAX Results #3360106 Report a problem | ||
Public tax history
| Year | Property taxes | Tax assessment |
|---|---|---|
| 2025 | $3,029 -4% | $48,620 |
| 2024 | $3,155 +28.8% | $48,620 +60.8% |
| 2023 | $2,450 +2.5% | $30,240 |
| 2022 | $2,391 -11.1% | $30,240 |
| 2021 | $2,689 -1.5% | $30,240 +8% |
| 2020 | $2,729 +8.4% | $28,000 |
| 2019 | $2,519 -4.5% | $28,000 |
| 2018 | $2,637 -4.5% | $28,000 +14.2% |
| 2017 | $2,762 +8.4% | $24,510 |
| 2016 | $2,547 | $24,510 |
| 2015 | $2,547 +1.1% | $24,510 |
| 2014 | $2,520 +3.6% | $24,510 |
| 2013 | $2,433 +56.8% | $24,510 |
| 2012 | $1,552 +2.5% | $24,510 -12.4% |
| 2011 | $1,514 -1.9% | $27,970 |
| 2010 | $1,543 +11.5% | $27,970 |
| 2009 | $1,383 -14.5% | $27,970 -20.9% |
| 2008 | $1,618 +18.1% | $35,360 |
| 2007 | $1,370 +0.1% | $35,360 |
| 2006 | $1,369 +13.1% | $35,360 +17% |
| 2005 | $1,211 +15% | $30,210 |
| 2004 | $1,053 +5.8% | $30,210 |
| 2003 | $995 -1.1% | $30,210 +4.9% |
| 2002 | $1,007 -66.6% | $28,810 |
| 2001 | $3,011 -0.1% | $28,810 |
| 2000 | $3,014 | $28,810 |
Find assessor info on the county website
Monthly payment
Est. payment
Payment breakdown
Explore the cost of this home by adjusting the details. Changes won't be saved.Climate risks
Neighborhood: 44123
Nearby schools
Schools provided by the listing agent
- District: Euclid CSD - 1813
Source: MLS Now. This data may not be complete. We recommend contacting the local school district to confirm school assignments for this home.

Similar homes
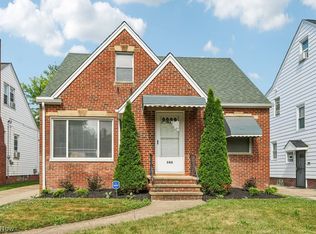
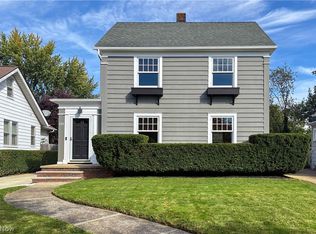
- $184,9004 bd2 ba1.5k sqft235 E 211th St, Euclid, OH 44123For Sale
 MLS ID #5253784, Joe Vaccaro, EXP Realty, LLC.. MLS Now
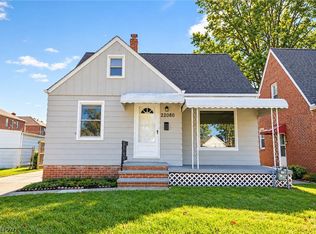
- $185,0003 bd1 ba1.5k sqft22080 Maydale Ave, Euclid, OH 44123For Sale
 MLS ID #5253732, Autumn Skoczen, EXP Realty, LLC.. MLS Now
- $195,0003 bd2 ba1.5k sqft85 E 205th St, Euclid, OH 44123For Sale
 MLS ID #5249880, Cory McPherson, Keller Williams Chervenic Rlty. MLS Now
- $200,0004 bd2 ba2.5k sqft19900 S Lakeshore Blvd, Euclid, OH 44119For Sale
 MLS ID #5260579, Greg Cosgriff, HomeSmart Real Estate Momentum LLC. MLS Now
