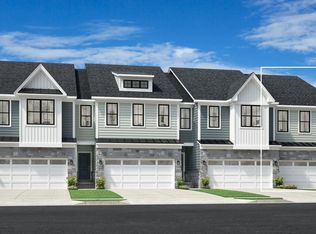
Welcome to exceptional new construction in the heart of Plymouth, offering the perfect blend of modern luxury and walkable downtown living. Located just minutes from restaurants, boutiques, and entertainment, this stunning Craftsman-style home delivers both convenience and sophistication. The thoughtfully designed open floor plan features dramatic ceilings in the great room and beautiful wide-plank hardwood flooring throughout the main level. At the center of the home, the gourmet kitchen showcases 42-inch stained cabinetry, quartz countertops, a gas cooktop, and built-in stainless steel appliances, creating an ideal space for cooking, gathering, and entertaining. Upstairs, you'll find the convenience of a second-floor laundry room along with a spacious primary suite designed for relaxation and comfort. Two additional bedrooms and a stylish full bathroom provide plenty of space for family, guests, or a home office. Complete with an attached two-car garage and high-end finishes throughout, this home presents a rare opportunity to enjoy brand-new construction in one of Michigan's most sought-after communities. Photos are of a similar home. Estimated completion is Fall 2026.
Pending
$741,032
346 E Spring St, Plymouth, MI 48170
3beds
2,155sqft
:
Get pre-qualified$5,265/mo
Single Family Residence
Built in 2026
5,662 Square Feet Lot
$731,500 Zestimate®
$344/sqft
$92/mo HOA
What's special
- 53 days |
- 235 |
- 8 |
Zillow last checked:
Listing updated:
Listed by:
Anthony Lombardo 248-416-1462,
Lombardo Realty 248-416-1462
Source: Realcomp II,MLS#: 20261046423
Facts & features
Interior
Bedrooms & bathrooms
- Bedrooms: 3
- Bathrooms: 3
- Full bathrooms: 2
- 1/2 bathrooms: 1
Primary bedroom
- Level: Second
- Area: 156
- Dimensions: 13 X 12
Bedroom
- Level: Second
- Area: 156
- Dimensions: 12 X 13
Bedroom
- Level: Second
- Area: 120
- Dimensions: 12 X 10
Primary bathroom
- Level: Second
Other
- Level: Second
Other
- Level: Entry
Great room
- Level: Entry
- Area: 255
- Dimensions: 15 X 17
Kitchen
- Level: Entry
- Area: 140
- Dimensions: 14 X 10
Laundry
- Level: Second
- Area: 48
- Dimensions: 8 X 6
Library
- Level: Entry
- Area: 120
- Dimensions: 12 X 10
Heating
- Forced Air, Natural Gas
Cooling
- Central Air
Appliances
- Included: Built In Electric Oven, Dishwasher, Disposal, Exhaust Fan, Gas Cooktop, Humidifier, Microwave, Range Hood, Stainless Steel Appliances, Vented Exhaust Fan
- Laundry: Gas Dryer Hookup, Laundry Room, Washer Hookup
Features
- Programmable Thermostat
- Windows: Egress Windows
- Basement: Bath Stubbed,Full,Unfinished,Walk Out Access
- Has fireplace: Yes
- Fireplace features: Gas, Great Room
Interior area
- Total interior livable area: 2,155 sqft
- Finished area above ground: 2,155
Property
Parking
- Total spaces: 2
- Parking features: Two Car Garage, Attached, Electricityin Garage, Garage Faces Front
- Attached garage spaces: 2
Features
- Levels: Two
- Stories: 2
- Entry location: GroundLevelwSteps
- Patio & porch: Porch
- Pool features: None
Lot
- Size: 5,662 Square Feet
- Dimensions: 60 x 108 x 78 x 81
Details
- Parcel number: 004080021000
- Special conditions: Agent Owned,Short Sale No
Construction
Type & style
- Home type: SingleFamily
- Architectural style: Colonial
- Property subtype: Single Family Residence
Materials
- Other
- Foundation: Basement, Poured, Sump Pump
- Roof: Asphalt
Condition
- New Construction
- New construction: Yes
- Year built: 2026
Details
- Warranty included: Yes
Utilities & green energy
- Sewer: Sewer At Street
- Water: Public, Waterat Street
- Utilities for property: Underground Utilities
Community & HOA
Community
- Security: Carbon Monoxide Detectors, Smoke Detectors
HOA
- Has HOA: Yes
- HOA fee: $275 quarterly
Location
- Region: Plymouth
Financial & listing details
- Price per square foot: $344/sqft
- Tax assessed value: $100,100
- Date on market: 6/19/2026
- Cumulative days on market: 53 days
- Listing agreement: Exclusive Right To Sell
- Listing terms: Cash,Conventional
Estimated market value
$731,500
$695,000 - $768,000
$4,187/mo
Price history
| Date | Event | Price |
|---|---|---|
| 8/7/2026 | Pending sale | $741,032$344/sqft |
Source:  Realcomp II #20261046423 Report a problem Realcomp II #20261046423 Report a problem | ||
| 6/19/2026 | Listed for sale | $741,032+179.6%$344/sqft |
Source: Lombardo Homes Report a problem | ||
| 3/27/2023 | Listing removed | -- |
Source: Realcomp II #2220023293 Report a problem | ||
| 3/7/2023 | Price change | $265,000-5.4%$123/sqft |
Source: Realcomp II #2220023293 Report a problem | ||
| 4/4/2022 | Listed for sale | $280,000+3.7%$130/sqft |
Source: Realcomp II #2220023293 Report a problem | ||
| 4/4/2022 | Listing removed | -- |
Source: Realcomp II #2220005393 Report a problem | ||
| 1/26/2022 | Listed for sale | $269,900$125/sqft |
Source: Realcomp II #2220005393 Report a problem | ||
Public tax history
| Year | Property taxes | Tax assessment |
|---|---|---|
| 2025 | -- | $100,100 +0.1% |
| 2024 | -- | $100,000 +166.7% |
| 2023 | -- | $37,500 |
| 2022 | -- | $37,500 |
| 2021 | -- | -- |
Find assessor info on the county website
Monthly payment
Est. payment
Payment breakdown
Explore the cost of this home by adjusting the details. Changes won't be saved.Climate risks
Neighborhood: 48170
Nearby schools
GreatSchools rating
- 8/10Farrand Elementary SchoolGrades: K-5Distance: 0.9 mi
- 8/10West Middle SchoolGrades: 6-8Distance: 1.3 mi
- 9/10Canton High SchoolGrades: 6-12Distance: 2.7 mi
- $100,100-- bd-- ba-- sqft324 E Spring St, Plymouth, MI 48170Off Market
- $925,0003 bd4 ba2.6k sqft361 E Spring St, Plymouth, MI 48170Sold
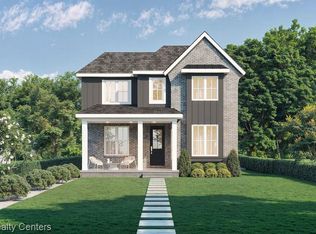
- $179,900-- bd-- ba-- sqft302 E Spring St, Plymouth, MI 48170Sold
- $100,100-- bd-- ba-- sqft345 E Spring St, Plymouth, MI 48170Off Market
- $876,251-- bd4 ba3.1k sqft406 E Spring St, Plymouth, MI 48170Sold
- $--1 bd1 ba-- sqft550 N Holbrook St #8C32D17C5, Plymouth, MI 48170For Rent
- $700,0003 bd2 ba2k sqft261 E Spring St, Plymouth, MI 48170Sold
- $174,0004 bd1 ba2.1k sqft261 E Spring St, Plymouth, MI 48170Off Market
A local agent can set up tours, give advice and negotiate with sellers.
Similar homes
- from $474,9953 bd3 ba1.8k sqftHowe Plan, The Towns at Plymouth Walk, Plymouth, MI 48170New Construction
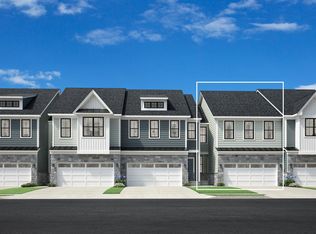 Toll Brothers Inc.
 - from $524,9953 bd3 ba1.9k sqftSanders Elite Plan, The Towns at Plymouth Walk, Plymouth, MI 48170New Construction
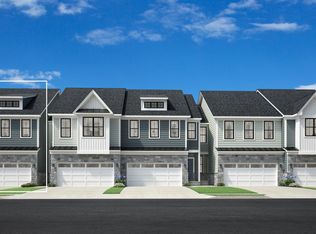 Toll Brothers Inc.
 - $489,9903 bd4 ba2.2k sqft364 N Sydney Ct, Plymouth, MI 48170New Construction
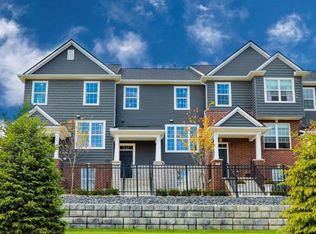 Pulte
Pulte - from $509,9953 bd3 ba1.8k sqftHowe Elite Plan, The Towns at Plymouth Walk, Plymouth, MI 48170New Construction
 Toll Brothers Inc.
 - $784,9003 bd3 ba2.9k sqft835 Coldrose Way, Canton, MI 48187New Construction
 Realcomp II
 - $694,9003 bd3 ba2.9k sqft2480 Parkshore Dr, Commerce Township, MI 48382New ConstructionMLS ID #20261046808, Jon Goldman, Evergreen Realty LLC. Realcomp II
- from $489,9953 bd3 ba1.9k sqftSanders Plan, The Towns at Plymouth Walk, Plymouth, MI 48170New ConstructionToll Brothers Inc.
- $779,9004 bd3 ba2.5k sqft28341 Alycekay St, Farmington Hills, MI 48334New ConstructionMLS ID #20261009854, Stuart Daly, DOBI Real Estate. Realcomp II
- $720,1754 bd3 ba2.6k sqft2400 Provencal Dr, Commerce Township, MI 48382New ConstructionMLS ID #20261036844, Sandra Chmiel, Robertson Brothers Company. Realcomp II
- $759,9004 bd3 ba2k sqft1337 Park Dr, White Lake, MI 48386New ConstructionMLS ID #20261045158, Scott Fader, Joseph Walter Realty, LLC. Realcomp II
- from $799,9953 bd3 ba2.2k sqftLavern Plan, Toll Brothers at The Downs - Chestnut Collection, Northville, MI 48167New ConstructionToll Brothers Inc.
- $775,0004 bd4 ba1.9k sqft106 Beal St, Northville, MI 48167New ConstructionRealcomp II
- from $739,9953 bd3 ba2.4k sqftLeelanau Plan, Toll Brothers at The Reserve at Crystal Lake, Commerce Township, MI 48382New ConstructionToll Brothers Inc.
- $754,9903 bd3 ba2.6k sqft1589 Firefly Trl, Milford, MI 48381New ConstructionRealcomp II
- from $724,9954 bd4 ba3.1k sqftMackinaw Plan, Geddes Vista - Preserve Collection, Ann Arbor, MI 48108New ConstructionToll Brothers Inc.
- $625,9905 bd3 ba3k sqft59596 Schuss Gully Dr, Lyon Township, MI 48165New ConstructionRealcomp II
- $642,9904 bd3 ba3.1k sqft26645 Triple Crown Dr, South Lyon, MI 48178New ConstructionRealcomp II
- from $939,9953 bd3 ba2k sqftVictor Plan, Toll Brothers at The Downs - Secretariat Collection, Northville, MI 48167New ConstructionToll Brothers Inc.
- $629,9904 bd3 ba3.1k sqft29120 Myles Andrew Dr, South Lyon, MI 48178New ConstructionRealcomp II
- $569,9904 bd3 ba2.4k sqft29104 Myles Andrew Dr, South Lyon, MI 48178New ConstructionRealcomp II
