First time on the market! This spacious "Jacqueline" floorplan villa, situated in the highly desirable gated Golf Community of Stoneybrook at Heritage Harbour, offers a maintenance-free lifestyle. Located on a premium lot, the home features serene golf views, best enjoyed from the oversized screened lanai. The open floor plan is ideal for both comfortable living and entertaining, with great natural light throughout the living/dining area. The spacious centrally located kitchen offers a pantry, breakfast bar, and Corian countertops. The expansive owner’s suite boasts beautiful golf views, a walk-in closet, dual sinks, a tile shower, and linen closet. The utility room includes sink, and washer and dryer. Two Car Garage! The maintenance fee covers all exterior upkeep, including the barrel tile roof, landscaping, irrigation, and building structure. Stoneybrook features exceptional amenities, including a Jr. Olympic-sized heated resort-style pool, a satellite pool, spa, 24-hour fitness center, recreation center with scheduled activities, and various sports facilities such as tennis, pickleball, volleyball, and basketball. Additional amenities include ball fields, dog parks, a fishing pier by the lake, nature trails, playgrounds, and picnic areas. Heritage Harbour Golf does not require mandatory golf fees but offers resident discounts and has an on-site restaurant with entertainment and daily activities. Conveniently located near world-renowned beaches, including Anna Maria Island, as well as downtown Sarasota, Lakewood Ranch, UTC Mall, Ellenton Mall, I-75, and SRQ, Tampa and St. Pete airports. Adjacent to the new Marketplace with Costco, and on the way..Whole Foods, Hobby Lobby, Target, Academy, and numerous other dining and shopping options. Priced to allow the buyer to personalize to their requirements!
Sold for $310,000
$310,000
346 FAIRWAY ISLES LANE, BRADENTON, FL 34212
2beds
1,665sqft
Villa
Built in 2003
6,020 Square Feet Lot
$300,100 Zestimate®
$186/sqft
$2,319 Estimated rent
Home value
$300,100
$273,000 - $327,000
$2,319/mo
Zestimate® history
Owner options
List your home for rent
$2,319/mo
Rent Zestimate®
Find your next renter with Zillow Rental Manager. Plus, with online applications, you can quickly screen prospective tenants – for free.
$2,319/mo
Rent Zestimate®
Refinance and save
$2,407/mo
Est. payment
Refinancing to a lower rate could help reduce your monthly payments and save thousands over the life of the loan.
$2,407/mo
Est. payment
Explore your selling options
Work with a Zillow partner agent
Leverage their expertise and Zillow's premium Showcase listings to get your home seen by more buyers.
Get startedList with your own agent
Get your home in front of millions of buyers by listing it on Zillow.
Learn how to do itSell it yourself
Take full control of how buyers see your home on Zillow by listing For Sale by Owner (FSBO).
List your homeWhat's special
Breakfast barCorian countertopsGreat natural lightOversized screened lanaiOpen floor planUtility roomCentrally located kitchen
Zillow last checked:
Listing updated:
Listed by:
Jordan Chancey, PA 941-545-8816,
MATTHEW GUTHRIE AND ASSOCIATES REALTY LLC 941-737-1500,
Sarah Whisnant 941-238-8624,
MATTHEW GUTHRIE AND ASSOCIATES REALTY LLC
Bought with:
Pam Hagan, 0402163
COMPASS FLORIDA LLC
Source: Stellar MLS,MLS#: A4621104 Originating MLS: Sarasota - Manatee
Originating MLS: Sarasota - Manatee
Facts & features
Interior
Bedrooms & bathrooms
- Bedrooms: 2
- Bathrooms: 2
- Full bathrooms: 2
Rooms
- Room types: Dining Room, Living Room, Utility Room
Primary bedroom
- Features: Walk-In Closet(s)
- Level: First
- Dimensions: 14x13
Bedroom 2
- Features: Built-in Closet
- Level: First
- Dimensions: 12x10
Dining room
- Level: First
- Dimensions: 8x8
Family room
- Level: First
- Dimensions: 18x17
Kitchen
- Level: First
- Dimensions: 12x11
Laundry
- Features: No Closet
- Level: First
- Dimensions: 5x9
Living room
- Level: First
- Dimensions: 14x13
Heating
- Central
Cooling
- Central Air
Appliances
- Included: Dishwasher, Disposal, Dryer, Range, Refrigerator, Washer
- Laundry: Inside, Laundry Room
Features
- Ceiling Fan(s), Kitchen/Family Room Combo, Living Room/Dining Room Combo, Open Floorplan, Primary Bedroom Main Floor, Split Bedroom, Walk-In Closet(s)
- Flooring: Carpet, Ceramic Tile
- Doors: Sliding Doors
- Windows: Window Treatments
- Has fireplace: No
- Common walls with other units/homes: Corner Unit
Interior area
- Total structure area: 2,314
- Total interior livable area: 1,665 sqft
Property
Parking
- Total spaces: 2
- Parking features: Garage - Attached
- Attached garage spaces: 2
Features
- Levels: One
- Stories: 1
- Patio & porch: Patio, Screened
- Exterior features: Irrigation System, Sidewalk
- Has view: Yes
- View description: Golf Course
Lot
- Size: 6,020 Square Feet
- Dimensions: 46 x 130
- Residential vegetation: Mature Landscaping, Trees/Landscaped
Details
- Parcel number: 1102019659
- Zoning: PDMU
- Special conditions: None
Construction
Type & style
- Home type: SingleFamily
- Architectural style: Florida
- Property subtype: Villa
Materials
- Block
- Foundation: Slab
- Roof: Tile
Condition
- New construction: No
- Year built: 2003
Utilities & green energy
- Sewer: Public Sewer
- Water: Public
- Utilities for property: BB/HS Internet Available, Cable Connected, Electricity Connected, Public, Sewer Connected, Underground Utilities, Water Connected
Community & HOA
Community
- Features: Association Recreation - Owned, Buyer Approval Required, Clubhouse, Community Mailbox, Deed Restrictions, Fitness Center, Gated Community - No Guard, Golf Carts OK, Golf, No Truck/RV/Motorcycle Parking, Park, Playground, Pool, Sidewalks, Special Community Restrictions
- Pet fee: $0 monthly
- Subdivision: STONEYBROOK AT HERITAGE HARBOUR A-1
HOA
- Has HOA: Yes
- Amenities included: Cable TV, Clubhouse, Fence Restrictions, Fitness Center, Gated, Golf Course, Maintenance, Optional Additional Fees, Other, Park, Pickleball Court(s), Playground, Pool, Recreation Facilities, Security, Spa/Hot Tub, Tennis Court(s), Trail(s), Vehicle Restrictions
- Services included: Cable TV, Common Area Taxes, Community Pool, Maintenance Grounds, Manager, Pool Maintenance, Private Road, Recreational Facilities
- HOA fee: $343 monthly
- HOA name: Casey Management John Bittar
- HOA phone: 941-727-4698
- Second HOA name: HERITAGE HARBOUR
Location
- Region: Bradenton
Financial & listing details
- Price per square foot: $186/sqft
- Tax assessed value: $309,854
- Annual tax amount: $2,355
- Date on market: 9/9/2024
- Cumulative days on market: 39 days
- Listing terms: Cash,Conventional
- Ownership: Fee Simple
- Total actual rent: 0
- Electric utility on property: Yes
- Road surface type: Asphalt
Price history
| Date | Event | Price |
|---|---|---|
| 1/16/2025 | Sold | $310,000-4.6%$186/sqft |
Source:  Stellar MLS #A4621104 Report a problem Stellar MLS #A4621104 Report a problem | ||
| 12/24/2024 | Pending sale | $325,000$195/sqft |
Source: Stellar MLS #A4621104 Report a problem | ||
| 12/9/2024 | Listed for sale | $325,000$195/sqft |
Source: Stellar MLS #A4621104 Report a problem | ||
| 10/3/2024 | Pending sale | $325,000$195/sqft |
Source: Stellar MLS #A4621104 Report a problem | ||
| 9/9/2024 | Listed for sale | $325,000+59.9%$195/sqft |
Source: Stellar MLS #A4621104 Report a problem | ||
| 9/16/2003 | Sold | $203,300$122/sqft |
Source: Public Record Report a problem | ||
Public tax history
| Year | Property taxes | Tax assessment |
|---|---|---|
| 2025 | $5,276 +120.7% | $309,854 +102.1% |
| 2024 | $2,391 +1.5% | $153,339 +3% |
| 2023 | $2,356 -0.3% | $148,873 +3% |
| 2022 | $2,363 +0.2% | $144,537 +3% |
| 2021 | $2,358 +0.4% | $140,327 +1.4% |
| 2020 | $2,349 -0.9% | $138,390 +2.3% |
| 2019 | $2,371 | $135,279 +1.9% |
| 2018 | $2,371 +0.7% | $132,757 +2.1% |
| 2017 | $2,355 +6.9% | $130,026 +2.1% |
| 2016 | $2,202 | $127,352 +0.7% |
| 2015 | $2,202 | $126,467 +0.8% |
| 2014 | $2,202 +0.6% | $125,463 +1.5% |
| 2013 | $2,189 +218811% | $123,609 +1.7% |
| 2012 | $1 | $121,543 -5.7% |
| 2011 | $1 | $128,945 -8.5% |
| 2010 | -- | $140,973 -17.2% |
| 2009 | $2,788 -0.1% | $170,225 -12.7% |
| 2008 | $2,790 +6% | $195,064 +3.7% |
| 2007 | $2,633 -4.5% | $188,120 +2.5% |
| 2006 | $2,756 +0.4% | $183,532 +3% |
| 2005 | $2,746 +2.1% | $178,186 +3% |
| 2004 | $2,690 +1544.1% | $172,996 +1770.2% |
| 2003 | $164 +239.9% | $9,250 +241.5% |
| 2002 | $48 | $2,709 |
Find assessor info on the county website
Neighborhood: Heritage Harbour
Nearby homes
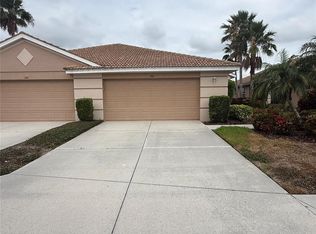
- $2,4002 bd2 ba1.6k sqft342 Fairway Isles Ln, Bradenton, FL 34212For Rent
- $358,0002 bd2 ba1.8k sqft350 Fairway Isles Ln, Bradenton, FL 34212Off Market

- $338,3002 bd2 ba1.8k sqft338 Fairway Isles Ln, Bradenton, FL 34212Off Market
- $354,7002 bd2 ba1.8k sqft354 Fairway Isles Ln, Bradenton, FL 34212Off Market

- $337,5002 bd2 ba1.8k sqft334 Fairway Isles Ln, Bradenton, FL 34212Off Market
- $333,2002 bd2 ba1.8k sqft358 Fairway Isles Ln, Bradenton, FL 34212Off Market
- $349,6002 bd2 ba1.8k sqft330 Fairway Isles Ln, Bradenton, FL 34212Off Market
- $335,0002 bd2 ba1.8k sqft362 Fairway Isles Ln, Bradenton, FL 34212Sold
Nearby schools
GreatSchools rating
- 7/10Freedom Elementary SchoolGrades: PK-5Distance: 1.1 mi
- 8/10Carlos E. Haile Middle SchoolGrades: 6-8Distance: 1.2 mi
- 5/10Parrish Community High SchoolGrades: 9-12Distance: 5.7 mi
Get a cash offer in 3 minutes
Find out how much your home could sell for in as little as 3 minutes with a no-obligation cash offer.
Estimated market value
$300,100
Get a cash offer in 3 minutes
Find out how much your home could sell for in as little as 3 minutes with a no-obligation cash offer.
Estimated market value
$300,100
- Florida
- Manatee County
- Bradenton
- 34212
- Heritage Harbour
- 346 FAIRWAY ISLES LANE
Nearby cities
Nearby neighborhoods
Nearby zip codes
Other Bradenton Topics
