Experience the Perfect Blend of LOCATION, VALUE, and LOW HOA FEES in this beautifully maintained 2-bedroom, 2-bath Villa with a DEN and attached garage. Offered FULLY FURNISHED, this MOVE-IN-READY Villa checks all the boxes—and then some. Nestled on a quiet street within the gated community of Stoneybrook at Heritage Harbour, the Villa is MAINTENANCE -FREE and ready for immediate occupancy. A detailed, seller-approved inventory list is available for your convenience. Enjoy tranquil golf course views and breathtaking sunsets from the extended screened lanai, which overlooks tropical landscaping and the 7th green of the Heritage Harbour golf course. This expansive outdoor living space is ideal for entertaining and features comfortable seating and a KitchenAid propane grill. A separate front screened lanai with eastern exposure is perfect for savoring peaceful sunrises with your morning coffee. In terms of value, the home has been thoughtfully upgraded so you don’t have to lift a finger. Highlights include wood and tile flooring (NO CARPET), plantation shutters, modern lighting, ceiling fans, quality furnishings, NEW A/C (2025), NEW GE French Door Smart Refrigerator (2025), new LG Dishwasher in (2022), and a new LG Washing Machine (2022). Additional bonuses: The home has never been rented, and the owners are non-smokers with no pets, ensuring it’s been exceptionally cared for. The spacious master suite offers a walk-in closet and an ensuite bath featuring a double vanity, garden tub, separate shower, and private water closet. You’ll love the LOW HOA FEES of only $361 / month which includes 2 gated entry points, all common area maintenance and all amenities in the 6-acre recreation campus featuring resort style pool, hot tub/spa, fitness center with 24/7 key card access, tennis/pickleball courts, basketball, volleyball, corn hole and bocce ball. There’s also a playground and a grilling area with picnic tables and a separate dog park for man’s best friend. Golf memberships are available at the Stoneybrook golf course but not mandatory or you can pay-to-play. The convenience of this LOCATION cannot be overstated as it’s ideally situated just minutes from all essential amenities and top attractions. 1.4 miles to the new Marketplace at Heritage Harbour home to Costco, Target, Miller’s Ale House, Academy Sports, with several more stores proposed. 3.4 miles to the Walmart Super Center, 3.5 miles to Home Depot, 6.1 miles to the Ellenton Premium Outlet Mall and 16 miles to the Bradenton/Sarasota Int’l Airport. With easy access to I-75 the University Town Center with upscale shopping and dining is 10.2 miles as well as the many attractions of downtown Sarasota and Bradenton, multiple performing arts venues, galleries, world class dining, award winning beaches, golf courses and so much more…just minutes away. Experience COMFORT, CONVENIENCE, and PEACE OF MIND in this SECURE, ACTIVE Community- MOVE IN and START LIVING the LIFESTYLE YOU DESERVE!
Sold for $335,000
$335,000
362 FAIRWAY ISLES LANE, BRADENTON, FL 34212
2beds
1,861sqft
Villa
Built in 2003
5,266 Square Feet Lot
$331,000 Zestimate®
$180/sqft
$2,406 Estimated rent
Home value
$331,000
$305,000 - $361,000
$2,406/mo
Zestimate® history
Owner options
List your home for rent
$2,406/mo
Rent Zestimate®
Find your next renter with Zillow Rental Manager. Plus, with online applications, you can quickly screen prospective tenants – for free.
$2,406/mo
Rent Zestimate®
Refinance and save
$2,582/mo
Est. payment
Refinancing to a lower rate could help reduce your monthly payments and save thousands over the life of the loan.
$2,582/mo
Est. payment
Explore your selling options
Work with a Zillow partner agent
Leverage their expertise and Zillow's premium Showcase listings to get your home seen by more buyers.
Get startedList with your own agent
Get your home in front of millions of buyers by listing it on Zillow.
Learn how to do itSell it yourself
Take full control of how buyers see your home on Zillow by listing For Sale by Owner (FSBO).
List your homeWhat's special
Modern lightingExtended screened lanaiTranquil golf course viewsSpacious master suiteKitchenaid propane grillEnsuite bathCeiling fans
Zillow last checked:
Listing updated:
Listed by:
Phillip Wasson 941-524-4484,
BRIGHT REALTY 941-552-6036,
Michelle Wasson 941-726-5166,
BRIGHT REALTY
Bought with:
Lissa Laakso, 3290274
HELP-U-SELL GULF COAST
Source: Stellar MLS,MLS#: A4655847 Originating MLS: Sarasota - Manatee
Originating MLS: Sarasota - Manatee
Facts & features
Interior
Bedrooms & bathrooms
- Bedrooms: 2
- Bathrooms: 2
- Full bathrooms: 2
Rooms
- Room types: Den/Library/Office
Primary bedroom
- Features: Ceiling Fan(s), En Suite Bathroom, Exhaust Fan, Garden Bath, Makeup/Vanity Space, Split Vanities, Stone Counters, Tub with Separate Shower Stall, Water Closet/Priv Toilet, Window/Skylight in Bath, Walk-In Closet(s)
- Level: First
- Area: 254.1 Square Feet
- Dimensions: 15.4x16.5
Bedroom 2
- Features: Ceiling Fan(s), Built-in Closet
- Level: First
- Area: 126.54 Square Feet
- Dimensions: 11.1x11.4
Den
- Features: Ceiling Fan(s), No Closet
- Level: First
- Area: 134.31 Square Feet
- Dimensions: 12.1x11.1
Dinette
- Features: No Closet
- Level: First
- Area: 110.4 Square Feet
- Dimensions: 11.5x9.6
Dining room
- Features: No Closet
- Level: First
- Area: 127.4 Square Feet
- Dimensions: 13x9.8
Kitchen
- Features: Breakfast Bar, Dual Sinks, Exhaust Fan, Pantry, Stone Counters, Built-in Closet
- Level: First
- Area: 121 Square Feet
- Dimensions: 11x11
Living room
- Features: Ceiling Fan(s), No Closet
- Level: First
- Area: 337.41 Square Feet
- Dimensions: 16.3x20.7
Heating
- Central, Heat Pump
Cooling
- Central Air
Appliances
- Included: Dishwasher, Disposal, Dryer, Electric Water Heater, Exhaust Fan, Freezer, Ice Maker, Microwave, Range, Refrigerator, Washer
- Laundry: Inside, Laundry Room
Features
- Ceiling Fan(s), Crown Molding, Eating Space In Kitchen, Living Room/Dining Room Combo, Open Floorplan, Primary Bedroom Main Floor, Solid Surface Counters, Solid Wood Cabinets, Split Bedroom, Stone Counters, Thermostat, Walk-In Closet(s)
- Flooring: Tile, Hardwood
- Doors: Sliding Doors
- Windows: Drapes, Rods, Shades, Shutters, Window Treatments, Hurricane Shutters
- Has fireplace: No
- Common walls with other units/homes: End Unit
Interior area
- Total structure area: 2,561
- Total interior livable area: 1,861 sqft
Property
Parking
- Total spaces: 2
- Parking features: Driveway, Garage Door Opener, On Street
- Attached garage spaces: 2
- Has uncovered spaces: Yes
Features
- Levels: One
- Stories: 1
- Patio & porch: Covered, Front Porch, Patio, Rear Porch, Screened, Side Porch
- Exterior features: Irrigation System, Lighting, Private Mailbox, Sidewalk, Tennis Court(s)
- Has view: Yes
- View description: Golf Course
- Waterfront features: Lake
Lot
- Size: 5,266 Square Feet
- Dimensions: 37 x 130 x 130 x 44
- Features: City Lot, On Golf Course, Sidewalk
- Residential vegetation: Mature Landscaping
Details
- Parcel number: 1102019859
- Zoning: PDMU
- Special conditions: None
Construction
Type & style
- Home type: SingleFamily
- Architectural style: Florida
- Property subtype: Villa
Materials
- Block, Stucco
- Foundation: Slab
- Roof: Tile
Condition
- Completed
- New construction: No
- Year built: 2003
Utilities & green energy
- Sewer: Public Sewer
- Water: Public
- Utilities for property: BB/HS Internet Available, Electricity Connected, Public, Sewer Connected, Street Lights, Underground Utilities
Community & HOA
Community
- Features: Dock, Lake, Clubhouse, Dog Park, Fitness Center, Gated Community - No Guard, Golf, Park, Playground, Pool, Sidewalks, Tennis Court(s)
- Security: Fire Alarm, Gated Community, Security Gate, Smoke Detector(s)
- Pet fee: $0 monthly
- Subdivision: STONEYBROOK
HOA
- Has HOA: Yes
- Amenities included: Clubhouse, Fitness Center, Gated, Maintenance, Park, Playground, Pool, Recreation Facilities, Security, Spa/Hot Tub, Tennis Court(s)
- Services included: Community Pool, Reserve Fund, Maintenance Structure, Maintenance Grounds, Manager, Recreational Facilities, Security
- HOA fee: $361 monthly
- HOA name: Stoneybrook HOA
- HOA phone: 941-750-9688
- Second HOA name: Heritage Harbour Master
- Second HOA phone: 941-444-4210
Location
- Region: Bradenton
Financial & listing details
- Price per square foot: $180/sqft
- Tax assessed value: $347,401
- Annual tax amount: $4,811
- Date on market: 6/20/2025
- Cumulative days on market: 53 days
- Listing terms: Cash,Conventional
- Ownership: Fee Simple
- Total actual rent: 0
- Electric utility on property: Yes
- Road surface type: Paved
Price history
| Date | Event | Price |
|---|---|---|
| 8/25/2025 | Sold | $335,000-6.7%$180/sqft |
Source:  Stellar MLS #A4655847 Report a problem Stellar MLS #A4655847 Report a problem | ||
| 8/12/2025 | Pending sale | $359,000$193/sqft |
Source: Stellar MLS #A4655847 Report a problem | ||
| 6/20/2025 | Listed for sale | $359,000+107.2%$193/sqft |
Source: Stellar MLS #A4655847 Report a problem | ||
| 10/6/2011 | Sold | $173,300-3.5%$93/sqft |
Source: Public Record Report a problem | ||
| 8/15/2011 | Listed for sale | $179,500-10.3%$96/sqft |
Source: KELLER WILLIAMS REALTY #M5823370 Report a problem | ||
| 8/7/2003 | Sold | $200,000$107/sqft |
Source: Public Record Report a problem | ||
Public tax history
| Year | Property taxes | Tax assessment |
|---|---|---|
| 2025 | $5,719 +4.6% | $333,942 +10% |
| 2024 | $5,469 +4.1% | $303,584 +10% |
| 2023 | $5,255 +11.7% | $275,985 +10% |
| 2022 | $4,707 +9.5% | $250,895 +10% |
| 2021 | $4,297 +1.5% | $228,086 +2.7% |
| 2020 | $4,234 -0.1% | $222,168 +2.5% |
| 2019 | $4,238 | $216,645 +1.8% |
| 2018 | $4,238 +0.3% | $212,819 +3.8% |
| 2017 | $4,225 +25.1% | $205,105 +2.5% |
| 2016 | $3,377 | $200,102 +4.4% |
| 2015 | $3,377 | $191,604 +18% |
| 2014 | $3,377 +7.1% | $162,366 +12% |
| 2013 | $3,154 +315325% | $144,970 +10.7% |
| 2012 | $1 | $130,962 -5.9% |
| 2011 | $1 | $139,239 -8.8% |
| 2010 | -- | $152,637 -17.1% |
| 2009 | $3,028 +11.4% | $184,208 -3.4% |
| 2008 | $2,719 +5.2% | $190,728 +3% |
| 2007 | $2,585 -4.5% | $185,173 +2.5% |
| 2006 | $2,706 +0.4% | $180,657 +3% |
| 2005 | $2,696 +2.1% | $175,395 +3% |
| 2004 | $2,641 +1514.1% | $170,286 +1740.9% |
| 2003 | $164 +288.6% | $9,250 +290.3% |
| 2002 | $42 | $2,370 |
Find assessor info on the county website
Neighborhood: Heritage Harbour
Nearby homes
- $333,2002 bd2 ba1.8k sqft358 Fairway Isles Ln, Bradenton, FL 34212Off Market
- $364,1002 bd2 ba1.6k sqft366 Fairway Isles Ln, Bradenton, FL 34212Off Market
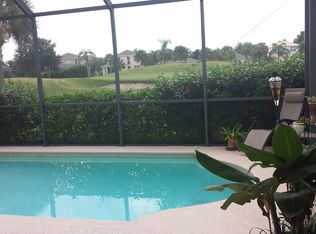
- $357,6002 bd2 ba1.8k sqft354 Fairway Isles Ln, Bradenton, FL 34212Off Market

- $339,7002 bd2 ba1.6k sqft370 Fairway Isles Ln, Bradenton, FL 34212Off Market
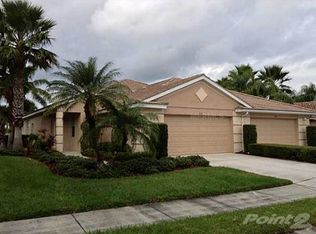
- $358,0002 bd2 ba1.8k sqft350 Fairway Isles Ln, Bradenton, FL 34212Off Market
- $395,0002 bd2 ba1.8k sqft374 Fairway Isles Ln, Bradenton, FL 34212Sold
- $310,0002 bd2 ba1.6k sqft346 Fairway Isles Ln, Bradenton, FL 34212Sold
- $353,4002 bd2 ba1.6k sqft363 Fairway Isles Ln, Bradenton, FL 34212Off Market
Nearby schools
GreatSchools rating
- 7/10Freedom Elementary SchoolGrades: PK-5Distance: 1.1 mi
- 8/10Carlos E. Haile Middle SchoolGrades: 6-8Distance: 1.2 mi
- 5/10Parrish Community High SchoolGrades: 9-12Distance: 5.8 mi
Schools provided by the listing agent
- Elementary: Freedom Elementary
- Middle: Carlos E. Haile Middle
- High: Parrish Community High
Source: Stellar MLS. This data may not be complete. We recommend contacting the local school district to confirm school assignments for this home.
Get a cash offer in 3 minutes
Find out how much your home could sell for in as little as 3 minutes with a no-obligation cash offer.
Estimated market value
$331,000
Get a cash offer in 3 minutes
Find out how much your home could sell for in as little as 3 minutes with a no-obligation cash offer.
Estimated market value
$331,000
- Florida
- Manatee County
- Bradenton
- 34212
- Heritage Harbour
- 362 FAIRWAY ISLES LANE
Nearby cities
Nearby neighborhoods
Nearby zip codes
Other Bradenton Topics
