You’ll enjoy LOCATION, VALUE and LOW HOA FEES in this meticulously maintained 2 bedroom, 2 bath Villa with DEN and attached garage. This FORMER MODEL has all the boxes checked…..and more. Tucked away on a quiet street within the gates of Stoneybrook at Heritage Harbour the home is MOVE-IN READY and MAINTENANCE FREE. A seller approved inventory is available. Take in the tranquil golf course views and amazing sunsets from the extended screened lanai with relaxing inground HOT TUB overlooking tropical landscaping and the 7th green of the Heritage Harbour golf course. The outdoor living space comes complete with a fire pit, comfortable outdoor seating, Weber Bar-B-Q, no-see’em screens and is equipped with a motorized hurricane shutter for your protection and peace of mind. There’s also a screened front lanai with eastern exposure for gorgeous sunrises, perfect for enjoying your morning coffee. In terms of VALUE, the “heavy lifting” has all been done for you with modern upgrades including new light fixtures, ceiling fans, custom paint, quality furniture & decorating accents, epoxy coated garage floor and mature landscaping. NEW A/C in 2023 with transferable 10-year warranty, new disposal in 2023, new Hayward control panel with remote for the spa/hot tub and new heat pump in 2021. Custom builder upgrades include built-in desk and storage in den, entertainment wall in living room, custom wall details, crown moldings and 4 modern Solar-tube skylights providing remarkable natural light you must see to believe. It’s important to note the owners are non-smokers, no pets and the home was never rented. Warm and inviting, the spacious master suite features walk-in closet and ensuite bath with double vanity, garden tub and separate shower. You’ll love the LOW HOA FEES of only $361 / month which includes 2 gated entry points, all common area maintenance and all amenities in the 6-acre recreation campus featuring resort style pool, hot tub/spa, fitness center with 24/7 key card access, tennis/pickleball courts, basketball, volleyball, corn hole and bocce ball. There’s also a playground and a grilling area with picnic tables and a separate dog park for man’s best friend. Golf memberships are available at the Stoneybrook golf course but not mandatory or you can pay-to-play. The convenience of this LOCATION cannot be overstated as it’s ideally situated just minutes from all essential amenities and top attractions. 1.4 miles to the new Marketplace at Heritage Harbour home to Costco, Target, Miller’s Ale House, Academy Sports, with several more stores proposed. 3.4 miles to the Walmart Super Center, 3.5 miles to Home Depot, 6.1 miles to the Ellenton Premium Outlet Mall and 16 miles to the Bradenton/Sarasota Int’l Airport. With easy access to I-75 the University Town Center with upscale shopping and dining is 10.2 miles as well as the many attractions of downtown Sarasota and Bradenton, multiple performing arts venues, galleries, world class dining, award winning beaches, golf courses and so much more…just minutes away. LIVING IS EASY, CONVENIENT AND SECURE in this ACTIVE LIFESTYLE COMMUNITY.....Just bring your suitcase and relax!
Sold for $395,000
$395,000
374 FAIRWAY ISLES LANE, BRADENTON, FL 34212
2beds
1,861sqft
Villa
Built in 2003
6,151 Square Feet Lot
$385,500 Zestimate®
$212/sqft
$3,000 Estimated rent
Home value
$385,500
$351,000 - $424,000
$3,000/mo
Zestimate® history
Owner options
List your home for rent
$3,000/mo
Rent Zestimate®
Find your next renter with Zillow Rental Manager. Plus, with online applications, you can quickly screen prospective tenants – for free.
$3,000/mo
Rent Zestimate®
Refinance and save
$2,988/mo
Est. payment
Refinancing to a lower rate could help reduce your monthly payments and save thousands over the life of the loan.
$2,988/mo
Est. payment
Explore your selling options
Work with a Zillow partner agent
Leverage their expertise and Zillow's premium Showcase listings to get your home seen by more buyers.
Get startedList with your own agent
Get your home in front of millions of buyers by listing it on Zillow.
Learn how to do itSell it yourself
Take full control of how buyers see your home on Zillow by listing For Sale by Owner (FSBO).
List your homeWhat's special
Modern upgradesNew light fixturesExtended screened lanaiCustom wall detailsTranquil golf course viewsRelaxing inground hot tubSpacious master suite
Zillow last checked:
Listing updated:
Listed by:
Phillip Wasson 941-524-4484,
BRIGHT REALTY 941-552-6036
Bought with:
John Brink, 3596306
OCEANS GLOBAL REALTY, LLC
Source: Stellar MLS,MLS#: A4643716 Originating MLS: Sarasota - Manatee
Originating MLS: Sarasota - Manatee
Facts & features
Interior
Bedrooms & bathrooms
- Bedrooms: 2
- Bathrooms: 2
- Full bathrooms: 2
Primary bedroom
- Features: Dual Sinks, En Suite Bathroom, Garden Bath, Tub with Separate Shower Stall, Water Closet/Priv Toilet, Walk-In Closet(s)
- Level: First
- Area: 254.1 Square Feet
- Dimensions: 15.4x16.5
Bedroom 2
- Features: Tub With Shower, Built-in Closet
- Level: First
- Area: 126.54 Square Feet
- Dimensions: 11.1x11.4
Den
- Level: First
- Area: 134.31 Square Feet
- Dimensions: 12.1x11.1
Dinette
- Level: First
- Area: 110.4 Square Feet
- Dimensions: 11.5x9.6
Dining room
- Level: First
- Area: 127.4 Square Feet
- Dimensions: 13x9.8
Kitchen
- Features: Breakfast Bar, Dual Sinks, Exhaust Fan, Pantry, Built-in Closet
- Level: First
- Area: 121 Square Feet
- Dimensions: 11x11
Living room
- Level: First
- Area: 337.41 Square Feet
- Dimensions: 16.3x20.7
Heating
- Central, Heat Pump
Cooling
- Central Air
Appliances
- Included: Dishwasher, Disposal, Dryer, Electric Water Heater, Microwave, Range, Refrigerator, Washer
- Laundry: Inside, Laundry Room
Features
- Built-in Features, Ceiling Fan(s), Crown Molding, Living Room/Dining Room Combo, Open Floorplan, Primary Bedroom Main Floor, Solid Surface Counters, Solid Wood Cabinets, Split Bedroom
- Flooring: Carpet, Tile
- Windows: Skylight(s), Window Treatments, Hurricane Shutters
- Has fireplace: No
- Common walls with other units/homes: End Unit
Interior area
- Total structure area: 2,541
- Total interior livable area: 1,861 sqft
Property
Parking
- Total spaces: 2
- Parking features: Garage - Attached
- Attached garage spaces: 2
Features
- Levels: One
- Stories: 1
- Patio & porch: Covered, Screened
- Exterior features: Irrigation System, Lighting, Sidewalk, Tennis Court(s)
- Has spa: Yes
- Spa features: Heated, In Ground
- Has view: Yes
- View description: Golf Course
- Waterfront features: Lake
Lot
- Size: 6,151 Square Feet
- Features: On Golf Course, Sidewalk
- Residential vegetation: Mature Landscaping
Details
- Parcel number: 1102020009
- Zoning: PDMU
- Special conditions: None
Construction
Type & style
- Home type: SingleFamily
- Architectural style: Florida
- Property subtype: Villa
Materials
- Block, Stucco
- Foundation: Slab
- Roof: Tile
Condition
- New construction: No
- Year built: 2003
Utilities & green energy
- Sewer: Public Sewer
- Water: Public
- Utilities for property: BB/HS Internet Available, Electricity Connected, Public, Sewer Connected, Street Lights, Underground Utilities
Community & HOA
Community
- Features: Dock, Lake, Clubhouse, Dog Park, Fitness Center, Gated Community - No Guard, Golf, Park, Playground, Pool, Sidewalks, Tennis Court(s)
- Pet fee: $0 monthly
- Subdivision: STONEYBROOK
HOA
- Has HOA: Yes
- Amenities included: Clubhouse, Fitness Center, Gated, Maintenance, Playground, Pool, Recreation Facilities, Security, Spa/Hot Tub, Tennis Court(s)
- Services included: Community Pool, Reserve Fund, Maintenance Structure, Maintenance Grounds, Manager, Recreational Facilities, Security
- HOA fee: $361 monthly
- HOA name: Stoneybrook HOA
- HOA phone: 941-750-9688
- Second HOA name: Heritage Harbour Master
Location
- Region: Bradenton
Financial & listing details
- Price per square foot: $212/sqft
- Tax assessed value: $368,626
- Annual tax amount: $5,065
- Date on market: 3/13/2025
- Cumulative days on market: 39 days
- Listing terms: Cash,Conventional
- Ownership: Fee Simple
- Total actual rent: 0
- Electric utility on property: Yes
- Road surface type: Paved
Price history
| Date | Event | Price |
|---|---|---|
| 6/3/2025 | Sold | $395,000-1.2%$212/sqft |
Source:  Stellar MLS #A4643716 Report a problem Stellar MLS #A4643716 Report a problem | ||
| 4/22/2025 | Pending sale | $399,900$215/sqft |
Source: Stellar MLS #A4643716 Report a problem | ||
| 4/11/2025 | Price change | $399,900-2.4%$215/sqft |
Source: Stellar MLS #A4643716 Report a problem | ||
| 3/14/2025 | Listed for sale | $409,900+86.3%$220/sqft |
Source: Stellar MLS #A4643716 Report a problem | ||
| 5/30/2014 | Sold | $220,000-12%$118/sqft |
Source: Stellar MLS #M5844796 Report a problem | ||
| 5/24/2014 | Pending sale | $250,000$134/sqft |
Source: Keller Williams Realty of Manatee #M5844796 Report a problem | ||
| 5/24/2014 | Listed for sale | $250,000$134/sqft |
Source: Keller Williams Realty of Manatee #M5844796 Report a problem | ||
| 4/22/2014 | Listing removed | $250,000$134/sqft |
Source: Keller Williams Realty of Manatee #M5844796 Report a problem | ||
| 3/17/2014 | Listed for sale | $250,000+38.9%$134/sqft |
Source: Keller Williams Realty of Manatee #M5844796 Report a problem | ||
| 5/15/2009 | Sold | $180,000-62.1%$97/sqft |
Source: Public Record Report a problem | ||
| 10/5/2005 | Sold | $475,000$255/sqft |
Source: Public Record Report a problem | ||
Public tax history
| Year | Property taxes | Tax assessment |
|---|---|---|
| 2025 | $5,983 +4.5% | $350,669 +10% |
| 2024 | $5,724 +4.5% | $318,790 +10% |
| 2023 | $5,478 +11.9% | $289,809 +10% |
| 2022 | $4,897 +9.6% | $263,463 +10% |
| 2021 | $4,469 +1.5% | $239,512 +2.6% |
| 2020 | $4,405 0% | $233,431 +2.6% |
| 2019 | $4,406 | $227,594 +1.7% |
| 2018 | $4,406 +0.3% | $223,715 +2.7% |
| 2017 | $4,394 +81% | $217,740 +2.5% |
| 2016 | $2,427 | $212,483 +5.2% |
| 2015 | $2,427 | $201,895 +45.4% |
| 2014 | $2,427 +0.6% | $138,874 +1.5% |
| 2013 | $2,414 +241296% | $136,822 +1.7% |
| 2012 | $1 | $134,535 -5.8% |
| 2011 | $1 | $142,780 -8.5% |
| 2010 | -- | $156,093 -16.7% |
| 2009 | $3,693 +18% | $187,459 -16.4% |
| 2008 | $3,129 -20.5% | $224,169 -16.6% |
| 2007 | $3,934 -5.4% | $268,727 +1.7% |
| 2006 | $4,159 +9.4% | $264,255 +24.6% |
| 2005 | $3,801 +4% | $212,065 +5.5% |
| 2004 | $3,654 +2075.3% | $201,058 +2016.4% |
| 2003 | $168 +241.5% | $9,500 +243.2% |
| 2002 | $49 | $2,768 |
Find assessor info on the county website
Neighborhood: Heritage Harbour
Nearby homes
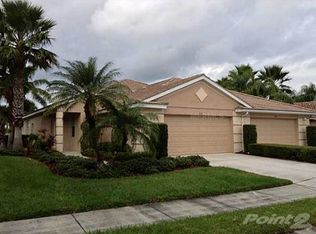
- $339,7002 bd2 ba1.6k sqft370 Fairway Isles Ln, Bradenton, FL 34212Off Market
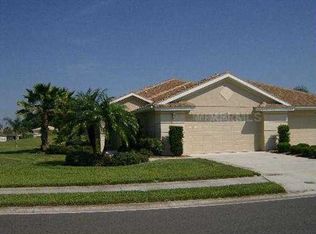
- $378,5002 bd2 ba1.6k sqft378 Fairway Isles Ln, Bradenton, FL 34212Off Market
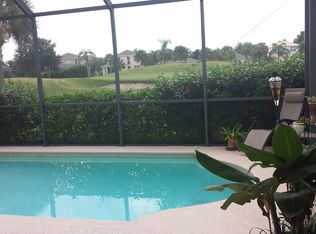
- $362,0002 bd2 ba1.6k sqft366 Fairway Isles Ln, Bradenton, FL 34212Off Market
- $323,8002 bd2 ba1.6k sqft382 Fairway Isles Ln, Bradenton, FL 34212Off Market

- $335,0002 bd2 ba1.8k sqft362 Fairway Isles Ln, Bradenton, FL 34212Sold
- $317,5002 bd2 ba1.6k sqft386 Fairway Isles Ln, Bradenton, FL 34212Off Market
- $333,2002 bd2 ba1.8k sqft358 Fairway Isles Ln, Bradenton, FL 34212Off Market
- $388,9002 bd2 ba1.8k sqft387 Fairway Isles Ln, Bradenton, FL 34212Off Market
Nearby schools
GreatSchools rating
- 7/10Freedom Elementary SchoolGrades: PK-5Distance: 1.1 mi
- 8/10Carlos E. Haile Middle SchoolGrades: 6-8Distance: 1.2 mi
- 5/10Parrish Community High SchoolGrades: 9-12Distance: 5.8 mi
Schools provided by the listing agent
- Elementary: Freedom Elementary
- Middle: Carlos E. Haile Middle
- High: Parrish Community High
Source: Stellar MLS. This data may not be complete. We recommend contacting the local school district to confirm school assignments for this home.
Get a cash offer in 3 minutes
Find out how much your home could sell for in as little as 3 minutes with a no-obligation cash offer.
Estimated market value
$385,500
Get a cash offer in 3 minutes
Find out how much your home could sell for in as little as 3 minutes with a no-obligation cash offer.
Estimated market value
$385,500
- Florida
- Manatee County
- Bradenton
- 34212
- Heritage Harbour
- 374 FAIRWAY ISLES LANE
Nearby cities
Nearby neighborhoods
Nearby zip codes
Other Bradenton Topics
