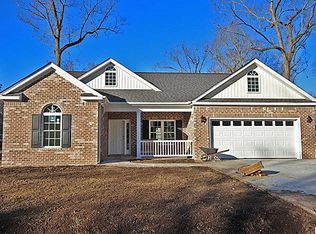
The Sydney Model offers 3 Br. 2 Baths, 2 Car garage in a 1,464 square foot, 1 story plan. Spacious great room is open to the kitchen and breakfast area. Home features graceful arched openings, granite counter tops, ceramic tile floors in kitchen, baths & laundry, covered veranda, sodded yard with irrigation system, tray ceiling in owner's suite. Many more standard features! This Sydney has Upgrades that include: Hardwood Floor in Foyer, Dining Rm., Hall, Family Rm., Transom Window in Bath 2; Glass panel to Garage Door; Pull Down Stairs for Attic Access; Side lights and Transom above 2 panel Front Door; Owners Bath Raise Vanity; Comfort Height Toilet; at rear 15 Lite door. RS Parker Homes is an Environments for Living Builder. This energy program gives improved energy efficiency with tight construction, fresh air ventilation and air pressure balancing. Limited heat and cooling Pictures are a representation only of a previous Sydney plan. Brokered And Advertised By: R.S. Parker Homes, LLC Listing Agent: Frederick D'Allaird
This property is not currently displayed as for sale or rent on Zillow. This may be different from what's on other websites or public sources.