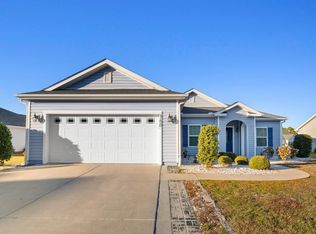
This is our Bedford Plan and is 1 of 7 great floor plans available at Hillsborough. We have Pond and Preserve lots available. This Bedford 'B' home is a 3 bedroom, 2 bath home, with a 2 Car garage, Screened Porch. Our homes are standard with tile in all the wet areas, carpet in the main living space. The kitchen is nicely appointed with granite counter tops, walk in pantry, double stainless steel sink and appliance package. {Ask us about our Energy Efficiency Program}. RS Parker Homes is an Environments for living builder. This energy program improves the energy efficiency with air pressure balancing, fresh air ventilation and air tight construction. All RS Parker Homes come with a limited heating and cooling guarantee. Some of the Optional Features for this Home are: Front Door Alston Oval 3068; Add Glass panels to Garage Door; Flooring Hardwood: H2 Castle Ridge Birch Greystone 5” at: Foyer; Great Rm; Dining Rm; Hall #1; Kitchen/Breakfast; Owners Bedroom; Bedroom #2; Bedroom #3; Tile T3 Danya Basin 12x12 w/Natural Gray at Owners Bath; Bath #2 & Laundry Room. Kitchen Cabinet Style L2 Brunswick; Change to Counter Top Height Counter; Add Paint Finish to Cabinets; Backsplash Layout #3 Shaw Bakaer Street #500; Frigidaire Appliance Package A Stainless Electric; with Washer and Dryer. Add additional electrical outlets to Garage, Family and Owners Bedroom; Add two Pendant Lights at Kitchen; Add additional concrete for 15x10 Patio; Add French Doors to Dining Room. Visit our model at 1010 Hopscotch Way in Hillsborough for all neighborhood and plan information. Call Listing Agent, Not Listing Office, for additional information. On site agent 7 days a week. Fred D'Allaird Saturday thru Wednesday; Sales Assistant Dennis, Thursday and Friday. Hillsborough Hours of Operation: Monday, Tuesday, Wednesday, Thursday, Friday and Saturday 10 am thru 5 pm; Sunday 1 pm thru 5 PM.
This property is not currently displayed as for sale or rent on Zillow. This may be different from what's on other websites or public sources.