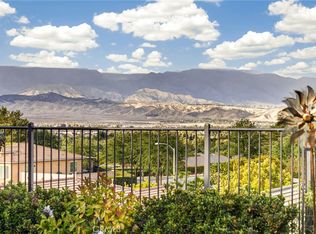
Immaculate Fresco Floor Plan Located in the Gated 55+ Senior Community of Four Seasons Beaumont. Spectacular Snow Capped Mountain Views. Rare 3 Car Tandem Garage. This Highly Upgraded Open Floor Plan Offers Two Bedrooms, Two Bathrooms, Den, Formal Dining Room, Oversized Master Bedroom Walk-In Closet and an Indoor Laundry Room with Sink and Cabinets. The Interior Upgrades Include: Kitchen Island, Quartz Counter Tops with Marble Backsplash, Stainless Steel Appliances, Double Ovens, Exhaust Fan, Walk-in Pantry, Luxury Vinyl Plank Floors, Shaw Carpet, Custom Light Fixtures, 5" Baseboards, Closet Organizers, Master Bedroom Bay Windows, Custom Plantation Shutters and Drapes, Stained Glass Front Door for extra Light, Family Room Fire Place with Rich Stacked Stone, Sliding Barn Doors at the Master Bathroom and Dining Room, Designer Paint and Wallpaper. This Premium View Home Exterior Includes: Stacked Stone Accents and Low Maintenance Landscaping. The Rear Yard is Setup Ideally to Take in the Mountain Views with: A Low Maintenance Alumawood Patio Cover with Fans and Lights, Artificial Turf and Slump Stone Retaining Walls. The Garage has a Room for a Third Vehicle with Epoxy Coated Floors, Overhead Storage Racks and Storage Cabinets. The Four Seasons Community Includes a Lodge with a Resort Class Pool Complex, Ballroom, Bistro, Theatre Room, Billiards, Salon, Bocce Ball Courts, Tennis Courts, Fitness Center, Walking Trails, an Indoor Pool Complex and Dog Park.
Sold for $575,000
Listed by: SUN LAKES REALTY, INC • WILLIAM PAVKOV • Contact: 951-235-5359
Bought with: BERKSHIRE HATHAWAY HOMESERVICES CALIFORNIA REALTY
$575,000
346 Irvine Park, Beaumont, CA 92223
2beds
2,017sqft
Single Family Residence
Built in 2018
6,534 Square Feet Lot
$555,100 Zestimate®
$285/sqft
$2,826 Estimated rent
Home value
$555,100
$527,000 - $583,000
$2,826/mo
Zestimate® history
Owner options
List your home for rent
$2,826/mo
Rent Zestimate®
Find your next renter with Zillow Rental Manager. Plus, with online applications, you can quickly screen prospective tenants – for free.
$2,826/mo
Rent Zestimate®
Refinance and save
$3,932/mo
Est. payment
Refinancing to a lower rate could help reduce your monthly payments and save thousands over the life of the loan.
$3,932/mo
Est. payment
Explore your selling options
Work with a Zillow partner agent
Leverage their expertise and Zillow's premium Showcase listings to get your home seen by more buyers.
Get startedList with your own agent
Get your home in front of millions of buyers by listing it on Zillow.
Learn how to do itSell it yourself
Take full control of how buyers see your home on Zillow by listing For Sale by Owner (FSBO).
List your homeWhat's special
Zillow last checked:
Listing updated:
Listed by:
WILLIAM PAVKOV DRE #00952082 951-235-5359,
SUN LAKES REALTY, INC
Bought with:
Dawn Hensley, DRE #02095170
BERKSHIRE HATHAWAY HOMESERVICES CALIFORNIA REALTY
STEPHANIE RENWICK-COOK, DRE #01920323
Berkshire Hathaway Homeservices California Realty
Source: CRMLS,MLS#: EV23121376 Originating MLS: California Regional MLS
Originating MLS: California Regional MLSFacts & features
Interior
Bedrooms & bathrooms
- Bedrooms: 2
- Bathrooms: 2
- Full bathrooms: 2
- Main level bathrooms: 2
- Main level bedrooms: 2
Rooms
- Room types: Bedroom, Den, Entry/Foyer, Family Room, Primary Bedroom, Other, Pantry, Dining Room
Primary bedroom
- Features: Main Level Primary
Bedroom
- Features: All Bedrooms Down
Bathroom
- Features: Bathtub, Dual Sinks, Soaking Tub, Separate Shower
Kitchen
- Features: Kitchen Island, Kitchen/Family Room Combo, Walk-In Pantry
Other
- Features: Walk-In Closet(s)
Pantry
- Features: Walk-In Pantry
Heating
- Central, Natural Gas
Cooling
- Central Air, Electric
Appliances
- Included: Double Oven, Dishwasher, Gas Cooktop, Disposal, Gas Water Heater, High Efficiency Water Heater, Range Hood, Tankless Water Heater, Water To Refrigerator
- Laundry: Laundry Room
Features
- Breakfast Area, Ceiling Fan(s), Separate/Formal Dining Room, High Ceilings, Open Floorplan, Pantry, Quartz Counters, All Bedrooms Down, Main Level Primary, Walk-In Pantry, Walk-In Closet(s)
- Flooring: Carpet, Laminate
- Doors: Panel Doors, Sliding Doors
- Windows: Bay Window(s), Double Pane Windows, Plantation Shutters, Screens
- Has fireplace: Yes
- Fireplace features: Family Room, Gas
- Common walls with other units/homes: No Common Walls
Interior area
- Total interior livable area: 2,017 sqft
Property
Parking
- Total spaces: 3
- Parking features: Direct Access, Garage, Tandem
- Attached garage spaces: 3
Features
- Levels: One
- Stories: 1
- Entry location: 1
- Patio & porch: Concrete
- Exterior features: Rain Gutters
- Pool features: Community, Association
- Has spa: Yes
- Spa features: Association, Community
- Fencing: Vinyl,Wrought Iron
- Has view: Yes
- View description: City Lights, Mountain(s)
Lot
- Size: 6,534 Square Feet
- Features: Close to Clubhouse, Drip Irrigation/Bubblers
Details
- Parcel number: 428280052
- Special conditions: Standard
Construction
Type & style
- Home type: SingleFamily
- Architectural style: Mediterranean
- Property subtype: Single Family Residence
Materials
- Stucco
- Foundation: Slab
- Roof: Concrete,Tile
Condition
- Turnkey
- New construction: No
- Year built: 2018
Details
- Builder model: Fresco
Utilities & green energy
- Sewer: Public Sewer
- Water: Public
- Utilities for property: Natural Gas Connected, Sewer Connected
Community & HOA
Community
- Features: Dog Park, Gutter(s), Storm Drain(s), Street Lights, Sidewalks, Gated, Pool
- Security: Carbon Monoxide Detector(s), Fire Detection System, Fire Sprinkler System, Gated with Guard, Gated Community, Smoke Detector(s)
- Senior community: Yes
- Subdivision: ,Four Seasons
HOA
- Has HOA: Yes
- Amenities included: Bocce Court, Billiard Room, Clubhouse, Dog Park, Fitness Center, Fire Pit, Game Room, Meeting Room, Meeting/Banquet/Party Room, Outdoor Cooking Area, Barbecue, Paddle Tennis, Pickleball, Pool, Pet Restrictions, Pets Allowed, Recreation Room, Sauna, Spa/Hot Tub, Security, Tennis Court(s)
- HOA fee: $268 monthly
- HOA name: Four Seasons Beaumont
- HOA phone: 951-769-7598
Location
- Region: Beaumont
Financial & listing details
- Price per square foot: $285/sqft
- Date on market: 7/7/2023
- Cumulative days on market: 4 days
- Listing terms: Submit
Price history
| Date | Event | Price |
|---|---|---|
| 8/23/2023 | Sold | $575,000$285/sqft |
Source:  CRMLS #EV23121376 Report a problem CRMLS #EV23121376 Report a problem | ||
| 7/11/2023 | Contingent | $575,000$285/sqft |
Source: CRMLS #EV23121376 Report a problem | ||
| 7/7/2023 | Listed for sale | $575,000$285/sqft |
Source: CRMLS #EV23121376 Report a problem | ||
Public tax history
Tax history is unavailable.
Neighborhood: 92223
Nearby homes
- $635,0002 bd3 ba2.1k sqft370 Irvine Park, Beaumont, CA 92223For Sale
- $299,6892 bd2 ba2k sqft366 Irvine Park, Beaumont, CA 92223Off Market
- $606,2002 bd2 ba2.1k sqft370 Irvine Park, Beaumont, CA 92223Off Market
- $341,7232 bd2 ba2k sqft372 Irvine Park, Beaumont, CA 92223Off Market

- $541,4002 bd2 ba2k sqft372 Irvine Park, Beaumont, CA 92223Off Market
- $339,9462 bd2 ba2.1k sqft374 Irvine Park, Beaumont, CA 92223Off Market
- $529,6002 bd2 ba2.1k sqft374 Irvine Park, Beaumont, CA 92223Off Market
- $208,4882 bd2 ba2k sqft367 Enchanted Park, Beaumont, CA 92223Off Market
Nearby schools
GreatSchools rating
- 5/10Three Rings Ranch Elementary SchoolGrades: K-5Distance: 2.5 mi
- 4/10Mountain View Middle SchoolGrades: 6-8Distance: 3.4 mi
- 7/10Beaumont Senior High SchoolGrades: 9-12Distance: 4 mi
Get a cash offer in 3 minutes
Find out how much your home could sell for in as little as 3 minutes with a no-obligation cash offer.
Estimated market value
$555,100
Get a cash offer in 3 minutes
Find out how much your home could sell for in as little as 3 minutes with a no-obligation cash offer.
Estimated market value
$555,100
- California
- Riverside County
- Beaumont
- 92223
- 346 Irvine Park
Nearby cities
Nearby zip codes
Other Beaumont Topics
