Welcome to Chestnut Village! Located at the corner of Whitmore Lake & North Territorial. Extremely Easy US-23 Access & just 7 Miles to the University of Michigan, 8 Miles to University of Michigan Hospital & 10 Miles to Brighton. This home is currently under construction. Sitting on a beautiful daylight lot which includes sod, irrigation, and trees! The main floor features a den/office, open concept living/dining layout with a fireplace, a large kitchen, walk-in pantry, mudroom with a bench locker and large walk-in closet. Upgraded quartz countertops throughout, tile backsplash, and upgraded kitchen layout with staggered cabinets and crown molding. Main floor features luxury vinyl plank in the foyer, kitchen, dining, and powder room. The second floor includes the laundry room, primary suite and two bedrooms plus a loft. The large Primary Suite includes a spacious private bathroom with a large walk-in closet. The daylight lower level has 9' ceilings & prepped for an additional bathroom & bedroom. Built using the Superior Wall foundation system which is pre-insulated creating a more comfortable lower level, stronger than traditional poured foundations, studs already in place, ready to finish and so much more. Interior and exterior selections shown in photos. Don't settle for the typical "builder grade." Take a look in person and you will see how Chestnut Home Builders raise the bar! Come visit the site and walk through 4 completed homes!
Sold for $490,000
$490,000
346 Jubilee Dr, Whitmore Lake, MI 48189
3beds
2,304sqft
Single Family Residence
Built in 2023
8,712 Square Feet Lot
$517,900 Zestimate®
$213/sqft
$3,213 Estimated rent
Home value
$517,900
$492,000 - $544,000
$3,213/mo
Zestimate® history
Owner options
List your home for rent
$3,213/mo
Rent Zestimate®
Find your next renter with Zillow Rental Manager. Plus, with online applications, you can quickly screen prospective tenants – for free.
$3,213/mo
Rent Zestimate®
Refinance and save
$3,948/mo
Est. payment
Refinancing to a lower rate could help reduce your monthly payments and save thousands over the life of the loan.
$3,948/mo
Est. payment
Explore your selling options
Work with a Zillow partner agent
Leverage their expertise and Zillow's premium Showcase listings to get your home seen by more buyers.
Get startedList with your own agent
Get your home in front of millions of buyers by listing it on Zillow.
Learn how to do itSell it yourself
Take full control of how buyers see your home on Zillow by listing For Sale by Owner (FSBO).
List your homeWhat's special
Zillow last checked:
Listing updated:
Listed by:
Steve J Gronow 810-599-5147,
Chestnut Real Estate
Bought with:
Chris Benedict, 6501370968
Coldwell Banker Professionals-Northville
Source: Realcomp II,MLS#: 20230097624
Facts & features
Interior
Bedrooms & bathrooms
- Bedrooms: 3
- Bathrooms: 3
- Full bathrooms: 2
- 1/2 bathrooms: 1
Primary bedroom
- Level: Second
- Area: 210
- Dimensions: 15 x 14
Bedroom
- Level: Second
- Area: 121
- Dimensions: 11 x 11
Bedroom
- Level: Second
- Area: 121
- Dimensions: 11 x 11
Primary bathroom
- Level: Second
Other
- Level: Second
Other
- Level: Entry
Dining room
- Level: Entry
- Area: 180
- Dimensions: 12 x 15
Flex room
- Level: Entry
- Area: 110
- Dimensions: 11 x 10
Great room
- Level: Entry
- Area: 240
- Dimensions: 16 x 15
Kitchen
- Level: Entry
- Area: 180
- Dimensions: 12 x 15
Laundry
- Level: Second
Mud room
- Level: Entry
- Area: 48
- Dimensions: 8 x 6
Heating
- Forced Air, Natural Gas
Cooling
- Central Air
Appliances
- Included: Dishwasher, Disposal, Free Standing Gas Range, Microwave
Features
- High Speed Internet, Programmable Thermostat
- Basement: Daylight,Unfinished
- Has fireplace: Yes
- Fireplace features: Great Room
Interior area
- Total interior livable area: 2,304 sqft
- Finished area above ground: 2,304
Property
Parking
- Total spaces: 2
- Parking features: Two Car Garage, Attached
- Attached garage spaces: 2
Features
- Levels: Two
- Stories: 2
- Entry location: GroundLevelwSteps
- Pool features: None
- Fencing: Fencing Allowed
Lot
- Size: 8,712 Square Feet
- Dimensions: 60 x 140 x 58 x 131
Details
- Parcel number: 0219101056
- Special conditions: Agent Owned,Short Sale No
Construction
Type & style
- Home type: SingleFamily
- Architectural style: Colonial
- Property subtype: Single Family Residence
Materials
- Stone, Vinyl Siding
- Foundation: Basement, Drainage System, Poured
- Roof: Asphalt
Condition
- New Construction,Quick Delivery Home,Site Condo
- New construction: Yes
- Year built: 2023
Details
- Warranty included: Yes
Utilities & green energy
- Sewer: Public Sewer
- Water: Community
- Utilities for property: Cable Available, Underground Utilities
Community & HOA
Community
- Features: Sidewalks
HOA
- Has HOA: Yes
- Services included: Snow Removal, Trash
- HOA fee: $636 annually
- HOA phone: 888-825-1420
Location
- Region: Whitmore Lake
Financial & listing details
- Price per square foot: $213/sqft
- Tax assessed value: $541,600
- Annual tax amount: $5,285
- Date on market: 11/16/2023
- Cumulative days on market: 109 days
- Listing agreement: Exclusive Right To Sell
- Listing terms: Cash,Conventional,FHA,Usda Loan,Va Loan
Price history
| Date | Event | Price |
|---|---|---|
| 4/17/2024 | Sold | $490,000$213/sqft |
Source:  Realcomp II #20230097624 Report a problem Realcomp II #20230097624 Report a problem | ||
| 3/4/2024 | Pending sale | $490,000-3.3%$213/sqft |
Source: Realcomp II #20230097624 Report a problem | ||
| 12/21/2023 | Price change | $506,900+3.4%$220/sqft |
Source:  Chestnut Home Builders Report a problem Chestnut Home Builders Report a problem | ||
| 11/16/2023 | Listed for sale | $490,000$213/sqft |
Source: Realcomp II #20230097624 Report a problem | ||
Public tax history
| Year | Property taxes | Tax assessment |
|---|---|---|
| 2025 | $5,285 | $270,800 +82.4% |
| 2024 | -- | $148,500 +440% |
| 2023 | -- | $27,500 |
Find assessor info on the county website
Neighborhood: 48189
Nearby homes
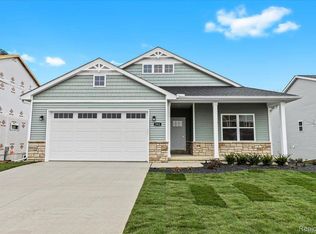
- $468,8003 bd3 ba1.6k sqft351 Jubilee Dr, Whitmore Lake, MI 48189Sold
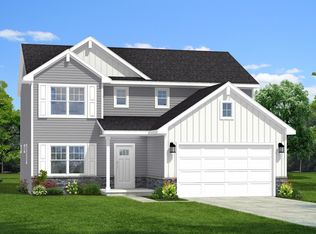
- $552,7154 bd3 ba2.3k sqft343 Jubilee Dr, Whitmore Lake, MI 48189Sold
- $332,7003 bd1 ba1.7k sqft7050 Whitmore Lake Rd, Whitmore Lake, MI 48189Off Market
- $389,9005 bd4 ba5.1k sqft7038 Whitmore Lake Rd, Whitmore Lake, MI 48189For Sale

- $328,4003 bd1 ba1.5k sqft7020 Whitmore Lake Rd, Whitmore Lake, MI 48189Off Market
- $398,3004 bd-- ba1.9k sqft7044 Whitmore Lake Rd, Whitmore Lake, MI 48189Off Market
- from $483,0002 bd2 ba1.8k sqftThe Prescott Plan, Chestnut Village, Whitmore Lake, MI 48189New Construction
- from $472,0004 bd3 ba1.8k sqftThe Linden Plan, Chestnut Village, Whitmore Lake, MI 48189New Construction
Nearby schools
GreatSchools rating
- 7/10Whitmore Lake Elementary SchoolGrades: K-6Distance: 3.1 mi
- 8/10Whitmore Lake High SchoolGrades: 7-12Distance: 0.8 mi
Get a cash offer in 3 minutes
Find out how much your home could sell for in as little as 3 minutes with a no-obligation cash offer.
Estimated market value
$517,900
Get a cash offer in 3 minutes
Find out how much your home could sell for in as little as 3 minutes with a no-obligation cash offer.
Estimated market value
$517,900
- Michigan
- Washtenaw County
- Whitmore Lake
- 48189
- 346 Jubilee Dr
Nearby cities
Nearby zip codes
Other Whitmore Lake Topics
