Welcome to Chestnut Village! Located at the corner of Whitmore Lake & North Territorial. Extremely Easy US-23 Access & just 7 Miles to the University of Michigan, 8 Miles to University of Michigan Hospital & 10 Miles to Brighton. This home is nearly move-in ready. Sitting on a beautiful walkout lot which includes a composite deck, sod, irrigation, trees, stone flower beds & plantings! This floor plan features an open living/dining space layout with tall vaulted ceilings. Expansive trim work throughout. Quartz counter tops throughout, tile surround fireplace & tile backsplash kitchen with all the appliances included! The primary bedroom is on the opposite end from the guest bedrooms & features a very functional layout. Just off the primary bathroom is the large walk-in closet that leads you through to the laundry room! The walkout lower level is full of daylight with 9' ceilings & prepped for an additional bathroom & bedroom. Built using the Superior Wall foundation system which is pre-insulated creating a more comfortable lower level, stronger than traditional poured foundations, studs already in place, ready to finish and so much more. Don't settle for the typical "builder grade." Take a look in person and you will see how Chestnut Home Builders raise the bar! Come visit the site and walk through 4 completed homes!
Sold for $468,800
$468,800
351 Jubilee Dr, Whitmore Lake, MI 48189
3beds
1,630sqft
Single Family Residence
Built in 2023
9,147 Square Feet Lot
$498,600 Zestimate®
$288/sqft
$2,812 Estimated rent
Home value
$498,600
$474,000 - $524,000
$2,812/mo
Zestimate® history
Owner options
List your home for rent
$2,812/mo
Rent Zestimate®
Find your next renter with Zillow Rental Manager. Plus, with online applications, you can quickly screen prospective tenants – for free.
$2,812/mo
Rent Zestimate®
Refinance and save
$3,769/mo
Est. payment
Refinancing to a lower rate could help reduce your monthly payments and save thousands over the life of the loan.
$3,769/mo
Est. payment
Explore your selling options
Work with a Zillow partner agent
Leverage their expertise and Zillow's premium Showcase listings to get your home seen by more buyers.
Get startedList with your own agent
Get your home in front of millions of buyers by listing it on Zillow.
Learn how to do itSell it yourself
Take full control of how buyers see your home on Zillow by listing For Sale by Owner (FSBO).
List your homeWhat's special
Zillow last checked:
Listing updated:
Listed by:
Steve J Gronow 810-599-5147,
Chestnut Real Estate
Bought with:
Susan Sourbeck, 6501404302
Remerica Hometown III
Source: Realcomp II,MLS#: 20230060920
Facts & features
Interior
Bedrooms & bathrooms
- Bedrooms: 3
- Bathrooms: 3
- Full bathrooms: 2
- 1/2 bathrooms: 1
Primary bedroom
- Level: Entry
- Dimensions: 13 x 14
Bedroom
- Level: Entry
- Dimensions: 11 x 12
Bedroom
- Level: Entry
- Dimensions: 13 x 12
Primary bathroom
- Level: Entry
Other
- Level: Entry
Other
- Level: Entry
- Dimensions: 5 x 4
Dining room
- Level: Entry
- Dimensions: 13 x 7
Great room
- Level: Entry
- Dimensions: 12 x 18
Kitchen
- Level: Entry
- Dimensions: 13 x 14
Laundry
- Level: Entry
- Dimensions: 5 x 7
Mud room
- Level: Entry
- Dimensions: 6 x 5
Heating
- Forced Air, Natural Gas
Cooling
- Central Air
Appliances
- Included: Dishwasher, Disposal, Free Standing Gas Range, Free Standing Refrigerator, Microwave
Features
- Programmable Thermostat
- Basement: Unfinished,Walk Out Access
- Has fireplace: Yes
- Fireplace features: Living Room
Interior area
- Total interior livable area: 1,630 sqft
- Finished area above ground: 1,630
Property
Parking
- Total spaces: 2
- Parking features: Two Car Garage, Attached
- Attached garage spaces: 2
Features
- Levels: One
- Stories: 1
- Entry location: GroundLevel
- Pool features: None
- Fencing: Fencing Allowed
Lot
- Size: 9,147 Square Feet
- Dimensions: 60 x 156.5 x 60 x 155
Details
- Additional structures: Sheds Allowed
- Parcel number: 0219101002
- Special conditions: Agent Owned,Short Sale No
Construction
Type & style
- Home type: SingleFamily
- Architectural style: Ranch
- Property subtype: Single Family Residence
Materials
- Stone, Vinyl Siding
- Foundation: Basement, Drainage System, Poured
- Roof: Asphalt
Condition
- New Construction,Quick Delivery Home,Site Condo
- New construction: Yes
- Year built: 2023
Details
- Warranty included: Yes
Utilities & green energy
- Sewer: Public Sewer
- Water: Community
- Utilities for property: Cable Available, Underground Utilities
Community & HOA
Community
- Features: Sidewalks
HOA
- Has HOA: Yes
- Services included: Snow Removal, Trash
- HOA fee: $636 annually
- HOA phone: 888-825-1420
Location
- Region: Whitmore Lake
Financial & listing details
- Price per square foot: $288/sqft
- Tax assessed value: $536,200
- Annual tax amount: $8,955
- Date on market: 11/3/2023
- Cumulative days on market: 33 days
- Listing agreement: Exclusive Right To Sell
- Listing terms: Cash,Conventional,FHA,Usda Loan,Va Loan
Price history
| Date | Event | Price |
|---|---|---|
| 1/16/2024 | Sold | $468,800+0.4%$288/sqft |
Source:  Realcomp II #20230060920 Report a problem Realcomp II #20230060920 Report a problem | ||
| 12/6/2023 | Pending sale | $467,000$287/sqft |
Source: Realcomp II #20230060920 Report a problem | ||
| 11/3/2023 | Listed for sale | $467,000$287/sqft |
Source: Realcomp II #20230060920 Report a problem | ||
Public tax history
| Year | Property taxes | Tax assessment |
|---|---|---|
| 2025 | $8,955 | $268,100 +14.4% |
| 2024 | -- | $234,300 +752% |
| 2023 | -- | $27,500 |
Find assessor info on the county website
Neighborhood: 48189
Nearby homes
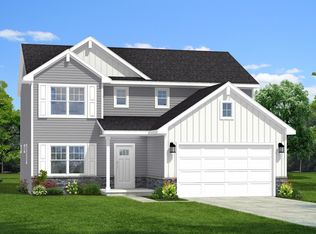
- $552,7154 bd3 ba2.3k sqft343 Jubilee Dr, Whitmore Lake, MI 48189Sold
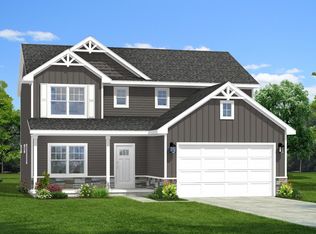
- $490,0003 bd3 ba2.3k sqft346 Jubilee Dr, Whitmore Lake, MI 48189Sold
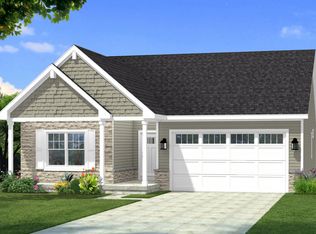
- from $483,0002 bd2 ba1.8k sqftThe Prescott Plan, Chestnut Village, Whitmore Lake, MI 48189New Construction
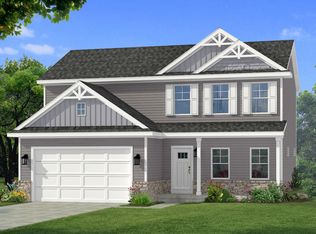
- from $472,0004 bd3 ba1.8k sqftThe Linden Plan, Chestnut Village, Whitmore Lake, MI 48189New Construction
- from $466,0003 bd2 ba1.5k sqftThe Franklin Plan, Chestnut Village, Whitmore Lake, MI 48189New Construction
- from $477,0003 bd3 ba1.6k sqftThe Pinebrook Plan, Chestnut Village, Whitmore Lake, MI 48189New Construction
- from $505,0003 bd3 ba2.3k sqftThe Clivedon Plan, Chestnut Village, Whitmore Lake, MI 48189New Construction
- from $488,0004 bd3 ba2.3k sqftThe Stratford Plan, Chestnut Village, Whitmore Lake, MI 48189New Construction
Nearby schools
GreatSchools rating
- 7/10Whitmore Lake Elementary SchoolGrades: K-6Distance: 3.1 mi
- 8/10Whitmore Lake High SchoolGrades: 7-12Distance: 0.8 mi
Get a cash offer in 3 minutes
Find out how much your home could sell for in as little as 3 minutes with a no-obligation cash offer.
Estimated market value
$498,600
Get a cash offer in 3 minutes
Find out how much your home could sell for in as little as 3 minutes with a no-obligation cash offer.
Estimated market value
$498,600
- Michigan
- Washtenaw County
- Whitmore Lake
- 48189
- 351 Jubilee Dr
Nearby cities
Nearby zip codes
Other Whitmore Lake Topics
