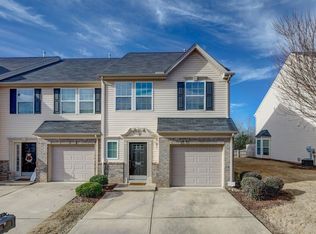
Ready to move on up to the East Side? This charming townhome is convenient to East North Street, Haywood Road, Pelham Road, and downtown Greenville! When you pull into the driveway for the first time, you will notice the convenient one car garage and the brickwork on the front of the home. As you step inside, you will notice the hardwood floors gleaming beneath your feet, creating a warm and inviting ambiance. From the Foyer, you can proceed forward into the primary living area or go upstairs. As you explore, you'll notice the thoughtful details that set this home apart. The Open Concept layout creates an easy flow for entertaining or relaxing. From the Kitchen, you have clear sight lines into Living Room or Dining Area. It's easy to imagine yourself having a cup of coffee at the breakfast bar or sharing a cheese board with friends. Stylish granite-style laminate countertops provide plenty of prep space and there is ample storage space from the deep cabinets to the Pantry closet. All of the appliances are included with the purchase, including the refrigerator, dishwasher, and stove, as well as the washer and dryer. As you continue to explore, you can step outside to the delightful patio in the back yard which is the perfect setting for al fresco dining or enjoying the fresh air. Back inside, your tour of the main floor concludes by checking out the spacious Garage and the Powder Room. Upstairs, you will find all of the bedrooms and full bathrooms, plus the laundry room, adding a practical touch to your daily routine. The Master Suite is a peaceful retreat, featuring a charming trey ceiling that adds an elegant dimension to the space. The walk-in closet is a dream come true for any wardrobe enthusiast, with plenty of space for your clothes and accessories. The Master Bathroom features double sinks that make mornings a breeze, and a walk-in shower that provides a spa-worthy experience right at home. The other two bedrooms are nicely sized with large closets, and the second full bathroom is well-appointed with a tub/shower combo. Neighborhood perks include lawn care, exterior maintenance, sidewalks, and a pool! Don't miss this incredible opportunity to own a townhome that effortlessly combines comfort, style, and convenience. Schedule your showing today.
Sold for $262,500
$262,500
346 Juniper Bend Cir, Greenville, SC 29615
3beds
1,585sqft
Townhouse, Residential
Built in 2012
1,742 Square Feet Lot
$265,600 Zestimate®
$166/sqft
$1,975 Estimated rent
Home value
$265,600
$252,000 - $279,000
$1,975/mo
Zestimate® history
Owner options
List your home for rent
$1,975/mo
Rent Zestimate®
Find your next renter with Zillow Rental Manager. Plus, with online applications, you can quickly screen prospective tenants – for free.
$1,975/mo
Rent Zestimate®
Refinance and save
$1,548/mo
Est. payment
Refinancing to a lower rate could help reduce your monthly payments and save thousands over the life of the loan.
$1,548/mo
Est. payment
Explore your selling options
Work with a Zillow partner agent
Leverage their expertise and Zillow's premium Showcase listings to get your home seen by more buyers.
Get startedList with your own agent
Get your home in front of millions of buyers by listing it on Zillow.
Learn how to do itSell it yourself
Take full control of how buyers see your home on Zillow by listing For Sale by Owner (FSBO).
List your homeWhat's special
Cheese boardWalk-in closetStylish granite-style laminate countertopsDeep cabinetsDouble sinksMaster bathroomSpacious garage
Zillow last checked:
Listing updated:
Listed by:
John Bowen 864-275-4535,
Keller Williams Greenville Central
Bought with:
Rick Henderson
Coldwell Banker Caine/Williams
Source: Greater Greenville AOR,MLS#: 1507313
Facts & features
Interior
Bedrooms & bathrooms
- Bedrooms: 3
- Bathrooms: 3
- Full bathrooms: 2
- 1/2 bathrooms: 1
Rooms
- Room types: Laundry
Primary bedroom
- Area: 192
- Dimensions: 16 x 12
Bedroom 2
- Area: 108
- Dimensions: 12 x 9
Bedroom 3
- Area: 108
- Dimensions: 12 x 9
Primary bathroom
- Features: Double Sink, Full Bath, Shower Only, Walk-In Closet(s)
- Level: Second
Dining room
- Area: 100
- Dimensions: 10 x 10
Kitchen
- Area: 96
- Dimensions: 12 x 8
Living room
- Area: 210
- Dimensions: 15 x 14
Heating
- Forced Air, Natural Gas, Damper Controlled
Cooling
- Central Air, Electric, Damper Controlled
Appliances
- Included: Dishwasher, Disposal, Dryer, Washer, Electric Oven, Range, Microwave, Electric Water Heater
- Laundry: 2nd Floor, Walk-in, Laundry Room
Features
- High Ceilings, Ceiling Smooth, Tray Ceiling(s), Open Floorplan, Laminate Counters, Pantry
- Flooring: Carpet, Ceramic Tile, Wood, Vinyl
- Windows: Tilt Out Windows, Vinyl/Aluminum Trim, Insulated Windows
- Basement: None
- Has fireplace: No
- Fireplace features: None
Interior area
- Total structure area: 1,585
- Total interior livable area: 1,585 sqft
Property
Parking
- Total spaces: 1
- Parking features: Attached, Paved, Concrete
- Attached garage spaces: 1
- Has uncovered spaces: Yes
Features
- Levels: Two
- Stories: 2
- Patio & porch: Patio
Lot
- Size: 1,742 Square Feet
- Features: Sidewalk, 1/2 Acre or Less
- Topography: Level
Details
- Parcel number: 0541.0801157.00
Construction
Type & style
- Home type: Townhouse
- Architectural style: Traditional
- Property subtype: Townhouse, Residential
Materials
- Brick Veneer, Vinyl Siding
- Foundation: Slab
- Roof: Composition
Condition
- Year built: 2012
Details
- Builder model: Odessa
- Builder name: Ryan Homes
Utilities & green energy
- Sewer: Public Sewer
- Water: Public
- Utilities for property: Cable Available, Underground Utilities
Community & HOA
Community
- Features: Pool, Lawn Maintenance
- Subdivision: The Townes at Pine Grove
HOA
- Has HOA: Yes
- Services included: Maintenance Grounds, Pool, Restrictive Covenants
Location
- Region: Greenville
Financial & listing details
- Price per square foot: $166/sqft
- Tax assessed value: $260,670
- Annual tax amount: $1,824
- Date on market: 9/1/2023
Price history
| Date | Event | Price |
|---|---|---|
| 10/4/2023 | Sold | $262,500-2.7%$166/sqft |
Source:  Greater Greenville AOR #1507313 Report a problem Greater Greenville AOR #1507313 Report a problem | ||
| 9/5/2023 | Contingent | $269,900$170/sqft |
Source: Greater Greenville AOR #1507313 Report a problem | ||
| 9/1/2023 | Listed for sale | $269,900+104%$170/sqft |
Source: Greater Greenville AOR #1507313 Report a problem | ||
| 3/28/2012 | Sold | $132,274$83/sqft |
Source: Public Record Report a problem | ||
Public tax history
| Year | Property taxes | Tax assessment |
|---|---|---|
| 2024 | $1,824 +49.1% | $260,670 +52.2% |
| 2023 | $1,223 +4.1% | $171,310 |
| 2022 | $1,175 +1.7% | $171,310 |
| 2021 | $1,155 +7.7% | $171,310 +15% |
| 2020 | $1,073 +1% | $148,970 |
| 2019 | $1,063 -5.8% | $148,970 |
| 2018 | $1,128 | $148,970 +2399.5% |
| 2017 | $1,128 +1% | $5,960 -96% |
| 2016 | $1,117 +4.8% | $148,970 |
| 2015 | $1,067 +0.5% | $148,970 +12.7% |
| 2014 | $1,061 +15.4% | $132,240 |
| 2013 | $920 +27.9% | $132,240 |
| 2012 | $719 +1338% | -- |
| 2011 | $50 +0.9% | -- |
| 2010 | $50 | -- |
Find assessor info on the county website
Neighborhood: 29615
Nearby homes
- $306,200-- bd-- ba-- sqft348 Juniper Bend Cir, Greenville, SC 29615Off Market
- $269,0003 bd3 ba1.6k sqft344 Juniper Bend Cir, Greenville, SC 29615Sold
- $304,500-- bd-- ba-- sqft350 Juniper Bend Cir, Greenville, SC 29615Off Market
- $257,0003 bd3 ba1.5k sqft352 Juniper Bend Cir, Greenville, SC 29615Sold

- $260,0003 bd3 ba1.6k sqft342 Juniper Bend Cir, Greenville, SC 29615Sold
- $291,7003 bd3 ba1.6k sqft354 Juniper Bend Cir, Greenville, SC 29615Off Market
- $244,5003 bd3 ba1.5k sqft340 Juniper Bend Cir, Greenville, SC 29615Off Market
- $273,7003 bd3 ba1.5k sqft338 Juniper Bend Cir, Greenville, SC 29615Off Market
Nearby schools
GreatSchools rating
- 6/10Mitchell Road Elementary SchoolGrades: PK-5Distance: 0.2 mi
- 8/10Greenville Middle AcademyGrades: 6-8Distance: 2.9 mi
- 8/10Eastside High SchoolGrades: 9-12Distance: 1.8 mi
Schools provided by the listing agent
- Elementary: Mitchell Road
- Middle: Greenville
- High: Eastside
Source: Greater Greenville AOR. This data may not be complete. We recommend contacting the local school district to confirm school assignments for this home.
Get a cash offer in 3 minutes
Find out how much your home could sell for in as little as 3 minutes with a no-obligation cash offer.
Estimated market value
$265,600
Get a cash offer in 3 minutes
Find out how much your home could sell for in as little as 3 minutes with a no-obligation cash offer.
Estimated market value
$265,600
- South Carolina
- Greenville County
- Greenville
- 29615
- 346 Juniper Bend Cir
Nearby cities
Nearby neighborhoods
Nearby zip codes
Other Greenville Topics
