This fabulous 3 bedroom, 2 and a half bath unit in the Townes at Pine Grove. The home comes with 2 inch blinds in every window throughout. Upstairs is a great laundry room convenient to the bedrooms. The large master has a tray ceiling and upgraded tile and cabinets in the master bathroom to match the kitchen and guest bathroom. Alarm system is hardwired throughout the home. This unit has a tankless hot water heater. There is a community pool that can be accessed with key fob. Schedule your showing today!
Sold for $257,000
$257,000
352 Juniper Bend Cir, Greenville, SC 29615
3beds
1,500sqft
Townhouse, Residential
Built in ----
1,742 Square Feet Lot
$258,800 Zestimate®
$171/sqft
$1,842 Estimated rent
Home value
$258,800
$243,000 - $274,000
$1,842/mo
Zestimate® history
Owner options
List your home for rent
$1,842/mo
Rent Zestimate®
Find your next renter with Zillow Rental Manager. Plus, with online applications, you can quickly screen prospective tenants – for free.
$1,842/mo
Rent Zestimate®
Refinance and save
$1,487/mo
Est. payment
Refinancing to a lower rate could help reduce your monthly payments and save thousands over the life of the loan.
$1,487/mo
Est. payment
Explore your selling options
Work with a Zillow partner agent
Leverage their expertise and Zillow's premium Showcase listings to get your home seen by more buyers.
Get startedList with your own agent
Get your home in front of millions of buyers by listing it on Zillow.
Learn how to do itSell it yourself
Take full control of how buyers see your home on Zillow by listing For Sale by Owner (FSBO).
List your homeWhat's special
Community poolUpgraded tile and cabinetsTankless hot water heaterTray ceiling
Zillow last checked:
Listing updated:
Listed by:
Brady Brannon 864-714-2670,
Wondracek Realty Group, LLC,
Nicholas Hammett,
Wondracek Realty Group, LLC
Bought with:
NON MLS MEMBER
Non MLS
Source: Greater Greenville AOR,MLS#: 1565861
Facts & features
Interior
Bedrooms & bathrooms
- Bedrooms: 3
- Bathrooms: 3
- Full bathrooms: 2
- 1/2 bathrooms: 1
Rooms
- Room types: Laundry
Primary bedroom
- Area: 216
- Dimensions: 18 x 12
Bedroom 2
- Area: 108
- Dimensions: 12 x 9
Bedroom 3
- Area: 108
- Dimensions: 12 x 9
Primary bathroom
- Features: Full Bath, Shower Only, Walk-In Closet(s)
- Level: Second
Kitchen
- Area: 108
- Dimensions: 9 x 12
Living room
- Area: 180
- Dimensions: 15 x 12
Heating
- Electric
Cooling
- Electric
Appliances
- Included: Cooktop, Dishwasher, Disposal, Self Cleaning Oven, Electric Cooktop, Electric Oven, Microwave, Tankless Water Heater
- Laundry: 2nd Floor, Walk-in, Laundry Room
Features
- High Ceilings, Ceiling Smooth, Tray Ceiling(s), Open Floorplan, Walk-In Closet(s), Laminate Counters, Pantry
- Flooring: Carpet, Ceramic Tile, Wood
- Windows: Tilt Out Windows, Vinyl/Aluminum Trim, Insulated Windows
- Basement: None
- Attic: Storage
- Has fireplace: No
- Fireplace features: None
Interior area
- Total structure area: 1,616
- Total interior livable area: 1,500 sqft
Property
Parking
- Total spaces: 1
- Parking features: Attached, Garage Door Opener, Parking Pad, Concrete
- Attached garage spaces: 1
- Has uncovered spaces: Yes
Features
- Levels: Two
- Stories: 2
- Entry location: Condo Ground Level
- Patio & porch: Patio
- Exterior features: Other
Lot
- Size: 1,742 Square Feet
- Dimensions: 25 x 84 x 25 x 84
- Features: Sprklr In Grnd-Full Yard
- Topography: Level
Details
- Parcel number: 0541080116000
Construction
Type & style
- Home type: Townhouse
- Property subtype: Townhouse, Residential
Materials
- Brick Veneer, Vinyl Siding
- Foundation: Slab
- Roof: Architectural
Utilities & green energy
- Sewer: Public Sewer
- Water: Public
- Utilities for property: Cable Available
Community & HOA
Community
- Features: Street Lights, Lawn Maintenance
- Security: Smoke Detector(s)
- Subdivision: The Townes at Pine Grove
HOA
- Has HOA: No
- Services included: Maintenance Structure, Maintenance Grounds, Pool, Parking
Location
- Region: Greenville
Financial & listing details
- Price per square foot: $171/sqft
- Tax assessed value: $253,010
- Annual tax amount: $1,770
- Date on market: 8/8/2025
Price history
| Date | Event | Price |
|---|---|---|
| 11/18/2025 | Sold | $257,000+2%$171/sqft |
Source:  Greater Greenville AOR #1565861 Report a problem Greater Greenville AOR #1565861 Report a problem | ||
| 10/26/2025 | Pending sale | $252,000$168/sqft |
Source: Greater Greenville AOR #1565861 Report a problem | ||
| 10/14/2025 | Price change | $252,000-3.8%$168/sqft |
Source: Greater Greenville AOR #1565861 Report a problem | ||
| 10/1/2025 | Price change | $262,000-2.1%$175/sqft |
Source: Greater Greenville AOR #1565861 Report a problem | ||
| 9/9/2025 | Price change | $267,500-1.8%$178/sqft |
Source: Greater Greenville AOR #1565861 Report a problem | ||
| 8/8/2025 | Listed for sale | $272,500+5.6%$182/sqft |
Source: Greater Greenville AOR #1565861 Report a problem | ||
| 5/31/2023 | Sold | $258,000-0.8%$172/sqft |
Source: Greater Greenville AOR #1497373 Report a problem | ||
| 4/30/2023 | Contingent | $260,000$173/sqft |
Source: Greater Greenville AOR #1497373 Report a problem | ||
| 4/30/2023 | Pending sale | $260,000$173/sqft |
Source: Greater Greenville AOR #1497373 Report a problem | ||
| 4/28/2023 | Listed for sale | $260,000+96.7%$173/sqft |
Source: Greater Greenville AOR #1497373 Report a problem | ||
| 3/28/2012 | Sold | $132,186$88/sqft |
Source: Public Record Report a problem | ||
Public tax history
| Year | Property taxes | Tax assessment |
|---|---|---|
| 2024 | $1,770 +44.8% | $253,010 +47.7% |
| 2023 | $1,223 +4.1% | $171,310 |
| 2022 | $1,175 +1.7% | $171,310 |
| 2021 | $1,155 +7.7% | $171,310 +15% |
| 2020 | $1,073 +1% | $148,970 |
| 2019 | $1,063 -5.8% | $148,970 |
| 2018 | $1,128 | $148,970 +2399.5% |
| 2017 | $1,128 +1% | $5,960 -96% |
| 2016 | $1,117 +4.8% | $148,970 |
| 2015 | $1,067 +0.5% | $148,970 +12.7% |
| 2014 | $1,061 | $132,240 |
| 2013 | -- | $132,240 |
| 2012 | $719 +1338% | -- |
| 2011 | $50 +0.9% | -- |
| 2010 | $50 | -- |
Find assessor info on the county website
Neighborhood: 29615
Nearby homes
- $301,500-- bd-- ba-- sqft350 Juniper Bend Cir, Greenville, SC 29615Off Market
- $291,7003 bd3 ba1.6k sqft354 Juniper Bend Cir, Greenville, SC 29615Off Market
- $303,400-- bd-- ba-- sqft348 Juniper Bend Cir, Greenville, SC 29615Off Market
- $262,5003 bd3 ba1.5k sqft346 Juniper Bend Cir, Greenville, SC 29615Sold
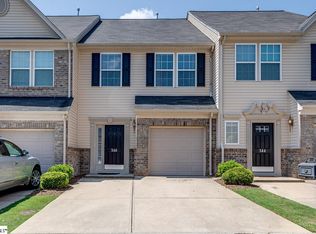
- $269,0003 bd3 ba1.6k sqft344 Juniper Bend Cir, Greenville, SC 29615Sold
- $297,4003 bd2 ba1.5k sqft349 Juniper Bend Cir, Greenville, SC 29615Off Market
- $198,100-- bd-- ba-- sqftJuniper Bend Cir, Greenville, SC 29615Off Market
- $317,5004 bd2 ba1.9k sqft351 Juniper Bend Cir, Greenville, SC 29615Off Market
Nearby schools
GreatSchools rating
- 6/10Mitchell Road Elementary SchoolGrades: PK-5Distance: 0.3 mi
- 8/10Greenville Middle AcademyGrades: 6-8Distance: 2.9 mi
- 8/10Eastside High SchoolGrades: 9-12Distance: 1.8 mi
Schools provided by the listing agent
- Elementary: Mitchell Road
- Middle: Greenville
- High: Eastside
Source: Greater Greenville AOR. This data may not be complete. We recommend contacting the local school district to confirm school assignments for this home.
Get a cash offer in 3 minutes
Find out how much your home could sell for in as little as 3 minutes with a no-obligation cash offer.
Estimated market value
$258,800
Get a cash offer in 3 minutes
Find out how much your home could sell for in as little as 3 minutes with a no-obligation cash offer.
Estimated market value
$258,800
- South Carolina
- Greenville County
- Greenville
- 29615
- 352 Juniper Bend Cir
Nearby cities
Nearby neighborhoods
Nearby zip codes
Other Greenville Topics
