Skip main navigation
Sold for $389,500
  • $389,500

    346 Naples Ln, Clayton, NC 27527

    4beds
    2,352sqft
    Single Family Residence, Residential
    Built in 2016
    10,454 Square Feet Lot
    $388,200 Zestimate®
    $166/sqft
    $2,346 Estimated rent

    Home value

    $388,200

    $361,000 - $415,000

    $2,346/mo

    Zestimate® history
    Loading
    Loading...

    Owner options

    List your home for rent

    $2,346/mo

    Rent Zestimate®

    Find your next renter with Zillow Rental Manager. Plus, with online applications, you can quickly screen prospective tenants – for free.

    Learn more

    $2,346/mo

    Rent Zestimate®

    Refinance and save

    $2,344/mo

    Est. payment

    Refinancing to a lower rate could help reduce your monthly payments and save thousands over the life of the loan.

    See today's rates

    $2,344/mo

    Est. payment

    Explore your selling options

    Work with a Zillow partner agent

    Leverage their expertise and Zillow's premium Showcase listings to get your home seen by more buyers.

    Get started

    List with your own agent

    Get your home in front of millions of buyers by listing it on Zillow.

    Learn how to do it

    Sell it yourself

    Take full control of how buyers see your home on Zillow by listing For Sale by Owner (FSBO).

    List your home

    What's special

    Gas fireplaceRocking chair front porchSunset viewsHome officeSeparate tile showerEat-in breakfast nookFenced-in backyard
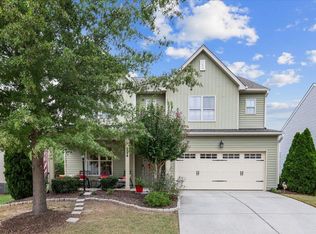
    Beautiful, well-maintained 4-bedroom home located in the sought-after Tuscany subdivision - just 2 miles away from the upcoming Waterfront District! The inviting rocking chair front porch welcomes you inside. The foyer leads to a separate dining room, formal living room, or home office - options abound for your needs. The kitchen offers a massive granite island, gas stove, a large walk-in pantry, ample countertop & cabinet space, and an eat-in breakfast nook. The spacious open family room features a gas fireplace - Perfect for gatherings! Upstairs, you'll be impressed with the four oversized bedrooms and conveniently located laundry room. The owner's suite bathroom features tile floors, a separate tile shower, and a soaking garden tub. Enjoy outdoors and relax in the fenced-in backyard with sunset views. With a NEW ROOF installed in 2024, this move-in ready home offers peace of mind as all appliances, including the washer & dryer convey too! Schedule a showing today to discover your new place to call home!

    Zillow last checked:

    Listing updated:

    Listed by:

    Nikki Dwyer 919-920-7546,

    Coldwell Banker HPW

    Bought with:

    Scott Brown, 340640

    Compass -- Cary

    Source: Doorify MLS,MLS#: 10078571MLS Logo

    Facts & features

    Interior

    Bedrooms & bathrooms
    • Bedrooms: 4
    • Bathrooms: 3
    • Full bathrooms: 2
    • 1/2 bathrooms: 1
    Heating
    • Forced Air, Natural Gas
    Cooling
    • Ceiling Fan(s), Central Air, Electric, Zoned
    Appliances
    • Included: Dishwasher, Disposal, Gas Oven, Gas Range, Gas Water Heater, Ice Maker, Microwave, Refrigerator, Self Cleaning Oven, Stainless Steel Appliance(s), Vented Exhaust Fan, Washer/Dryer
    • Laundry: Laundry Room, Upper Level
    Features
    • Bathtub/Shower Combination, Ceiling Fan(s), Dining L, Double Vanity, Eat-in Kitchen, Granite Counters, High Ceilings, High Speed Internet, Kitchen Island, Open Floorplan, Pantry, Recessed Lighting, Soaking Tub, Tray Ceiling(s), Walk-In Closet(s), Walk-In Shower, Water Closet
    • Flooring: Carpet, Ceramic Tile, Vinyl
    • Doors: Sliding Doors
    • Windows: Blinds, Drapes, Screens, Shutters
    • Number of fireplaces: 1
    • Fireplace features: Family Room, Gas Log, Sealed Combustion
    • Common walls with other units/homes: No Common Walls
    Interior area
    • Total structure area: 2,352
    • Total interior livable area: 2,352 sqft
    • Finished area above ground: 2,352
    • Finished area below ground: 0

    Property

    Parking
    • Total spaces: 4
    • Parking features: Driveway, Garage, Garage Door Opener
    • Attached garage spaces: 2
    • Uncovered spaces: 2
    Features
    • Levels: Two
    • Stories: 2
    • Patio & porch: Front Porch, Patio
    • Exterior features: Fenced Yard, Rain Gutters
    • Pool features: Community
    • Fencing: Back Yard, Fenced, Gate, Wrought Iron
    • Has view: Yes
    Lot
    • Size: 10,454 Square Feet
    • Features: Back Yard, Front Yard, Landscaped
    Details
    • Parcel number: 16J05014J
    • Special conditions: Standard

    Construction

    Type & style
    • Home type: SingleFamily
    • Architectural style: Craftsman, Traditional
    • Property subtype: Single Family Residence, Residential
    Materials
    • Stone, Vinyl Siding
    • Foundation: Slab
    • Roof: Shingle
    Condition
    • New construction: No
    • Year built: 2016
    • Major remodel year: 2016

    Utilities & green energy

    • Sewer: Public Sewer
    • Water: Public
    • Utilities for property: Cable Available, Electricity Connected, Natural Gas Connected, Sewer Connected, Water Available, Water Connected

    Community & HOA

    Community
    • Features: Clubhouse, Playground, Pool, Street Lights
    • Subdivision: Tuscany
    HOA
    • Has HOA: Yes
    • Amenities included: Clubhouse, Insurance, Management, Playground, Pool
    • Services included: Unknown
    • HOA fee: $60 monthly
    Location
    • Region: Clayton

    Financial & listing details

    • Price per square foot: $166/sqft
    • Tax assessed value: $384,480
    • Annual tax amount: $1,927
    • Date on market: 2/26/2025
    • Road surface type: Asphalt

    Price history

    DateEventPrice
    3/24/2025Sold$389,500+0.1%$166/sqft
    Source: Doorify MLS #10078571 Report a problem
    3/2/2025Pending sale$389,000$165/sqft
    Source: Doorify MLS #10078571 Report a problem
    2/26/2025Listed for sale$389,000-2.8%$165/sqft
    Source: Doorify MLS #10078571 Report a problem
    8/8/2022Sold$400,000-2.4%$170/sqft
    Source: Doorify MLS #2458500 Report a problem
    7/11/2022Pending sale$410,000$174/sqft
    Source: Doorify MLS #2458500 Report a problem
    6/25/2022Listed for sale$410,000+49.1%$174/sqft
    Source: Doorify MLS #2458500 Report a problem
    12/30/2020Sold$275,000+1.1%$117/sqft
    Source: Doorify MLS #2353692 Report a problem
    12/23/2020Contingent$272,000$116/sqft
    Source: Doorify MLS #2353692 Report a problem
    11/17/2020Pending sale$272,000$116/sqft
    Source: Dream Team Realty Group LLC #2353692 Report a problem
    11/14/2020Listed for sale$272,000+19.3%$116/sqft
    Source: Dream Team Realty Group LLC #2353692 Report a problem
    9/18/2017Sold$228,000+4.6%$97/sqft
    Source: Public Record Report a problem
    6/23/2016Sold$218,000$93/sqft
    Source: Public Record Report a problem

    Public tax history

    YearProperty taxesTax assessment
    2025$2,441 +26.7%$384,480 +61.6%
    2024$1,927 $237,950
    2023$1,927 -1.2%$237,950
    2022$1,951 $237,950
    2021$1,951 -3.5%$237,950
    2020$2,023 $237,950
    2019$2,023 +18.6%$237,950 +21.4%
    2018$1,705 +532.2%$195,970
    2017$270 $195,970 +532.2%
    2016$270 $31,000
    2015$270 $31,000
    Find assessor info on the county website

    Neighborhood: 27527

    Nearby schools

    GreatSchools rating
    Schools provided by the listing agent
    • Elementary: Johnston - Thanksgiving
    • Middle: Johnston - Riverwood
    • High: Johnston - Clayton

    Source: Doorify MLS. This data may not be complete. We recommend contacting the local school district to confirm school assignments for this home.

    Get a cash offer in 3 minutes
    Find out how much your home could sell for in as little as 3 minutes with a no-obligation cash offer.
    Estimated market value
    $388,200
    Get a cash offer in 3 minutes
    Find out how much your home could sell for in as little as 3 minutes with a no-obligation cash offer.
    Estimated market value
    $388,200