Rare Floor Plan in the Highly Desirable Tuscany Subdivision! This immaculate, meticulously maintained, one-owner home offers 4 spacious bedrooms with 3.5 bathrooms! A welcoming, oversized foyer leads to a versatile flex space, perfect for a formal living room, dining room, or home office. The spacious kitchen is the heart of the home, featuring a center island, abundant room for meal preparation, and a generous breakfast nook perfect for everyday dining. The kitchen opens seamlessly to an expansive family room with a cozy gas fireplace, creating the ideal space for entertaining and gathering with family and friends. The thoughtfully designed main level also features a mudroom bench off the garage entry, and additional space ideal for a small office, playroom, or extra storage off the kitchen. Upstairs, you'll find four generously sized bedrooms, including a secondary bedroom with its own private en suite bathroom—a rare and desirable feature! Step outside to enjoy the oversized backyard patio, perfect for entertaining, grilling, or simply relaxing outdoors. Pride of ownership shines throughout, with major updates including a new roof in 2020, water heater in 2025 and high-quality designer shades on the main level. Move-in ready and beautifully maintained, this exceptional home offers a hard-to-find floor plan in one of Clayton's most sought-after communities. Don't miss out on this one!
Coming soon
$420,000
334 Naples Ln, Clayton, NC 27527
4beds
2,903sqft
Single Family Residence
Built in 2015
7,405 Square Feet Lot
$403,500 Zestimate®
$145/sqft
$60/mo HOA
What's special
- 3 days
- 124
- 1
Zillow last checked:
Listing updated:
Listed by:
Nikki Dwyer 919-920-7546,
Coldwell Banker HPW
Source: Doorify MLS,MLS#: 10197803
Facts & features
Interior
Bedrooms & bathrooms
- Bedrooms: 4
- Bathrooms: 4
- Full bathrooms: 3
- 1/2 bathrooms: 1
Primary bedroom
- Level: Second
Heating
- Fireplace(s), Natural Gas
Cooling
- Central Air, Ceiling Fan(s), Dual, Electric
Appliances
- Included: Dryer, Dishwasher, Electric Range, Gas Water Heater, Ice Maker, Microwave, Plumbed For Ice Maker, Refrigerator, Self Cleaning Oven, Stainless Steel Appliance(s), Washer, Water Heater
- Laundry: Electric Dryer Hookup, Laundry Room, In Unit, Upper Level, Washer Hookup
Features
- Breakfast Bar, Ceiling Fan(s), Double Vanity, Entrance Foyer, Eat-in Kitchen, Granite Counters, High Speed Internet, Kitchen Island, Open Floorplan, Pantry, Recessed Lighting, Soaking Tub, Tray Ceiling(s), Walk-In Closet(s), Kitchen/Dining Room Combination, Second Primary Bedroom, Separate Shower, Bathtub/Shower Combination, Walk-In Shower, Water Closet, Smooth Ceilings
- Flooring: Carpet, Luxury Vinyl, Tile, Vinyl
- Doors: Sliding Doors
- Windows: Blinds, Drapes, Screens, Window Treatments
- Number of fireplaces: 1
- Fireplace features: Family Room, Gas
- Common walls with other units/homes: No Common Walls
Interior area
- Total structure area: 2,903
- Total interior livable area: 2,903 sqft
- Finished area above ground: 2,903
- Finished area below ground: 0
Property
Parking
- Total spaces: 4
- Parking features: Driveway, Garage, On Street
- Garage spaces: 2
- Uncovered spaces: 2
Features
- Levels: Two
- Stories: 2
- Patio & porch: Covered, Front Porch, Patio, Porch
- Exterior features: Awning(s), Rain Barrel/Cistern(s), Rain Gutters, Smart Lock(s)
Lot
- Size: 7,405 Square Feet
- Features: Back Yard, Front Yard, Landscaped, Hardwood Trees
Details
- Parcel number: 16J05018K
- Zoning: REB
- Special conditions: Standard
Construction
Type & style
- Home type: SingleFamily
- Architectural style: Modern,Traditional
- Property subtype: Single Family Residence
Materials
- Board & Batten Siding, Vinyl Siding
- Foundation: Slab
- Roof: Architectural Shingle
Condition
- Updated/Remodeled
- New construction: No
- Year built: 2015
Utilities & green energy
- Sewer: Public Sewer
- Water: Public
- Utilities for property: Cable Available, Cable Connected, Electricity Available, Natural Gas Connected, Phone Available, Sewer Connected, Water Connected
Community & HOA
Community
- Features: Playground, Pool, Street Lights
- Security: Carbon Monoxide Detector(s), Smoke Detector(s)
- Subdivision: Tuscany
HOA
- Has HOA: Yes
- Amenities included: Clubhouse, Landscaping, Management, Pool
- Services included: None
- HOA fee: $60 monthly
- HOA name: Omega Association Management
- HOA phone: 919-461-0102
Location
- Region: Clayton
Financial & listing details
- Price per square foot: $145/sqft
- Tax assessed value: $432,760
- Annual tax amount: $2,704
- Date on market: 10/10/2026
- Listing agreement: Exclusive Right To Sell
- Listing terms: Cash,Conventional,FHA,USDA Loan,VA Loan
- Road surface type: Asphalt
Estimated market value
$403,500
$383,000 - $424,000
$2,623/mo
Price history
| Date | Event | Price |
|---|---|---|
| 6/30/2016 | Sold | $245,000$84/sqft |
Source: Public Record Report a problem | ||
Public tax history
| Year | Property taxes | Tax assessment |
|---|---|---|
| 2025 | $2,748 +22.3% | $432,760 +56% |
| 2024 | $2,246 0% | $277,330 |
| 2023 | $2,246 -1.2% | $277,330 |
| 2022 | $2,274 | $277,330 |
| 2021 | $2,274 -3.5% | $277,330 |
| 2020 | $2,357 | $277,330 |
| 2019 | $2,357 +13.9% | $277,330 +16.5% |
| 2018 | $2,070 | $237,980 |
| 2017 | $2,070 | $237,980 +31.2% |
| 2016 | $2,070 +667.7% | $181,340 +485% |
| 2015 | $270 | $31,000 |
Find assessor info on the county website
Monthly payment
Est. payment
Payment breakdown
Explore the cost of this home by adjusting the details. Changes won't be saved.Climate risks
Neighborhood: 27527
Nearby schools
Schools provided by the listing agent
- Elementary: Johnston - Thanksgiving Elementary School
- Middle: Johnston - Riverwood Middle
- High: Johnston - Clayton High
Source: Doorify MLS. This data may not be complete. We recommend contacting the local school district to confirm school assignments for this home.
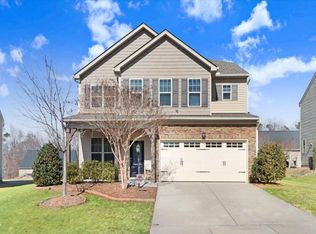

Similar homes
- $423,9004 bd4 ba2.6k sqft82 Heathwood Dr, Clayton, NC 27527For Sale
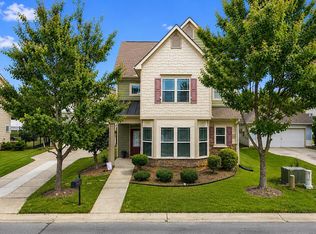
 MLS ID #10198013, Zach Cobb. Doorify MLS
 - $399,0005 bd3 ba2.8k sqft399 Florence Dr, Clayton, NC 27527For Sale
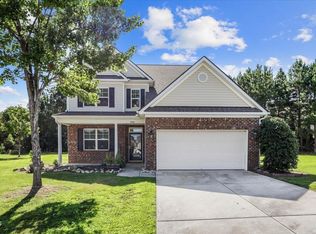 MLS ID #10193201, Amanda E Cropper. Doorify MLS
 - $404,9004 bd3 ba2.4k sqft473 W Copenhaver Dr, Clayton, NC 27527For Sale
 MLS ID #10194529, Armand Lenchek. Doorify MLS
 - $399,9003 bd2 ba1.8k sqft414 Ashley Woods Ct, Clayton, NC 27527For Sale
 MLS ID #10197445, Beverly Knight. Doorify MLS
 - $430,0004 bd3 ba2.5k sqft109 Rockrose Ave, Clayton, NC 27527For SaleMLS ID #10163403, Thomas Ladane Shoupe. Doorify MLS
- $369,9004 bd3 ba2.1k sqft82 Sposato Ln, Clayton, NC 27527For SaleMLS ID #10197208, Laura Deitsch. Doorify MLS
- $399,9994 bd3 ba2.3k sqft95 San Periro Dr, Clayton, NC 27527For SaleMLS ID #10175124, Zack Olbon. Doorify MLS
- $420,0003 bd2 ba2.4k sqft6 S Bottego Way, Clayton, NC 27527For Sale
 MLS ID #100598516, Tracey O'Dowd, EXP Realty LLC - C. Hive MLS
 - $442,0004 bd3 ba2.6k sqft259 Carbone Ln, Clayton, NC 27527For SaleMLS ID #10187183, Matthew Michael Perkins. Doorify MLS
- $430,0004 bd4 ba3.4k sqft65 Barrowby Dr, Clayton, NC 27527For SaleMLS ID #10181942, Thomas Ladane Shoupe. Doorify MLS
- $468,0004 bd3 ba2.5k sqft90 Ellen Cir, Clayton, NC 27527For SaleMLS ID #10196232, Jennifer Lange. Doorify MLS
- $365,5004 bd3 ba2.5k sqft66 Sunflower Way, Clayton, NC 27527For SaleMLS ID #10176202, Krystal Pairan. Doorify MLS
- $456,4994 bd3 ba2.9k sqft191 Chatsworth Ln, Clayton, NC 27527For SaleMLS ID #10192356, Meredith Wright. Doorify MLS
- $440,0005 bd3 ba2.6k sqft73 W Ravano Dr, Clayton, NC 27527For SaleMLS ID #10193758, April Stephens. Doorify MLS
- $464,9004 bd3 ba2.3k sqft362 Beckwith Ave, Clayton, NC 27527For SaleMLS ID #10188598, Louis Guillama. Doorify MLS
- $454,9004 bd3 ba2.8k sqft71 Capanne Ct, Clayton, NC 27527For SaleMLS ID #10190700, Jessica Bell. Doorify MLS
- $415,0003 bd3 ba2.3k sqft123 Carbone Lane, Clayton, NC 27527For SaleMLS ID #100584299, Kyle Rank, Mark Spain Real Estate. Hive MLS
- $434,0004 bd3 ba2.5k sqft119 Bent Willow Dr, Clayton, NC 27527For SaleMLS ID #10188994, Michelle Cencelewski. Doorify MLS
- $360,0004 bd3 ba2.8k sqft195 S Stonehaven Way, Clayton, NC 27527For SaleMLS ID #10180821, Daniel Gluckin. Doorify MLS
- $424,9003 bd3 ba2.3k sqft59 Heathwood Dr, Clayton, NC 27527For SaleMLS ID #10187572, Lynn Roman. Doorify MLS
