This four-bedroom, three-bath residence features a two-car garage and provides ample space for outdoor use including the screened-in porch. The layout accommodates multiple living spaces and bathrooms, making it practical for various household needs.
For sale
Price cut: $23K (10/20)
$419,000
259 Carbone Ln, Clayton, NC 27527
4beds
2,643sqft
Single Family Residence
Built in 2020
7,840 Square Feet Lot
$415,900 Zestimate®
$159/sqft
$63/mo HOA
What's special
Multiple living spacesTwo-car garageScreened-in porchThree-bath residence
- 66 days
- 280
- 22
Zillow last checked:
Listing updated:
Listed by:
Matthew Michael Perkins 919-207-7995,
SECU*RE Inc.,
Andrew D Odom 252-717-4032,
SECU*RE Inc.
Source: Doorify MLS,MLS#: 10187183
Facts & features
Interior
Bedrooms & bathrooms
- Bedrooms: 4
- Bathrooms: 3
- Full bathrooms: 3
- Main level bedrooms: 3
Primary bedroom
- Level: Main
Heating
- Electric
Cooling
- Central Air
Features
- Flooring: Carpet, Laminate, Tile
Interior area
- Total structure area: 2,643
- Total interior livable area: 2,643 sqft
- Finished area above ground: 2,643
- Finished area below ground: 0
Property
Parking
- Total spaces: 2
- Parking features: Garage
- Garage spaces: 2
Features
- Levels: One and One Half
- Stories: 1
Lot
- Size: 7,840 Square Feet
Details
- Parcel number: 16J05028K
- Zoning: REB
- Special conditions: Standard
Construction
Type & style
- Home type: SingleFamily
- Architectural style: Traditional
- Property subtype: Single Family Residence
Materials
- Stone, Vinyl Siding
- Foundation: Slab
- Roof: Composition,Shingle
Condition
- New construction: No
- Year built: 2020
Utilities & green energy
- Sewer: Public Sewer
- Water: Public
Community & HOA
Community
- Subdivision: San Marino
HOA
- Has HOA: Yes
- Services included: Unknown
- HOA fee: $63 monthly
- HOA name: San Marino HOA
- HOA phone: 919-878-8787
Location
- Region: Clayton
Financial & listing details
- Price per square foot: $159/sqft
- Tax assessed value: $418,600
- Annual tax amount: $2,616
- Date on market: 8/19/2026
- Listing agreement: Exclusive Agency
- Listing terms: Cash,Conventional
Estimated market value
$415,900
$395,000 - $437,000
$2,352/mo
Price history
| Date | Event | Price |
|---|---|---|
| 10/20/2026 | Price change | $419,000-5.2%$159/sqft |
Source:  Doorify MLS #10187183 Report a problem Doorify MLS #10187183 Report a problem | ||
| 8/19/2026 | Listed for sale | $442,000+25.6%$167/sqft |
Source: Doorify MLS #10187183 Report a problem | ||
| 4/29/2025 | Listing removed | $2,150$1/sqft |
Source: Zillow Rentals Report a problem | ||
| 4/23/2025 | Listed for rent | $2,150$1/sqft |
Source: Zillow Rentals Report a problem | ||
| 1/7/2025 | Sold | $352,000+6.8%$133/sqft |
Source: Public Record Report a problem | ||
| 6/23/2020 | Sold | $329,500$125/sqft |
Source: Public Record Report a problem | ||
Public tax history
| Year | Property taxes | Tax assessment |
|---|---|---|
| 2025 | $2,658 +11% | $418,600 +41.6% |
| 2024 | $2,395 0% | $295,630 |
| 2023 | $2,395 -1.2% | $295,630 |
| 2022 | $2,424 | $295,630 |
| 2021 | $2,424 +613% | $295,630 +639.1% |
| 2020 | $340 | $40,000 |
Find assessor info on the county website
Monthly payment
Est. payment
Payment breakdown
Explore the cost of this home by adjusting the details. Changes won't be saved.Climate risks
Neighborhood: 27527
Nearby schools
Schools provided by the listing agent
- Elementary: Johnston - River Dell Elementary
- Middle: Johnston - Archer Lodge Middle
- High: Johnston - Corinth Holders High School
Source: Doorify MLS. This data may not be complete. We recommend contacting the local school district to confirm school assignments for this home.
Similar homes
- $449,9004 bd3 ba2.7k sqft357 Manchester Trl, Clayton, NC 27527For Sale

 MLS ID #10199646, Samantha DiGiovanni. Doorify MLS
 - $420,0003 bd2 ba2.4k sqft6 S Bottego Way, Clayton, NC 27527For Sale
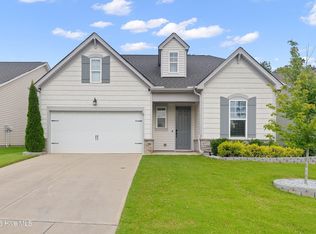
 MLS ID #100598516, Tracey O'Dowd, EXP Realty LLC - C. Hive MLS
 - $419,0004 bd3 ba2.5k sqft109 Rockrose Ave, Clayton, NC 27527For Sale
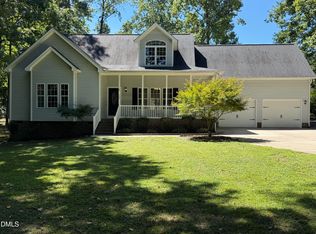 MLS ID #10163403, Thomas Ladane Shoupe. Doorify MLS
 - $415,0003 bd3 ba2.3k sqft123 Carbone Lane, Clayton, NC 27527For Sale
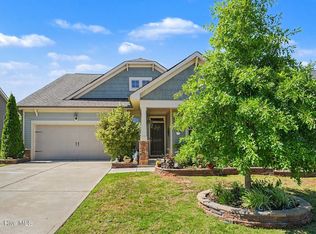 MLS ID #100584299, Kyle Rank, Mark Spain Real Estate. Hive MLS
 - $420,0004 bd4 ba2.9k sqft334 Naples Ln, Clayton, NC 27527For SaleMLS ID #10197803, Nikki Dwyer. Doorify MLS
- $454,9004 bd3 ba2.8k sqft71 Capanne Ct, Clayton, NC 27527For SaleMLS ID #10190700, Jessica Bell. Doorify MLS
- $440,0005 bd3 ba2.6k sqft73 W Ravano Dr, Clayton, NC 27527For SaleMLS ID #10193758, April Stephens. Doorify MLS
- $455,0005 bd3 ba2.6k sqft100 Capanne Ct, Clayton, NC 27527For SaleMLS ID #10190443, Jim Allen. Doorify MLS
- $404,9004 bd3 ba2.4k sqft473 W Copenhaver Dr, Clayton, NC 27527For SaleMLS ID #10194529, Armand Lenchek. Doorify MLS
- $369,9004 bd3 ba2.1k sqft82 Sposato Ln, Clayton, NC 27527For SaleMLS ID #10197208, Laura Deitsch. Doorify MLS
- $399,0005 bd3 ba2.8k sqft399 Florence Dr, Clayton, NC 27527For SaleMLS ID #10193201, Amanda E Cropper. Doorify MLS
- $375,0004 bd3 ba2.2k sqft219 Albereto Dr, Clayton, NC 27527For SaleMLS ID #10168420, Sylvia Phillips. Doorify MLS
- $427,5004 bd3 ba2.4k sqft331 Sugarberry Ln, Clayton, NC 27527For SaleMLS ID #10188863, Allyson Rollins Oswandel. Doorify MLS
- $399,9005 bd4 ba2.6k sqft228 River Hills Dr, Clayton, NC 27527For SaleMLS ID #10185213, Samantha DiGiovanni. Doorify MLS
- $450,0004 bd3 ba2.8k sqft214 Hawkesburg Dr, Clayton, NC 27527For SaleMLS ID #10196832, Sherri Richter. Doorify MLS
- $445,0004 bd3 ba2.9k sqft191 Chatsworth Ln, Clayton, NC 27527For SaleMLS ID #10192356, Meredith Wright. Doorify MLS
- $434,0004 bd3 ba2.5k sqft119 Bent Willow Dr, Clayton, NC 27527For SaleMLS ID #10188994, Michelle Cencelewski. Doorify MLS
- $471,9905 bd3 ba3k sqft166 River Hills Dr, Clayton, NC 27527For SaleMLS ID #10193601, Marian Bebawy. Doorify MLS
- $430,0004 bd4 ba3.4k sqft65 Barrowby Dr, Clayton, NC 27527For SaleMLS ID #10181942, Thomas Ladane Shoupe. Doorify MLS
