Secluded hilltop retreat with long distance views over the Guadalupe Valley this spacious 4547 square foot home offers classic styling and superior craftsmanship built by renowned builder Robert Thornton. Highly desirable Master Full Golf Membership is available. Open floor plan featuring 5 bedrooms and 4.5 baths. The master suite, one guest room and the study are conveniently located on the main floor. An abundance of natural light and the beauty of the Texas Hill Country are brought into the home through an expansive span of windows overlooking the pool and mature landscaping that provides the perfect setting to entertain friends and family. This open floorplan was custom designed to create the ideal setting for casual entertaining and family get togethers and features a gourmet kitchen with island and an adjacent charming seating area next to the fireplace perfect for your morning coffee and your afternoon beverage of choice. The ideal 4.1 acres guarantees exclusivity and privacy while being in close proximity to Cordillera Ranch's Jack Nicklaus Signature golf course and Clubhouse amenities. The four car garage provides ample parking for the homeowner's, family and guests. Opportunities like this seldom are available.
Sold
Price Unknown
346 Park Ridge, Boerne, TX 78006
5beds
4,547sqft
Single Family Residence
Built in 1999
4.14 Acres Lot
$1,394,700 Zestimate®
$--/sqft
$6,421 Estimated rent
Home value
$1,394,700
$1.27M - $1.55M
$6,421/mo
Zestimate® history
Owner options
List your home for rent
$6,421/mo
Rent Zestimate®
Find your next renter with Zillow Rental Manager. Plus, with online applications, you can quickly screen prospective tenants – for free.
$6,421/mo
Rent Zestimate®
Refinance and save
$2,550/mo
Est. payment
Refinancing to a lower rate could help reduce your monthly payments and save thousands over the life of the loan.
$2,550/mo
Est. payment
Explore your selling options
Work with a Zillow partner agent
Leverage their expertise and Zillow's premium Showcase listings to get your home seen by more buyers.
Get startedList with your own agent
Get your home in front of millions of buyers by listing it on Zillow.
Learn how to do itSell it yourself
Take full control of how buyers see your home on Zillow by listing For Sale by Owner (FSBO).
List your homeWhat's special
Classic stylingOverlooking the poolOpen floor planSuperior craftsmanshipAbundance of natural lightExpansive span of windowsCharming seating area
Zillow last checked:
Listing updated:
Listed by:
Carey Yeager TREC #668908 (830) 336-3570,
CR Realty, LLC
Source: LERA MLS,MLS#: 1810402
Facts & features
Interior
Bedrooms & bathrooms
- Bedrooms: 5
- Bathrooms: 5
- Full bathrooms: 4
- 1/2 bathrooms: 1
Primary bedroom
- Area: 345
- Dimensions: 23 x 15
Bedroom 2
- Area: 144
- Dimensions: 12 x 12
Bedroom 3
- Area: 196
- Dimensions: 14 x 14
Bedroom 4
- Area: 180
- Dimensions: 12 x 15
Bedroom 5
- Area: 168
- Dimensions: 12 x 14
Primary bathroom
- Features: Tub/Shower Separate, Separate Vanity
- Area: 182
- Dimensions: 14 x 13
Dining room
- Area: 266
- Dimensions: 14 x 19
Kitchen
- Area: 575
- Dimensions: 23 x 25
Living room
- Area: 756
- Dimensions: 28 x 27
Heating
- Central, Propane Owned
Cooling
- Three+ Central
Appliances
- Included: Built-In Oven, Self Cleaning Oven, Microwave, Gas Cooktop, Refrigerator, Disposal, Dishwasher, Plumbed For Ice Maker, Water Softener Owned, Gas Water Heater
- Laundry: Washer Hookup, Dryer Connection
Features
- Three Living Area, Separate Dining Room, Eat-in Kitchen, Auxillary Kitchen, Two Eating Areas, Kitchen Island, Breakfast Bar, Study/Library, Game Room, Utility Room Inside, Secondary Bedroom Down, High Ceilings, Open Floorplan, Master Downstairs, Ceiling Fan(s), Chandelier, Central Vacuum
- Flooring: Painted/Stained
- Has basement: No
- Number of fireplaces: 2
- Fireplace features: Two
Interior area
- Total structure area: 4,547
- Total interior livable area: 4,547 sqft
Property
Parking
- Total spaces: 4
- Parking features: Four or More Car Garage, Garage Door Opener
- Garage spaces: 4
Features
- Levels: Two
- Stories: 2
- Has private pool: Yes
- Pool features: In Ground, Heated, Fenced, Community
- Has spa: Yes
- Spa features: Heated
Lot
- Size: 4.14 Acres
Details
- Parcel number: 1514840020120
- Other equipment: Satellite Dish
Construction
Type & style
- Home type: SingleFamily
- Architectural style: Texas Hill Country
- Property subtype: Single Family Residence
Materials
- Stone, Stucco
- Foundation: Slab
- Roof: Metal
Condition
- Pre-Owned
- New construction: No
- Year built: 1999
Details
- Builder name: Thornton
Utilities & green energy
- Sewer: Septic, Aerobic Septic
- Water: Water Storage
Community & HOA
Community
- Features: Tennis Court(s), Golf, Clubhouse, Playground, Jogging Trails, Sports Court, Basketball Court, Lake/River Park
- Security: Smoke Detector(s), Security System Owned, Prewired, Controlled Access, Security Guard
- Subdivision: Cordillera Ranch
HOA
- Has HOA: Yes
- HOA fee: $2,550 annually
- HOA name: CORDILLERA RANCH PROPERTY OWNERS ASSOCIATION
Location
- Region: Boerne
Financial & listing details
- Tax assessed value: $1,435,700
- Annual tax amount: $19,792
- Date on market: 9/11/2025
- Cumulative days on market: 70 days
- Listing terms: Conventional,Cash
Price history
| Date | Event | Price |
|---|---|---|
| 12/18/2024 | Sold | -- |
Source:  LERA MLS #1810402 Report a problem LERA MLS #1810402 Report a problem | ||
| 11/19/2024 | Contingent | $1,450,000$319/sqft |
Source: LERA MLS #1810402 Report a problem | ||
| 9/20/2024 | Listed for sale | $1,450,000+68.6%$319/sqft |
Source: LERA MLS #1810402 Report a problem | ||
| 8/18/2016 | Sold | -- |
Source: LERA MLS #44006_1165179 Report a problem | ||
| 3/9/2016 | Listed for sale | $859,900$189/sqft |
Source: Phyllis Browning Co. #1165179 Report a problem | ||
Public tax history
| Year | Property taxes | Tax assessment |
|---|---|---|
| 2025 | $19,998 +1% | $1,435,700 |
| 2024 | $19,793 +4.8% | $1,435,700 +5% |
| 2023 | $18,885 -5.4% | $1,367,550 +7.7% |
| 2022 | $19,953 | $1,269,850 +45.2% |
| 2021 | -- | $874,840 |
| 2020 | $14,606 +2% | $874,840 +4% |
| 2019 | $14,315 -4% | $841,230 |
| 2018 | $14,904 | $841,230 |
| 2017 | $14,904 +4.6% | $841,230 |
| 2016 | $14,255 +1.5% | $841,230 |
| 2015 | $14,048 | $841,230 |
| 2014 | $14,048 | $841,230 |
| 2013 | $14,048 | $841,230 |
| 2012 | -- | $841,230 |
| 2011 | -- | $841,230 |
| 2010 | -- | $841,230 -15.9% |
| 2008 | -- | $1,000,290 +6.9% |
| 2007 | -- | $935,580 +6.2% |
| 2006 | -- | $881,010 +16.3% |
| 2005 | -- | $757,560 +0.7% |
| 2004 | -- | $752,330 +25.4% |
| 2003 | -- | $600,090 |
Find assessor info on the county website
Neighborhood: 78006
Nearby homes
- $1,251,500-- bd3 ba3.8k sqft348 Park Rdg, Boerne, TX 78006Off Market
- $2,289,4006 bd7 ba8.4k sqft344 Park Rdg, Boerne, TX 78006Off Market
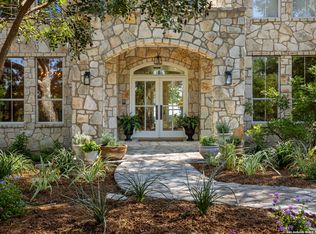
- $1,352,6003 bd3 ba5k sqft350 Park Rdg, Boerne, TX 78006Off Market
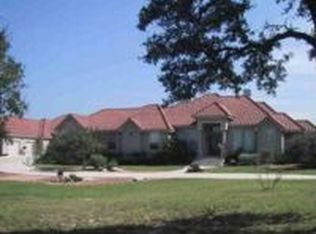
- $1,210,8003 bd4 ba3.6k sqft352 Park Rdg, Boerne, TX 78006Off Market
- $1,186,4203.4 acres113 Valley Knl, Boerne, TX 78006Off Market
- $1,238,3004 bd4 ba3k sqft115 Valley Knl, Boerne, TX 78006Off Market
- $905,0003 bd3 ba2.8k sqft334 Park Rdg, Boerne, TX 78006Pending
- $1,400,1004 bd5 ba3.9k sqft332 Park Rdg, Boerne, TX 78006Off Market
Nearby schools
GreatSchools rating
- 7/10Herff Elementary SchoolGrades: PK-5Distance: 7 mi
- 8/10Voss MiddleGrades: 6-8Distance: 2.3 mi
- 8/10Boerne High SchoolGrades: 9-12Distance: 8.1 mi
Schools provided by the listing agent
- Elementary: Herff
- Middle: Voss Middle School
- High: Boerne
- District: Boerne
Source: LERA MLS. This data may not be complete. We recommend contacting the local school district to confirm school assignments for this home.
Get a cash offer in 3 minutes
Find out how much your home could sell for in as little as 3 minutes with a no-obligation cash offer.
Estimated market value
$1,394,700
Get a cash offer in 3 minutes
Find out how much your home could sell for in as little as 3 minutes with a no-obligation cash offer.
Estimated market value
$1,394,700
- Texas
- Kendall County
- Boerne
- 78006
- 346 Park Ridge
