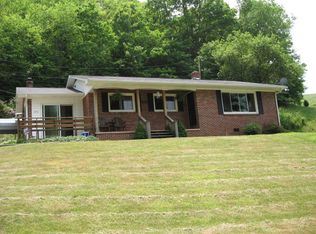
Charming 3-bedroom, 1.5-bath home situated on 1.016 acres in a convenient location near downtown Lansing and the Creeper Trail Park. Offering a comfortable layout with two separate living areas, this home features both a living room and a family room, providing plenty of space for family or otherwise. The kitchen and dining area offer ample room for everyday living and meals with family and friends. The half bath is conveniently located off the family room, while the full bathroom is situated in the hallway near all three bedrooms. Outside, enjoy the usable yard space along with covered parking under the carport and additional driveway parking. Being offered furnished with only a few exceptions, this property is ready to enjoy as a full-time residence, mountain getaway, or investment opportunity. Convenient location close to the town of Lansing for shopping, dining, parks, and outdoor recreation.( Note: Realtor .com and Zillow are showing this home as a 10/10 flood factor. That is inaccurate and has been reported to Realtor.com and Zillow and its approximately 1200 feet down hill from this house to the flood zone)
For sale
Price cut: $10K (9/1)
$319,900
346 Piney Creek Road, Lansing, NC 28643
3beds
1,408sqft
Single Family Residence
Built in 1961
1.02 Acres Lot
$-- Zestimate®
$227/sqft
$-- HOA
What's special
- 129 days
- 11
- 2
Zillow last checked:
Listing updated:
Listed by:
Rebecca Savage (336)877-6886,
Realty One Group Results,
Chris Barr 336-977-2060,
Realty One Group Results
Source: High Country AOR,MLS#: 261933 Originating MLS: High Country Association of Realtors Inc.
Originating MLS: High Country Association of Realtors Inc.Facts & features
Interior
Bedrooms & bathrooms
- Bedrooms: 3
- Bathrooms: 2
- Full bathrooms: 1
- 1/2 bathrooms: 1
Heating
- Electric, Forced Air, Heat Pump
Cooling
- Heat Pump
Appliances
- Included: Dryer, Dishwasher, Electric Range, Electric Water Heater, Microwave Hood Fan, Microwave, Refrigerator, Washer
- Laundry: Main Level
Features
- Furnished, Pull Down Attic Stairs
- Basement: Crawl Space
- Attic: Pull Down Stairs
- Has fireplace: No
- Fireplace features: None, Other, See Remarks
- Furnished: Yes
Interior area
- Total structure area: 0
- Total interior livable area: 1,408 sqft
- Finished area above ground: 1,408
- Finished area below ground: 0
Property
Parking
- Parking features: Carport, Driveway, Paved, Private
- Has carport: Yes
- Has uncovered spaces: Yes
Features
- Levels: One
- Stories: 1
- Patio & porch: Covered
- Exterior features: Out Building(s), Paved Driveway
- Has view: Yes
- View description: Residential
Lot
- Size: 1.02 Acres
Details
- Additional structures: Outbuilding
- Parcel number: 162060493451
- Zoning description: None
Construction
Type & style
- Home type: SingleFamily
- Architectural style: Ranch,Traditional
- Property subtype: Single Family Residence
Materials
- Brick, Wood Frame
- Roof: Metal
Condition
- Year built: 1961
Utilities & green energy
- Sewer: Septic Permit Unavailable, Septic Tank
- Water: Private, Well
- Utilities for property: High Speed Internet Available, Septic Available
Community & HOA
Community
- Features: Long Term Rental Allowed, Short Term Rental Allowed
- Subdivision: None
HOA
- Has HOA: No
Location
- Region: Lansing
Financial & listing details
- Price per square foot: $227/sqft
- Tax assessed value: $171,400
- Annual tax amount: $459
- Date on market: 5/16/2026
- Listing terms: Cash,Conventional,New Loan
- Road surface type: Paved
Estimated market value
Not available
Estimated sales range
Not available
Not available
Price history
| Date | Event | Price |
|---|---|---|
| 9/1/2026 | Price change | $319,900-3%$227/sqft |
Source:  High Country AOR #261933 Report a problem High Country AOR #261933 Report a problem | ||
| 5/16/2026 | Listed for sale | $329,900$234/sqft |
Source: High Country AOR #261933 Report a problem | ||
Public tax history
| Year | Property taxes | Tax assessment |
|---|---|---|
| 2026 | $459 | $171,400 |
| 2025 | $459 +4% | $171,400 |
| 2024 | $442 | $171,400 |
| 2023 | $442 +15% | $171,400 +62% |
| 2022 | $384 | $105,800 |
| 2021 | $384 -9.1% | $105,800 |
| 2020 | $423 | $105,800 |
| 2019 | $423 +2% | $105,800 -2.6% |
| 2018 | $414 | $108,600 |
| 2016 | -- | $108,600 |
| 2015 | $625 | $108,600 -6.5% |
| 2014 | $625 | $116,100 |
| 2013 | -- | $116,100 |
| 2012 | -- | $116,100 |
| 2011 | -- | $116,100 |
Find assessor info on the county website
Monthly payment
Est. payment
Payment breakdown
Explore the cost of this home by adjusting the details. Changes won't be saved.Climate risks
Neighborhood: 28643
Nearby schools
Schools provided by the listing agent
- Elementary: Blue Ridge
- Middle: Ashe County
- High: Ashe County
Source: High Country AOR. This data may not be complete. We recommend contacting the local school district to confirm school assignments for this home.
Similar homes
- $349,0003 bd3 ba1.5k sqft12093 NC Hwy 194 N, Lansing, NC 28643For Sale
 MLS ID #262907, Beverly Greene. High Country AOR
 - $359,9003 bd2 ba1.1k sqft9216 State Highway 194 Hwy N, Lansing, NC 28643For Sale
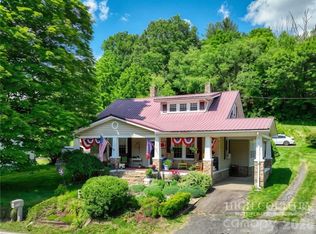
 MLS ID #4400818, Jennifer Price, Century 21 Heritage Realty. Canopy MLS as distributed by MLS GRID
 - $359,9002 bd1 ba1.2k sqft9216 Nc Highway 194, Lansing, NC 28643For Sale
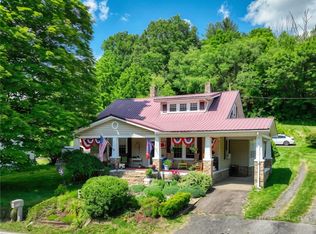 MLS ID #262590, Jennifer Price. High Country AOR
 - $359,9993 bd2 ba1.1k sqft410 Cook Street, Jefferson, NC 28640For Sale
 MLS ID #260685, Wanda Malcolm. High Country AOR
