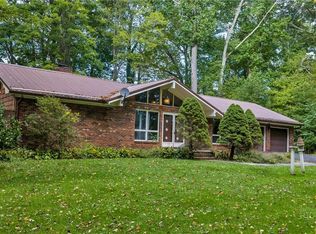
BOLD CREEK, ONE-LEVEL LIVING & WEST JEFFERSON CONVENIENCE! This charming brick ranch has received thoughtful updates and loving attention since its previous listing. Improvements include an updated HVAC system, a completely remodeled kitchen, and an added front deck—an inviting spot to relax and enjoy the sounds of the bold creek. Classic brick charm pairs with refreshed spaces, beautiful hardwood floors, level yard for kids, pets, or garden! With the ease of one-level living, making this home a welcoming mountain retreat or everyday residence. Enjoy creek setting with convenient access to West Jefferson’s shopping, dining, and downtown attractions.
Disclosure: There may be a spring head in the crawl space. The property appears to be located within a FEMA-designated flood zone, and flood insurance may be required. Buyers should verify flood zone designation, insurance requirements, and the possible spring head during their due diligence.
For sale
$314,900
334 Beaver Creek Road #B, West Jefferson, NC 28694
3beds
1,943sqft
Single Family Residence
Built in 1970
0.3 Acres Lot
$311,500 Zestimate®
$162/sqft
$-- HOA
What's special
Charming brick ranchOne-level livingCreek settingClassic brick charmCompletely remodeled kitchenBeautiful hardwood floorsUpdated hvac system
- 10 days
- 823
- 34
Zillow last checked:
Listing updated:
Listed by:
Butch Phillips (336)978-8382,
Realty One Group Results,
Samantha Hamby 336-981-5354,
Realty One Group Results
Source: High Country AOR,MLS#: 264845 Originating MLS: High Country Association of Realtors Inc.
Facts & features
Interior
Bedrooms & bathrooms
- Bedrooms: 3
- Bathrooms: 2
- Full bathrooms: 2
Heating
- Electric, Heat Pump, Hot Water
Cooling
- Central Air, 1 Unit
Appliances
- Included: Dryer, Dishwasher, Electric Cooktop, Refrigerator, Washer
- Laundry: Main Level
Features
- Basement: Crawl Space
- Has fireplace: Yes
- Fireplace features: Masonry
Interior area
- Total structure area: 1,943
- Total interior livable area: 1,943 sqft
- Finished area above ground: 1,943
- Finished area below ground: 0
Property
Parking
- Parking features: Driveway, No Garage, Shared Driveway
- Has uncovered spaces: Yes
Features
- Levels: One
- Stories: 1
- Patio & porch: Multiple
- Exterior features: Out Building(s)
Lot
- Size: 0.3 Acres
Details
- Additional structures: Outbuilding
- Parcel number: 192966367400
- Zoning description: Residential
Construction
Type & style
- Home type: SingleFamily
- Architectural style: Ranch,Traditional
- Property subtype: Single Family Residence
Materials
- Brick, Wood Siding, Wood Frame
- Roof: Architectural,Shingle
Condition
- Year built: 1970
Utilities & green energy
- Sewer: Septic Permit Unavailable
- Water: Shared Well
- Utilities for property: High Speed Internet Available
Community & HOA
Community
- Features: Long Term Rental Allowed, Short Term Rental Allowed
- Subdivision: None
HOA
- Has HOA: No
Location
- Region: West Jefferson
Financial & listing details
- Price per square foot: $162/sqft
- Annual tax amount: $896
- Date on market: 10/23/2026
- Listing terms: Cash,Conventional,New Loan
- Road surface type: Paved
Estimated market value
$311,500
$296,000 - $327,000
$1,997/mo
Price history
| Date | Event | Price |
|---|---|---|
| 10/23/2026 | Listed for sale | $314,900$162/sqft |
Source:  High Country AOR #264845 Report a problem | ||
Public tax history
Tax history is unavailable.
Monthly payment
Est. payment
Payment breakdown
Explore the cost of this home by adjusting the details. Changes won't be saved.Climate risks
Neighborhood: 28694
Nearby schools
Schools provided by the listing agent
- Elementary: Westwood
- High: Ashe County
Source: High Country AOR. This data may not be complete. We recommend contacting the local school district to confirm school assignments for this home.
- $152,0003 bd2 ba1.9k sqft334 B Beaver Creek Rd, West Jefferson, NC --Off Market
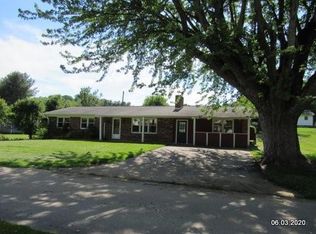
- $169,100-- bd-- ba-- sqft346 Beaver Creek Rd, West Jefferson, NC --Off Market
- $302,800-- bd-- ba1.9k sqft346 Beaver Creek Rd, West Jefferson, NC 28694Off Market
- $138,700-- bd-- ba-- sqft376 Beaver Creek Rd, West Jefferson, NC 28694Off Market
Similar homes
- $269,0003 bd1 ba1k sqft155 Harless Road, West Jefferson, NC 28694For Sale
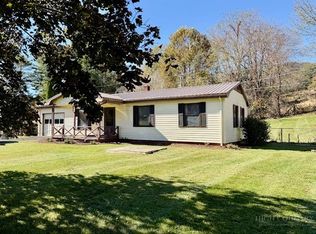 MLS ID #265023, Helen Leserra. High Country AOR
- $339,9003 bd2 ba1.6k sqft292 Buck Mountain Road, West Jefferson, NC 28694For Sale
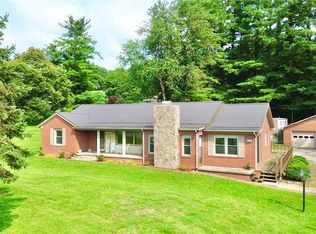 MLS ID #263334, Andrea B Reeves. High Country AOR
- $300,0002 bd2 ba1.3k sqft103 Burkett Avenue, West Jefferson, NC 28694For Sale
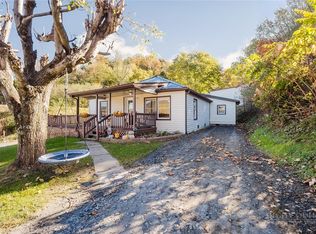 MLS ID #264999, Allison Horner. High Country AOR
- $449,9003 bd3 ba2.4k sqft223 Current Drive, West Jefferson, NC 28694For Sale
 MLS ID #264536, J. Mark Bower. High Country AOR
- $293,0003 bd2 ba1k sqft133 Whispering Pines Lane, West Jefferson, NC 28694For Sale
 MLS ID #100612547, Thomas Shoupe, Opendoor Brokerage LLC. Hive MLS
- $227,0003 bd3 ba1.4k sqft355 Round Knob Church Rd, West Jefferson, NC 28694For Sale
 MLS ID #4421567, Todd Long, Keller Williams Unified. Canopy MLS as distributed by MLS GRID
