Skip main navigation
Sold
  • Price Unknown

    346 Prien Lake Loop, Bossier City, LA 71111

    5beds
    2,885sqft
    Single Family Residence
    Built in 2026
    7,405.2 Square Feet Lot
    $497,700 Zestimate®
    $--/sqft
    $3,104 Estimated rent

    Home value

    $497,700

    $413,000 - $597,000

    $3,104/mo

    Zestimate® history
    Loading
    Loading...

    Owner options

    List your home for rent

    $3,104/mo

    Rent Zestimate®

    Find your next renter with Zillow Rental Manager. Plus, with online applications, you can quickly screen prospective tenants – for free.

    Learn more

    $3,104/mo

    Rent Zestimate®

    Refinance and save

    $573/mo

    Est. payment

    Refinancing to a lower rate could help reduce your monthly payments and save thousands over the life of the loan.

    See today's rates

    $573/mo

    Est. payment

    Explore your selling options

    Work with a Zillow partner agent

    Leverage their expertise and Zillow's premium Showcase listings to get your home seen by more buyers.

    Get started

    List with your own agent

    Get your home in front of millions of buyers by listing it on Zillow.

    Learn how to do it

    Sell it yourself

    Take full control of how buyers see your home on Zillow by listing For Sale by Owner (FSBO).

    List your home

    What's special

    Two-story homeStatement worthy staircaseOversized walk-in pantryTiled shower with benchCeramic tile backsplashWhite cabinetsQuartz countertops
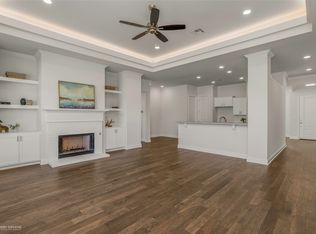
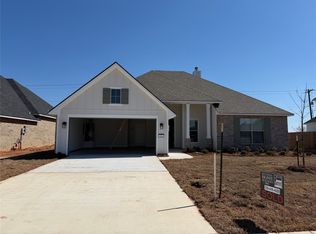
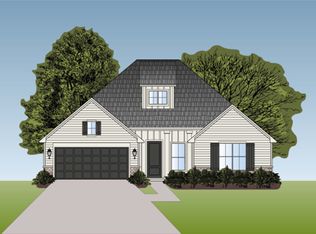
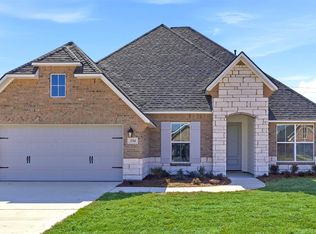
    NORTH BOSSIER NEW CONSTRUCTION WITH NO BACKYARD NEIGHBORS! If you need maximum square footage under $500k with all the upgrades and new finishes, this is the one for you. Welcome home to 346 Prien Lake Loop, our popular Montana floorplan by Southern Home Builders, a two-story home that is ready for move in and gives you amazing value for the money. It features 2885 square feet, 5 bedrooms (one downstairs, four upstairs), 3.5 bathrooms, a study with French Doors and an accent wall, a formal dining room, and a great open concept layout. The charming curb appeal of the siding, painted and natural brick, the glass front door, and the front porch makes a memorable first impression. Step inside to find gorgeous dark engineered wood floors with the study to the left and the formal dining room to the right. As you walk into the living room, the two-story ceilings pull your eyes up and the statement worthy staircase is sure to impress. The kitchen features stainless GE appliances (refrigerator included), quartz countertops, a ceramic tile backsplash, gold hardware and fixtures, white cabinets, a center island, a butler's pantry, and an oversized walk-in pantry. The primary suite also has wood floors with a huge walk-in closet and an ensuite bath with a free-standing tub, a tiled shower with bench, and dual sinks. As you walk up the stairs you'll find four large bedrooms, two bathrooms, and a walk-in attic space that could be finished into another room or bedroom. Step onto the back patio for a peaceful view that'll make you forget you're in a subdivision. Edgewater Pass is our newest section of the Legacy development, a beloved community in North Bossier with sidewalks, a community playground and pool, and beautifully landscaped grounds. Builder offering $10,000 toward incentives - use for closing costs, fencing, or a combination of both! This home is full of upgrades from the tile, light fixtures, countertops, cabinet hardware, plumbing fixtures, and more - you'll love it!

    Zillow last checked:

    Listing updated:

    Listed by:

    Jonathan Fayard 0995688426 318-233-1045,

    Pinnacle Realty Advisors 318-233-1045

    Bought with:

    Non-NTREIS MLS Licensee

    NON MLS

    Source: NTREIS,MLS#: 21206979

    Facts & features

    Interior

    Bedrooms & bathrooms
    • Bedrooms: 5
    • Bathrooms: 4
    • Full bathrooms: 3
    • 1/2 bathrooms: 1
    Primary bedroom
    • Features: Ceiling Fan(s), Dual Sinks, En Suite Bathroom, Separate Shower, Walk-In Closet(s)
    • Level: First
    • Dimensions: 0 x 0
    Dining room
    • Level: First
    • Dimensions: 0 x 0
    Living room
    • Features: Ceiling Fan(s), Fireplace
    • Level: First
    • Dimensions: 0 x 0
    Heating
    • Central, Natural Gas
    Cooling
    • Central Air, Electric
    Appliances
    • Included: Dishwasher, Disposal, Gas Range, Microwave, Refrigerator
    • Laundry: Laundry in Utility Room
    Features
    • Built-in Features, Chandelier, Eat-in Kitchen, High Speed Internet, Kitchen Island, Open Floorplan, Pantry, Vaulted Ceiling(s), Walk-In Closet(s)
    • Flooring: Carpet, Ceramic Tile, Engineered Hardwood
    • Windows: Window Coverings
    • Has basement: No
    • Number of fireplaces: 1
    • Fireplace features: Gas Starter, Living Room, Wood Burning
    Interior area
    • Total interior livable area: 2,885 sqft

    Property

    Parking
    • Total spaces: 4
    • Parking features: Garage
    • Attached garage spaces: 2
    • Carport spaces: 2
    • Covered spaces: 4
    Features
    • Levels: Two
    • Stories: 2
    • Patio & porch: Covered
    • Pool features: None, Community
    • Fencing: None
    Lot
    • Size: 7,405 sqft
    Details
    • Parcel number: 210177

    Construction

    Type & style
    • Home type: SingleFamily
    • Architectural style: Detached
    • Property subtype: Single Family Residence
    Materials
    • Brick
    • Foundation: Slab
    • Roof: Asphalt
    Condition
    • New construction: Yes
    • Year built: 2026

    Utilities & green energy

    • Sewer: Public Sewer
    • Water: Public
    • Utilities for property: Sewer Available, Water Available

    Community & neighborhood

    Security
    • Security features: Carbon Monoxide Detector(s), Smoke Detector(s)
    Community
    • Community features: Playground, Park, Pool, Sidewalks, Trails/Paths
    Location
    • Region: Bossier City
    • Subdivision: Edgewater Pass

    HOA & financial

    HOA
    • Has HOA: Yes
    • HOA fee: $573 annually
    • Services included: Maintenance Grounds
    • Association name: Regency Association Management
    • Association phone: 469-215-8935

    Price history

    DateEventPrice
    5/5/2026Sold--
    Source: NTREIS #21206979 Report a problem
    3/27/2026Pending sale$496,206$172/sqft
    Source: NTREIS #21206979 Report a problem
    3/13/2026Listed for sale$496,206$172/sqft
    Source: NTREIS #21206979 Report a problem
    3/10/2026Listing removed$496,206$172/sqft
    Source: Southern Home Builders INC. Report a problem
    11/6/2025Listed for sale$496,206$172/sqft
    Source: Southern Home Builders INC. Report a problem

    Public tax history

    Tax history is unavailable.

    Neighborhood: 71111

    Nearby schools

    GreatSchools rating
    Schools provided by the listing agent
    • Elementary: Bossier ISD schools
    • Middle: Bossier ISD schools
    • High: Bossier ISD schools
    • District: Bossier PSB

    Source: NTREIS. This data may not be complete. We recommend contacting the local school district to confirm school assignments for this home.

    Sell for more on Zillow
    Get a Zillow Showcase℠ listing at no additional cost and you could sell for .
    $497,700
    2% more
    +$9,954
    With Zillow Showcase(estimated)
    $507,654