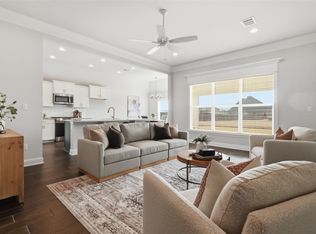
Welcome to The Cypress X in Edgewater Pass. This well-appointed 4-bedroom, 2-bath home offers an open-concept floor plan with a formal dining area that connects seamlessly to the kitchen and living room, ideal for everyday living and entertaining. The kitchen features a large center island, spacious pantry, recessed lighting, undermount sink, and upgraded cabinet hardware throughout. The primary suite includes dual vanities, a jetted tub, separate shower, and a large walk-in closet. Additional features include a covered rear patio with ceiling fan, energy-efficient vinyl double-pane Low-E thermal windows, Smart Connect Wi-Fi thermostat, automatic garage door opener with two remotes, full sod and landscaping package, architectural 30-year shingles, exterior flood lights, and more.Modern design, functional layout, and quality finishes make this home a standout opportunity in Edgewater Pass.
Sold
Price Unknown
332 Prien Lake Loop, Bossier City, LA 71111
4beds
1,957sqft
Single Family Residence
Built in 2026
7,853 Square Feet Lot
$350,700 Zestimate®
$--/sqft
$2,571 Estimated rent
Home value
$350,700
$295,000 - $417,000
$2,571/mo
Zestimate® history
Owner options
List your home for rent
$2,571/mo
Rent Zestimate®
Find your next renter with Zillow Rental Manager. Plus, with online applications, you can quickly screen prospective tenants – for free.
$2,571/mo
Rent Zestimate®
Refinance and save
$474/mo
Est. payment
Refinancing to a lower rate could help reduce your monthly payments and save thousands over the life of the loan.
$474/mo
Est. payment
Explore your selling options
Work with a Zillow partner agent
Leverage their expertise and Zillow's premium Showcase listings to get your home seen by more buyers.
Get startedList with your own agent
Get your home in front of millions of buyers by listing it on Zillow.
Learn how to do itSell it yourself
Take full control of how buyers see your home on Zillow by listing For Sale by Owner (FSBO).
List your homeWhat's special
Open-concept floor planPrimary suiteSeparate showerExterior flood lightsUpgraded cabinet hardwareUndermount sinkSpacious pantry
Zillow last checked:
Listing updated:
Listed by:
Cassie Walton 0000003371 318-233-1045,
Pinnacle Realty Advisors 318-233-1045
Bought with:
Nancy Harner, 0000036145
Diamond Realty & Associates
Source: NTREIS,MLS#: 21174311
Facts & features
Interior
Bedrooms & bathrooms
- Bedrooms: 4
- Bathrooms: 2
- Full bathrooms: 2
Primary bedroom
- Features: En Suite Bathroom, Walk-In Closet(s)
- Level: First
- Dimensions: 1 x 1
Living room
- Features: Fireplace
- Level: First
- Dimensions: 1 x 1
Heating
- Central
Cooling
- Central Air
Appliances
- Included: Dishwasher, Disposal, Gas Range, Microwave
- Laundry: Electric Dryer Hookup, Laundry in Utility Room
Features
- Built-in Features, Chandelier, Decorative/Designer Lighting Fixtures
- Flooring: Carpet, Ceramic Tile
- Has basement: No
- Number of fireplaces: 1
- Fireplace features: Gas
Interior area
- Total interior livable area: 1,957 sqft
Property
Parking
- Total spaces: 2
- Parking features: Garage Faces Front
- Attached garage spaces: 2
Features
- Levels: One
- Stories: 1
- Patio & porch: Covered
- Pool features: None
Lot
- Size: 7,853 Square Feet
- Dimensions: 7689
- Features: Interior Lot
Details
- Parcel number: 1341428
Construction
Type & style
- Home type: SingleFamily
- Architectural style: Detached
- Property subtype: Single Family Residence
Materials
- Brick
- Foundation: Slab
- Roof: Shingle
Condition
- Year built: 2026
Utilities & green energy
- Sewer: Public Sewer
- Water: Public
- Utilities for property: Sewer Available, Water Available
Community & HOA
Community
- Subdivision: Edgewater
HOA
- Has HOA: Yes
- Services included: Maintenance Grounds
- HOA fee: $474 annually
- HOA name: Regency Association Management
- HOA phone: 469-215-8935
Location
- Region: Bossier City
Financial & listing details
- Date on market: 2/8/2026
- Cumulative days on market: 144 days
Price history
| Date | Event | Price |
|---|---|---|
| 8/7/2026 | Sold | -- |
Source: NTREIS #21174311 Report a problem | ||
| 7/3/2026 | Pending sale | $350,123$179/sqft |
Source: NTREIS #21174311 Report a problem | ||
| 11/4/2025 | Listed for sale | $350,123$179/sqft |
Source:  Southern Home Builders INC. Report a problem Southern Home Builders INC. Report a problem | ||
Public tax history
Tax history is unavailable.
Neighborhood: 71111
Nearby homes
- $--5 bd3 ba2.3k sqft330 Prien Lake Loop, Bossier City, LA 71111Sold
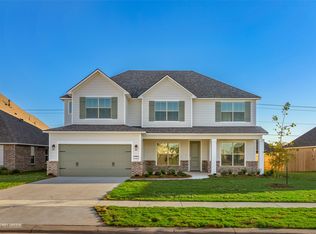
- $--4 bd4 ba3k sqft328 Prien Lake Loop, Bossier City, LA 71111Sold
- $--5 bd3 ba2.4k sqft352 Prien Lake Loop, Bossier City, LA 71111Sold
- $--3 bd2 ba1.9k sqft326 Prien Lake Loop, Bossier City, LA 71111Sold
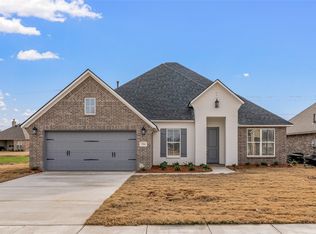
- $--4 bd3 ba2.3k sqft334 Prien Lake Loop, Bossier City, LA 71111Sold
- $320,1003 bd2 ba1.9k sqft702 Abita Chase, Bossier City, LA 71111Off Market
- $333,9004 bd2 ba1.9k sqft704 Abita Chase, Bossier City, LA 71111Off Market
- $304,4003 bd2 ba1.8k sqft706 Abita Chase, Bossier City, LA 71111Off Market
Nearby schools
GreatSchools rating
- 10/10Legacy Elementary SchoolGrades: K-4Distance: 0.3 mi
- 9/10Benton High SchoolGrades: 8-12Distance: 2.6 mi
- 8/10Benton Middle SchoolGrades: 6-8Distance: 4.4 mi
Schools provided by the listing agent
- Elementary: Bossier ISD schools
- Middle: Bossier ISD schools
- High: Bossier ISD schools
- District: Bossier PSB
Source: NTREIS. This data may not be complete. We recommend contacting the local school district to confirm school assignments for this home.
Sell for more on Zillow
Get a Zillow Showcase℠ listing at no additional cost and you could sell for .
$350,700
2% more
+$7,014
With Zillow Showcase(estimated)
$357,714
Sell for more on Zillow
Get a Zillow Showcase℠ listing at no additional cost and you could sell for .
$350,700
2% more
+$7,014
With Zillow Showcase(estimated)
$357,714
- Louisiana
- Bossier Parish
- Bossier City
- 71111
- 332 Prien Lake Loop
