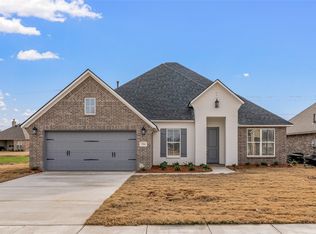
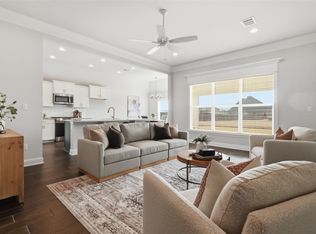
LOOKING FOR NEW CONSTRUCTION WITH LOTS OF SQUARE FOOTAGE? This is the one at an amazing price! Proudly introducing the Chantilly VIII floorplan by Southern Home Builders, a true two-story home that is complete and ready for its first owner! Spanning just shy of 3100 square feet with 4 bedrooms, 3.5 bathrooms, a study with French Doors, a formal dining room, and a bonus space upstairs, this home has plenty of space for everyone and has quickly become a fan favorite! Driving up, the charming curb appeal of the neutral color tones mixed with sage green shutters and classic red brick along with the front porch provide a welcoming invite. Step inside to find gorgeous dark ceramic wood look tile floor and the study to the left and the formal dining room to the right. The living room and kitchen are open concept with high vaulted ceilings giving the space a grand feel. The kitchen features stainless GE appliances, quartz countertops, a white subway tile backsplash, sleek chrome hardware and fixtures, crisp white cabinets, a center island, and an amazing walk-in pantry! The primary suite has an ensuite bath with a free-standing tub, a large tiled shower, and a walk-in closet. Walk up the stairs into a bonus space perfect for games and activities and three of the secondary bedrooms and two full bathrooms off the room. Edgewater Pass is our newest section of the Legacy Development in North Bossier conveniently located right off Swan Lake Road and seconds away from top rated Legacy Elementary - easy commute to desirable Benton Schools, North Bossier shopping, dining, hospitals, and Barksdale Air Force Base! BUILDER OFFERING $10,000 IN INCENTIVES! Home may not map - head north on Airline Drive, turn right onto Swan Lake Road. Travel a mile, pass Legacy Elementary and take first left. Follow until the end and take a right onto Ferry Lake Drive. First right onto Prien Lake Loop. Follow .25 of a mile, home on right.
Sold
Price Unknown
328 Prien Lake Loop, Bossier City, LA 71111
4beds
3,093sqft
Single Family Residence
Built in 2025
8,276 Square Feet Lot
$483,300 Zestimate®
$--/sqft
$3,483 Estimated rent
Home value
$483,300
$420,000 - $556,000
$3,483/mo
Zestimate® history
Owner options
List your home for rent
$3,483/mo
Rent Zestimate®
Find your next renter with Zillow Rental Manager. Plus, with online applications, you can quickly screen prospective tenants – for free.
$3,483/mo
Rent Zestimate®
Refinance and save
$573/mo
Est. payment
Refinancing to a lower rate could help reduce your monthly payments and save thousands over the life of the loan.
$573/mo
Est. payment
Explore your selling options
Work with a Zillow partner agent
Leverage their expertise and Zillow's premium Showcase listings to get your home seen by more buyers.
Get startedList with your own agent
Get your home in front of millions of buyers by listing it on Zillow.
Learn how to do itSell it yourself
Take full control of how buyers see your home on Zillow by listing For Sale by Owner (FSBO).
List your homeWhat's special
White subway tile backsplashCrisp white cabinetsQuartz countertopsCharming curb appealLarge tiled showerAmazing walk-in pantryFree-standing tub
Zillow last checked:
Listing updated:
Listed by:
Jonathan Fayard 0995688426 318-233-1045,
Pinnacle Realty Advisors 318-233-1045
Bought with:
Shelly Torres-Llorens
Berkshire Hathaway HomeServices Ally Real Estate
Source: NTREIS,MLS#: 21090538
Facts & features
Interior
Bedrooms & bathrooms
- Bedrooms: 4
- Bathrooms: 4
- Full bathrooms: 3
- 1/2 bathrooms: 1
Primary bedroom
- Features: Ceiling Fan(s), Dual Sinks, En Suite Bathroom, Separate Shower, Walk-In Closet(s)
- Level: First
- Dimensions: 0 x 0
Dining room
- Level: First
- Dimensions: 0 x 0
Living room
- Features: Ceiling Fan(s), Fireplace
- Level: First
- Dimensions: 0 x 0
Heating
- Central, Natural Gas
Cooling
- Central Air, Electric
Appliances
- Included: Dishwasher, Disposal, Gas Range, Microwave
- Laundry: Laundry in Utility Room
Features
- Built-in Features, Chandelier, Eat-in Kitchen, High Speed Internet, Kitchen Island, Open Floorplan, Pantry, Vaulted Ceiling(s), Walk-In Closet(s)
- Flooring: Carpet, Ceramic Tile
- Windows: Window Coverings
- Has basement: No
- Number of fireplaces: 1
- Fireplace features: Gas Starter, Living Room, Wood Burning
Interior area
- Total interior livable area: 3,093 sqft
Property
Parking
- Total spaces: 4
- Parking features: Garage
- Attached garage spaces: 2
- Carport spaces: 2
- Covered spaces: 4
Features
- Levels: Two
- Stories: 2
- Patio & porch: Covered
- Pool features: None, Community
- Fencing: None
Lot
- Size: 8,276 Square Feet
Details
- Parcel number: 207646
Construction
Type & style
- Home type: SingleFamily
- Architectural style: Detached
- Property subtype: Single Family Residence
Materials
- Foundation: Slab
- Roof: Composition
Condition
- New construction: Yes
- Year built: 2025
Utilities & green energy
- Sewer: Public Sewer
- Water: Public
- Utilities for property: Sewer Available, Water Available
Community & HOA
Community
- Features: Playground, Pool, Sidewalks
- Security: Carbon Monoxide Detector(s), Smoke Detector(s)
- Subdivision: Edgewater Pass
HOA
- Has HOA: Yes
- Services included: Maintenance Grounds
- HOA fee: $573 annually
- HOA name: Regency Association Management
- HOA phone: 469-215-8935
Location
- Region: Bossier City
Financial & listing details
- Tax assessed value: $461,186
- Annual tax amount: $403
- Date on market: 10/18/2025
- Cumulative days on market: 79 days
Price history
| Date | Event | Price |
|---|---|---|
| 2/27/2026 | Sold | -- |
Source: NTREIS #21090538 Report a problem | ||
| 2/6/2026 | Pending sale | $478,025$155/sqft |
Source: NTREIS #21090538 Report a problem | ||
| 1/6/2026 | Contingent | $478,025$155/sqft |
Source: NTREIS #21090538 Report a problem | ||
| 10/18/2025 | Listed for sale | $478,025$155/sqft |
Source: NTREIS #21090538 Report a problem | ||
Public tax history
| Year | Property taxes | Tax assessment |
|---|---|---|
| 2025 | $403 +8.7% | $3,000 |
| 2024 | $370 +1783.3% | $3,000 +1900% |
| 2023 | $20 | $150 |
Find assessor info on the county website
Neighborhood: 71111
Nearby homes
- $--3 bd2 ba1.9k sqft326 Prien Lake Loop, Bossier City, LA 71111Sold
- $--5 bd3 ba2.3k sqft330 Prien Lake Loop, Bossier City, LA 71111Sold
- $--4 bd2 ba1.9k sqft332 Prien Lake Loop, Bossier City, LA 71111Sold

- $--5 bd3 ba2.4k sqft352 Prien Lake Loop, Bossier City, LA 71111Sold
- $332,7004 bd2 ba1.9k sqft704 Abita Chase, Bossier City, LA 71111Off Market
- $318,8003 bd2 ba1.9k sqft702 Abita Chase, Bossier City, LA 71111Off Market
- $302,6003 bd2 ba1.8k sqft706 Abita Chase, Bossier City, LA 71111Off Market
- $315,5003 bd2 ba1.8k sqft708 Abita Chase, Bossier City, LA 71111Off Market
Nearby schools
GreatSchools rating
- 10/10Legacy Elementary SchoolGrades: K-4Distance: 0.3 mi
- 9/10Benton High SchoolGrades: 8-12Distance: 2.6 mi
- 8/10Benton Middle SchoolGrades: 6-8Distance: 4.4 mi
Schools provided by the listing agent
- Elementary: Bossier ISD schools
- Middle: Bossier ISD schools
- High: Bossier ISD schools
- District: Bossier PSB
Source: NTREIS. This data may not be complete. We recommend contacting the local school district to confirm school assignments for this home.
Sell for more on Zillow
Get a Zillow Showcase℠ listing at no additional cost and you could sell for .
$483,300
2% more
+$9,666
With Zillow Showcase(estimated)
$492,966
Sell for more on Zillow
Get a Zillow Showcase℠ listing at no additional cost and you could sell for .
$483,300
2% more
+$9,666
With Zillow Showcase(estimated)
$492,966
- Louisiana
- Bossier Parish
- Bossier City
- 71111
- 328 Prien Lake Loop
