Welcome home! This is where modern living meets comfort and convenience. This stunning new home, built in 2024, offers 1,984 square feet of thoughtfully designed space with three spacious bedrooms and two bathrooms. Its open floorplan seamlessly connects the living, dining, and kitchen areas, creating an inviting atmosphere perfect for relaxing or entertaining. The kitchen is a chef’s dream, featuring granite countertops, a large island, a gas range, and stainless steel appliances, all designed to make cooking both enjoyable and efficient. The primary suite provides a private retreat with a double vanity and generous closet space. A gas fireplace adds warmth and character to the living room, making it a cozy spot to unwind after a long day. Situated on a well-sized lot of just under half an acre, this property provides plenty of room to enjoy outdoor living while remaining easy to maintain. The attached two-car garage offers convenience and additional storage. Built with energy efficiency in mind, the home features central heating, cooling, and modern construction for year-round comfort. Legacy Edgewater Pass is a vibrant community with a welcoming atmosphere and excellent amenities. Its prime location provides quick access to dining, shopping, and recreational options while still offering a peaceful place to call home. This home is more than a place to live—it’s a place to thrive. With its thoughtful design, modern finishes, and inviting community, it offers the perfect opportunity to enjoy a lifestyle of both comfort and convenience. Schedule your tour today and take the first step toward making this your home.
Sold
Price Unknown
326 Prien Lake Loop, Bossier City, LA 71111
3beds
1,984sqft
Single Family Residence
Built in 2024
7,710 Square Feet Lot
$359,200 Zestimate®
$--/sqft
$2,347 Estimated rent
Home value
$359,200
$313,000 - $413,000
$2,347/mo
Zestimate® history
Owner options
List your home for rent
$2,347/mo
Rent Zestimate®
Find your next renter with Zillow Rental Manager. Plus, with online applications, you can quickly screen prospective tenants – for free.
$2,347/mo
Rent Zestimate®
Refinance and save
$573/mo
Est. payment
Refinancing to a lower rate could help reduce your monthly payments and save thousands over the life of the loan.
$573/mo
Est. payment
Explore your selling options
Work with a Zillow partner agent
Leverage their expertise and Zillow's premium Showcase listings to get your home seen by more buyers.
Get startedList with your own agent
Get your home in front of millions of buyers by listing it on Zillow.
Learn how to do itSell it yourself
Take full control of how buyers see your home on Zillow by listing For Sale by Owner (FSBO).
List your homeWhat's special
Open floorplanPrimary suiteStainless steel appliancesGas rangeGranite countertopsWell-sized lotGenerous closet space
Zillow last checked:
Listing updated:
Listed by:
Tammi Montgomery 0995682171 318-752-2700,
RE/MAX Real Estate Services 318-752-2700
Bought with:
Cheryl Gardner
Diamond Realty & Associates
Source: NTREIS,MLS#: 20795549
Facts & features
Interior
Bedrooms & bathrooms
- Bedrooms: 3
- Bathrooms: 2
- Full bathrooms: 2
Heating
- Central
Cooling
- Central Air, Ceiling Fan(s)
Appliances
- Included: Dishwasher, Disposal, Gas Range
- Laundry: Laundry in Utility Room
Features
- Built-in Features, Decorative/Designer Lighting Fixtures, Double Vanity, Eat-in Kitchen, Granite Counters, High Speed Internet, Kitchen Island, Open Floorplan, Cable TV
- Flooring: Carpet, Ceramic Tile
- Has basement: No
- Number of fireplaces: 1
- Fireplace features: Gas
Interior area
- Total interior livable area: 1,984 sqft
Property
Parking
- Total spaces: 2
- Parking features: Garage
- Attached garage spaces: 2
Features
- Levels: One
- Stories: 1
- Pool features: None
Lot
- Size: 7,710 Square Feet
- Features: Interior Lot
Details
- Parcel number: 207645
Construction
Type & style
- Home type: SingleFamily
- Architectural style: Detached
- Property subtype: Single Family Residence
- Attached to another structure: Yes
Materials
- Brick
- Foundation: Slab
- Roof: Composition,Shingle
Condition
- Year built: 2024
Utilities & green energy
- Sewer: Public Sewer
- Water: Public
- Utilities for property: Electricity Connected, Sewer Available, Water Available, Cable Available
Community & HOA
Community
- Subdivision: Legacy
HOA
- Has HOA: Yes
- Services included: Association Management
- HOA fee: $573 annually
- HOA name: Edgewater Pass
- HOA phone: 000-0000
Location
- Region: Bossier City
Financial & listing details
- Tax assessed value: $315,999
- Annual tax amount: $20
- Date on market: 12/12/2024
- Cumulative days on market: 196 days
- Electric utility on property: Yes
Price history
| Date | Event | Price |
|---|---|---|
| 7/30/2025 | Sold | -- |
Source: NTREIS #20795549 Report a problem | ||
| 6/25/2025 | Pending sale | $350,973$177/sqft |
Source: NTREIS #20795549 Report a problem | ||
| 12/12/2024 | Listed for sale | $350,973$177/sqft |
Source: NTREIS #20795549 Report a problem | ||
Public tax history
| Year | Property taxes | Tax assessment |
|---|---|---|
| 2025 | $403 +8.7% | $3,000 |
| 2024 | $370 +1783.3% | $3,000 +1900% |
| 2023 | $20 | $150 |
Find assessor info on the county website
Neighborhood: 71111
Nearby homes
- $--4 bd4 ba3k sqft328 Prien Lake Loop, Bossier City, LA 71111Sold
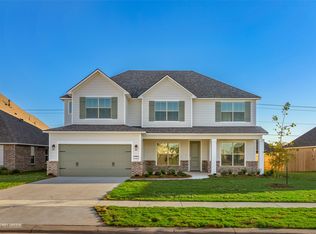
- $--5 bd3 ba2.4k sqft352 Prien Lake Loop, Bossier City, LA 71111Sold
- $--5 bd3 ba2.3k sqft330 Prien Lake Loop, Bossier City, LA 71111Sold
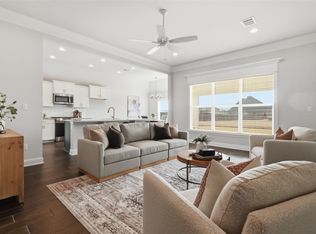
- $--4 bd2 ba1.9k sqft332 Prien Lake Loop, Bossier City, LA 71111Sold

- $304,4003 bd2 ba1.8k sqft706 Abita Chase, Bossier City, LA 71111Off Market
- $333,9004 bd2 ba1.9k sqft704 Abita Chase, Bossier City, LA 71111Off Market
- $316,5003 bd2 ba1.8k sqft708 Abita Chase, Bossier City, LA 71111Off Market
- $320,1003 bd2 ba1.9k sqft702 Abita Chase, Bossier City, LA 71111Off Market
Nearby schools
GreatSchools rating
- 10/10Legacy Elementary SchoolGrades: K-4Distance: 0.3 mi
- 9/10Benton High SchoolGrades: 8-12Distance: 2.5 mi
- 8/10Benton Middle SchoolGrades: 6-8Distance: 4.4 mi
Schools provided by the listing agent
- District: Bossier PSB
Source: NTREIS. This data may not be complete. We recommend contacting the local school district to confirm school assignments for this home.
Sell for more on Zillow
Get a Zillow Showcase℠ listing at no additional cost and you could sell for .
$359,200
2% more
+$7,184
With Zillow Showcase(estimated)
$366,384
Sell for more on Zillow
Get a Zillow Showcase℠ listing at no additional cost and you could sell for .
$359,200
2% more
+$7,184
With Zillow Showcase(estimated)
$366,384
- Louisiana
- Bossier Parish
- Bossier City
- 71111
- 326 Prien Lake Loop
